Welcome To Thіѕ Βeautifullу Upgrаded 2 Bedroom Toрaz Μodel Home in Sun City MacDonald Ranch! Enjoy Everything This Lovely 55+ Sun City Community Has To Offer With Community Pool/Spa, Golf, Pickleball, Tennis, Countless Social Activities, Restaurants and More! This Home Has Been Upgraded With Brand New Windows, New Roof, Upgraded Kitchen With Silestone Countertops, Stainless Steel Appliances, New Custom Range Hood That Vents Outside and Custom Pantry. Lovely Tile Throughout, Kitchen, Nook, Hallways and Bathrooms. Laminate Flooring in Living Room and Bedrooms, Upgraded Lighting and Ceiling Fans. Newer Water Softener, Newer Hot Water Tank, Newer Washer and Dryer Plus Large Storage Cabinets in Garage. Back Patio Extended With Additional Covering and Beautiful Hedges. Green Belt and Landscaping Maintained and Watered by the HOA. This Beautiful Home is Perfect and Move-In Ready!
Active
$374,900
2080 Joy Creek Ln, Henderson, NV 89012
2beds
1,121sqft
Townhouse
Built in 1997
2,613 Square Feet Lot
$365,900 Zestimate®
$334/sqft
$260/mo HOA
What's special
Stainless steel appliancesCustom pantryBrand new windowsNew roofBeautiful hedges
- 8 days
- 145
- 13
Likely to sell faster than
Zillow last checked:
Listing updated:
Listed by:
Ryan Gibbs S.0183525 702-201-9482,
Serhant
Source: LVR,MLS#: 2813373 Originating MLS: Greater Las Vegas Association of Realtors Inc
Originating MLS: Greater Las Vegas Association of Realtors IncFacts & features
Interior
Bedrooms & bathrooms
- Bedrooms: 2
- Bathrooms: 2
- Full bathrooms: 2
Primary bedroom
- Description: Ceiling Fan,Ceiling Light,Walk-In Closet(s)
- Dimensions: 12X13
Bedroom 2
- Description: Ceiling Fan,Ceiling Light,Closet
- Dimensions: 11X10
Primary bathroom
- Description: Separate Shower
Dining room
- Description: Dining Area,Living Room/Dining Combo
- Dimensions: 11X13
Kitchen
- Description: Breakfast Bar/Counter,Lighting Recessed,Solid Surface Countertops,Stainless Steel Appliances,Tile Flooring
Living room
- Description: Entry Foyer,Rear
- Dimensions: 11x13
Heating
- Central, Gas
Cooling
- Central Air, Electric, Refrigerated
Appliances
- Included: Dryer, Dishwasher, Disposal, Gas Range, Microwave, Refrigerator, Water Softener Owned, Washer
- Laundry: Gas Dryer Hookup, In Garage
Features
- Ceiling Fan(s), Primary Downstairs, Window Treatments
- Flooring: Laminate, Tile
- Windows: Blinds, Double Pane Windows, Window Treatments
- Has fireplace: No
Interior area
- Total structure area: 1,121
- Total interior livable area: 1,121 sqft
Video & virtual tour
Property
Parking
- Total spaces: 2
- Parking features: Attached, Garage, Garage Door Opener, Inside Entrance, Private, Shelves
- Attached garage spaces: 2
Features
- Stories: 1
- Patio & porch: Patio
- Exterior features: Patio, Private Yard, Sprinkler/Irrigation
- Pool features: Association
- Fencing: None
Lot
- Size: 2,613 Square Feet
- Features: Drip Irrigation/Bubblers, Desert Landscaping, Landscaped, Rocks, < 1/4 Acre
Details
- Parcel number: 17829513051
- Zoning description: Single Family
- Horse amenities: None
Construction
Type & style
- Home type: Townhouse
- Architectural style: One Story
- Property subtype: Townhouse
- Attached to another structure: Yes
Materials
- Roof: Tile
Condition
- Resale
- Year built: 1997
Utilities & green energy
- Electric: Photovoltaics None
- Sewer: Public Sewer
- Water: Public
- Utilities for property: Cable Available, Underground Utilities
Green energy
- Energy efficient items: Windows
Community & HOA
Community
- Senior community: Yes
- Subdivision: Del Webb Communities
HOA
- Has HOA: Yes
- Amenities included: Clubhouse, Fitness Center, Golf Course, Jogging Path, Pool, Recreation Room, Spa/Hot Tub, Security, Tennis Court(s)
- Services included: Association Management, Recreation Facilities, Security
- HOA fee: $94 monthly
- HOA name: Sun City MacDonald R
- HOA phone: 702-270-7000
- Second HOA fee: $166 monthly
Location
- Region: Henderson
Financial & listing details
- Price per square foot: $334/sqft
- Tax assessed value: $228,289
- Annual tax amount: $2,024
- Date on market: 8/31/2026
- Listing agreement: Exclusive Right To Sell
- Listing terms: Cash,Conventional,FHA,VA Loan
Estimated market value
$365,900
$348,000 - $384,000
$1,856/mo
Price history
| Date | Event | Price |
|---|---|---|
| 8/31/2026 | Listed for sale | $374,900+27.1%$334/sqft |
Source:  LVR #2813373 Report a problem LVR #2813373 Report a problem | ||
| 12/24/2020 | Sold | $295,000$263/sqft |
Source: LVR #2250580 Report a problem | ||
| 11/28/2020 | Pending sale | $295,000$263/sqft |
Source: Ceci Realty #2250580 Report a problem | ||
| 11/25/2020 | Listed for sale | $295,000+103.4%$263/sqft |
Source: Ceci Realty #2250580 Report a problem | ||
| 6/3/2013 | Sold | $145,000-38.3%$129/sqft |
Source: LVR #1343012 Report a problem | ||
| 3/22/2005 | Sold | $235,000+142.3%$210/sqft |
Source: Public Record Report a problem | ||
| 2/28/1997 | Sold | $97,000$87/sqft |
Source: Public Record Report a problem | ||
Public tax history
| Year | Property taxes | Tax assessment |
|---|---|---|
| 2026 | $2,027 +8% | $79,901 -1.1% |
| 2025 | $1,877 +8% | $80,814 +11.2% |
| 2024 | $1,738 +8% | $72,686 +11.2% |
| 2023 | $1,610 +8% | $65,371 +15.7% |
| 2022 | $1,491 +7.7% | $56,502 -2.6% |
| 2021 | $1,384 +3% | $58,003 +6.8% |
| 2020 | $1,343 +3% | $54,323 +4.6% |
| 2019 | $1,304 +5.7% | $51,929 |
| 2018 | $1,234 | $51,929 +1.3% |
| 2017 | $1,234 | $51,246 +11.6% |
| 2016 | $1,234 +0.3% | $45,906 +5.4% |
| 2015 | $1,230 +3% | $43,555 +8.9% |
| 2014 | $1,194 | $39,997 |
| 2013 | -- | $39,997 -0.5% |
| 2012 | -- | $40,182 +4.9% |
| 2011 | -- | $38,314 -4.4% |
| 2010 | -- | $40,066 -30.8% |
| 2009 | -- | $57,884 |
| 2008 | -- | $57,884 -29% |
| 2007 | -- | $81,578 +5.7% |
| 2006 | -- | $77,198 +22.5% |
| 2005 | -- | $62,997 +33% |
| 2004 | -- | $47,383 +8.6% |
| 2003 | -- | $43,621 +9.1% |
| 2002 | -- | $39,980 +3.4% |
| 2001 | -- | $38,650 |
Find assessor info on the county website
Monthly payment
Est. payment
Payment breakdown
Explore the cost of this home by adjusting the details. Changes won't be saved.Climate risks
Neighborhood: MacDonald Ranch
Nearby schools
Schools provided by the listing agent
- Elementary: Vanderburg, John C.,Vanderburg, John C.
- Middle: Miller Bob
- High: Coronado High
Source: LVR. This data may not be complete. We recommend contacting the local school district to confirm school assignments for this home.
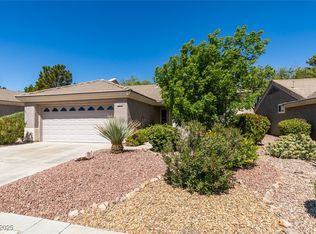


Similar homes
- $380,0002 bd2 ba1.3k sqft507 Dart Brook Pl, Henderson, NV 89012For Sale
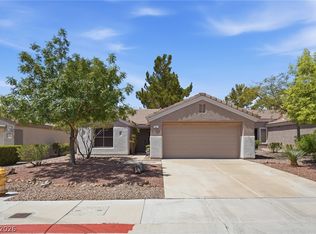 MLS ID #2807869, Craig Tann, Huntington & Ellis, A Real Est. LVR
 - $364,9003 bd2 ba1.1k sqft1430 Summer Glow Ave, Henderson, NV 89012For Sale
 MLS ID #2814351, Stephen Ord, KNJ Real Estate. LVR
 - $390,0002 bd2 ba1.2k sqft2160 Tiger Links Dr, Henderson, NV 89012For Sale
 MLS ID #2781780, Jeffrey C Wright, Keller Williams MarketPlace. LVR
 - $364,9952 bd3 ba1.1k sqft251 S Green Valley Pkwy Unit 3812, Henderson, NV 89012For Sale
 MLS ID #2799317, Geoffrey W. Lavell, THE Brokerage A RE Firm. LVR
