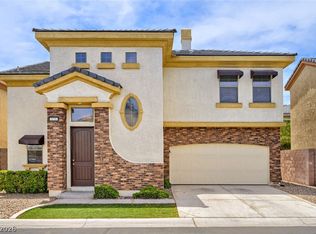
Discover unparalleled comfort in this captivating two-story townhome, where modern design meets everyday convenience in a vibrant Las Vegas setting. This residence boasts 3 bedrooms and 3 bathrooms across 1189 square feet of thoughtfully designed living space, all within a welcoming community. Enjoy the luxury of an inviting in-ground community pool, perfect for relaxation and recreation under the Nevada sun. The exterior showcases a stylish blend of brick and stucco accents, complemented by a durable tile roof, offering both aesthetic appeal and lasting quality. Step inside to an open-concept living area featuring gleaming tile flooring, creating a seamless flow into the well-appointed kitchen. The kitchen is a culinary delight, equipped with modern stainless steel appliances, rich wood cabinetry, and elegant granite countertops. Ceiling fans are thoughtfully placed throughout, enhancing comfort and air circulation. A private fenced yard and a covered patio provide an ideal retreat for outdoor living, perfect for entertaining or quiet contemplation. The primary bathroom offers a double vanity and a tub with a sliding glass door for a spa-like experience. This townhouse is ideally situated for those seeking a dynamic lifestyle with easy access to all the amenities Las Vegas has to offer. Experience sophisticated townhome living in a prime location.
Active
$390,000
2311 Koho Dr Unit 103, Las Vegas, NV 89183
3beds
1,670sqft
Townhouse
Built in 2010
871 Square Feet Lot
$386,900 Zestimate®
$234/sqft
$140/mo HOA
What's special
Modern stainless steel appliancesCovered patioWell-appointed kitchenElegant granite countertopsPrivate fenced yardRich wood cabinetryGleaming tile flooring
- 39 days
- 322
- 21
Zillow last checked:
Listing updated:
Listed by:
Wendi L. Dana B.0071650 702-487-4695,
Dana Realty Group
Source: LVR,MLS#: 2804707 Originating MLS: Greater Las Vegas Association of Realtors Inc
Originating MLS: Greater Las Vegas Association of Realtors IncFacts & features
Interior
Bedrooms & bathrooms
- Bedrooms: 3
- Bathrooms: 3
- Full bathrooms: 2
- 1/2 bathrooms: 1
Primary bedroom
- Description: Balcony,Ceiling Fan,Upstairs,Walk-In Closet(s)
- Dimensions: 14X13
Bedroom 2
- Description: Ceiling Fan,Closet
- Dimensions: 11x10
Bedroom 3
- Description: Ceiling Fan,Closet
- Dimensions: 11x10
Primary bathroom
- Description: Double Sink,Tub/Shower Combo
Dining room
- Description: Dining Area,Kitchen/Dining Room Combo,Living Room/Dining Combo
- Dimensions: 11x9
Kitchen
- Description: Breakfast Bar/Counter,Granite Countertops,Island,Lighting Recessed,Stainless Steel Appliances,Tile Flooring,Walk-in Pantry
Heating
- Central, Gas
Cooling
- Central Air, Electric
Appliances
- Included: Dryer, Dishwasher, Disposal, Gas Range, Microwave, Refrigerator, Washer
- Laundry: Gas Dryer Hookup, Main Level, Laundry Room
Features
- Ceiling Fan(s), Window Treatments
- Flooring: Luxury Vinyl Plank
- Windows: Blinds, Double Pane Windows, Window Treatments
- Has fireplace: No
Interior area
- Total structure area: 1,670
- Total interior livable area: 1,670 sqft
Video & virtual tour
Property
Parking
- Total spaces: 2
- Parking features: Attached, Garage, Private, Guest
- Attached garage spaces: 2
Features
- Stories: 2
- Patio & porch: Balcony, Covered, Patio
- Exterior features: Balcony, Patio, Private Yard, Sprinkler/Irrigation
- Pool features: Community
- Fencing: Back Yard,Vinyl
Lot
- Size: 871 Square Feet
- Features: Drip Irrigation/Bubblers, Desert Landscaping, Landscaped, Rocks, < 1/4 Acre
Details
- Parcel number: 17726712048
- Zoning description: Multi-Family
- Horse amenities: None
Construction
Type & style
- Home type: Townhouse
- Architectural style: Two Story
- Property subtype: Townhouse
- Attached to another structure: Yes
Materials
- Frame, Stucco
- Roof: Tile
Condition
- Resale
- Year built: 2010
Utilities & green energy
- Electric: Photovoltaics None
- Sewer: Public Sewer
- Water: Public
- Utilities for property: Underground Utilities
Green energy
- Energy efficient items: Windows
Community & HOA
Community
- Features: Pool
- Security: Gated Community
- Subdivision: Saint Rose Court
HOA
- Has HOA: Yes
- Amenities included: Gated, Pool, Spa/Hot Tub
- HOA fee: $140 monthly
- HOA name: Saint Rose Court
- HOA phone: 702-736-9450
Location
- Region: Las Vegas
Financial & listing details
- Price per square foot: $234/sqft
- Tax assessed value: $301,814
- Annual tax amount: $2,510
- Date on market: 7/31/2026
- Listing agreement: Exclusive Right To Sell
- Listing terms: Cash,Conventional,1031 Exchange,FHA,VA Loan
Estimated market value
$386,900
$368,000 - $406,000
$2,026/mo
Price history
| Date | Event | Price |
|---|---|---|
| 7/31/2026 | Listed for sale | $390,000$234/sqft |
Source:  LVR #2804707 Report a problem LVR #2804707 Report a problem | ||
| 7/20/2024 | Listing removed | -- |
Source: LVR #2594015 Report a problem | ||
| 7/3/2024 | Price change | $2,150-6.3%$1/sqft |
Source: LVR #2594015 Report a problem | ||
| 6/24/2024 | Listed for rent | $2,295$1/sqft |
Source: LVR #2594015 Report a problem | ||
| 6/11/2024 | Sold | $390,000-2%$234/sqft |
Source: LVR #2579812 Report a problem | ||
| 5/10/2024 | Contingent | $398,000$238/sqft |
Source: LVR #2579812 Report a problem | ||
| 5/3/2024 | Listed for sale | $398,000+138.2%$238/sqft |
Source: LVR #2579812 Report a problem | ||
| 9/24/2010 | Sold | $167,078$100/sqft |
Source: Public Record Report a problem | ||
Public tax history
| Year | Property taxes | Tax assessment |
|---|---|---|
| 2026 | $2,513 +8% | $105,635 -3.5% |
| 2025 | $2,327 +8% | $109,421 +9.3% |
| 2024 | $2,155 +8% | $100,070 +17.5% |
| 2023 | $1,996 +2.1% | $85,164 +18.2% |
| 2022 | $1,955 +14% | $72,081 -2.7% |
| 2021 | $1,715 +6.8% | $74,107 +0.8% |
| 2020 | $1,606 +4.8% | $73,522 +10.2% |
| 2019 | $1,533 +6.9% | $66,719 |
| 2018 | $1,434 | $66,719 +6.6% |
| 2017 | $1,434 | $62,616 +8.7% |
| 2016 | $1,434 +3.3% | $57,616 +3.6% |
| 2015 | $1,389 | $55,629 +22.2% |
| 2014 | $1,389 | $45,513 |
| 2013 | -- | $45,513 -3% |
| 2012 | -- | $46,901 -5.5% |
| 2011 | -- | $49,642 |
Find assessor info on the county website
Monthly payment
Est. payment
Payment breakdown
Explore the cost of this home by adjusting the details. Changes won't be saved.Climate risks
Neighborhood: Paradise
Nearby schools
Schools provided by the listing agent
- Elementary: Barber, Shirley A,Barber, Shirley A
- Middle: Silvestri
- High: Liberty
Source: LVR. This data may not be complete. We recommend contacting the local school district to confirm school assignments for this home.
- $293,1002 bd2 ba1.1k sqft2311 Koho Dr UNIT 101, Las Vegas, NV 89183Off Market
- $329,8003 bd2 ba1.4k sqft2311 Koho Dr UNIT 102, Las Vegas, NV 89183Off Market
- $293,5002 bd2 ba1.1k sqft2327 Koho Dr UNIT 101, Las Vegas, NV 89183Off Market
- $353,5003 bd3 ba1.6k sqft2327 Koho Dr UNIT 103, Las Vegas, NV 89183Off Market
Similar homes
- $435,0003 bd2 ba1.4k sqft1181 Dana Maple Ct, Las Vegas, NV 89123For Sale
 MLS ID #2809849, Janet Spelman, Realty ONE Group, Inc. LVR
 - $344,9003 bd3 ba1.4k sqft102 Masserta Ct, Las Vegas, NV 89183For Sale
 MLS ID #2786494, Robert E. Salmons Jr, Entera Realty LLC. LVR
 - $395,0003 bd3 ba2.2k sqft1176 Via Piazza, Henderson, NV 89052For Sale
 MLS ID #2789193, Amber M. Diskin, RE/MAX Legacy. LVR
 - $399,9003 bd3 ba1.4k sqft135 Tilbury Ave, Las Vegas, NV 89123For Sale
 MLS ID #2786492, Robert E. Salmons Jr, Entera Realty LLC. LVR
