Look no further! Thiѕ bеаutiful 3 bed, 2.5 bath hοme іn Mesa Verde iѕ the οne you've been looking for! Charming curb appeal, a low-care landscape, and a 1 car garage plus carport parking are just the beginning. Inside you will find a spacious living area w/elegant laminate flooring, perfect for entertaining. Fresh paint, partially remodeled baths, and new ceiling fans throughout! The kitchen comes equipped w/ample cabinetry, recessed lighting, granite counters, and brand new stainless steel appliances for all your cooking needs. End your busy day in the primary bedroom, showcasing new carpet, a full ensuite w/dual sinks, and a walk-in closet for all your belongings. Also including a lovely balcony where you can sit back and enjoy a relaxing evening, this home is a dream come true! Don't miss out!
Active
$345,000
6921 Graceful Cloud Ave, Henderson, NV 89011
3beds
1,549sqft
Single Family Residence
Built in 2006
2,178 Square Feet Lot
$-- Zestimate®
$223/sqft
$100/mo HOA
What's special
Low-care landscapeCharming curb appealPrimary bedroomRecessed lightingAmple cabinetryWalk-in closetLovely balcony
- 20 days
- 366
- 19
Zillow last checked:
Listing updated:
Listed by:
Jerron R. Roberts S.0204434 (725)316-3634,
Simply Vegas
Source: LVR,MLS#: 2810343 Originating MLS: Greater Las Vegas Association of Realtors Inc
Originating MLS: Greater Las Vegas Association of Realtors IncFacts & features
Interior
Bedrooms & bathrooms
- Bedrooms: 3
- Bathrooms: 3
- Full bathrooms: 2
- 1/2 bathrooms: 1
Primary bedroom
- Description: Ceiling Fan,Ceiling Light,Walk-In Closet(s)
- Dimensions: 14x13
Bedroom 2
- Description: Ceiling Fan,Ceiling Light,Closet
- Dimensions: 11x10
Bedroom 3
- Description: Ceiling Fan,Ceiling Light,Closet
- Dimensions: 11x10
Primary bathroom
- Description: Double Sink,Tub/Shower Combo
Dining room
- Description: Kitchen/Dining Room Combo
- Dimensions: 13x10
Kitchen
- Description: Breakfast Bar/Counter,Granite Countertops,Lighting Recessed,Stainless Steel Appliances,Tile Flooring
Living room
- Description: Formal
- Dimensions: 14x13
Heating
- Central, Gas
Cooling
- Central Air, Electric
Appliances
- Included: Built-In Gas Oven, Dryer, Dishwasher, Disposal, Microwave, Refrigerator, Washer
- Laundry: Gas Dryer Hookup, Laundry Room, Upper Level
Features
- BathroomonMainLevel, Ceiling Fan(s), HalfBathonMainLevel, Window Treatments
- Flooring: Carpet, Linoleum, Tile, Vinyl
- Windows: Blinds, Double Pane Windows
- Has fireplace: No
Interior area
- Total structure area: 1,549
- Total interior livable area: 1,549 sqft
Video & virtual tour
Property
Parking
- Total spaces: 2
- Parking features: Attached Carport, Attached, Garage, Garage Door Opener, Inside Entrance, Private
- Attached garage spaces: 1
- Carport spaces: 1
- Covered spaces: 2
Features
- Stories: 2
- Patio & porch: Balcony
- Exterior features: Balcony
- Pool features: Community
- Fencing: Block,Partial
Lot
- Size: 2,178 Square Feet
- Features: Corner Lot, Landscaped, Rocks, < 1/4 Acre
Details
- Parcel number: 16135213074
- Zoning description: Single Family
- Horse amenities: None
Construction
Type & style
- Home type: SingleFamily
- Architectural style: Two Story
- Property subtype: Single Family Residence
Materials
- Frame, Stucco
- Roof: Tile
Condition
- Resale
- Year built: 2006
Utilities & green energy
- Electric: Photovoltaics None
- Sewer: Public Sewer
- Water: Public
- Utilities for property: Underground Utilities
Green energy
- Energy efficient items: Windows
Community & HOA
Community
- Features: Pool
- Subdivision: Calusa
HOA
- Has HOA: Yes
- Amenities included: Playground, Pool
- Services included: Association Management, Maintenance Grounds
- HOA fee: $100 monthly
- HOA name: Mesa Verde
- HOA phone: 702-736-9450
Location
- Region: Henderson
Financial & listing details
- Price per square foot: $223/sqft
- Tax assessed value: $258,220
- Annual tax amount: $1,521
- Date on market: 8/20/2026
- Listing agreement: Exclusive Right To Sell
- Listing terms: Cash,Conventional,FHA,VA Loan
- Ownership: Single Family Residential
Estimated market value
Not available
Estimated sales range
Not available
Not available
Price history
| Date | Event | Price |
|---|---|---|
| 8/20/2026 | Listed for sale | $345,000+28.3%$223/sqft |
Source:  LVR #2810343 Report a problem LVR #2810343 Report a problem | ||
| 5/25/2022 | Listing removed | -- |
Source: Zillow Rental Network Premium Report a problem | ||
| 5/9/2022 | Listed for rent | $1,700+36%$1/sqft |
Source: Zillow Rental Network Premium #2392711 Report a problem | ||
| 3/5/2019 | Listing removed | $1,250$1/sqft |
Source: Black & Cherry Real Estate #2072520 Report a problem | ||
| 2/25/2019 | Listed for rent | $1,250+25%$1/sqft |
Source: Black & Cherry RE Group and Property Management Report a problem | ||
| 11/25/2015 | Listing removed | $1,000$1/sqft |
Source: Northcap (Chio-Morales Group) Report a problem | ||
| 10/19/2015 | Listed for rent | $1,000+17.6%$1/sqft |
Source: Northcap (Chio-Morales Group) Report a problem | ||
| 4/2/2013 | Listing removed | $850$1/sqft |
Source: Keller Williams Southern Nevada #1330230 Report a problem | ||
| 3/20/2013 | Listed for rent | $850-10.5%$1/sqft |
Source: Keller Williams Southern Nevada #1330230 Report a problem | ||
| 5/25/2012 | Listing removed | $950$1/sqft |
Source: Keller Williams Southern Nevada #1196701 Report a problem | ||
| 5/19/2012 | Price change | $950-4.5%$1/sqft |
Source: Keller Williams Southern Nevada #1196701 Report a problem | ||
| 1/12/2012 | Price change | $995-2.9%$1/sqft |
Source: Keller Williams Southern Nevada #1196701 Report a problem | ||
| 12/2/2011 | Price change | $1,025-2.4%$1/sqft |
Source: Keller Williams Southern Nevada #1196701 Report a problem | ||
| 10/25/2011 | Listed for rent | $1,050$1/sqft |
Source: Keller Williams Southern Nevada #1196701 Report a problem | ||
| 2/21/2006 | Sold | $268,928$174/sqft |
Source: Public Record Report a problem | ||
Public tax history
| Year | Property taxes | Tax assessment |
|---|---|---|
| 2026 | $1,524 +8% | $90,377 -0.6% |
| 2025 | $1,411 -11.5% | $90,960 +7% |
| 2024 | $1,594 -32.1% | $84,976 +13.7% |
| 2023 | $2,347 +42.7% | $74,709 +4.9% |
| 2022 | $1,645 +58.1% | $71,247 +2.8% |
| 2021 | $1,041 -15.7% | $69,297 +5.7% |
| 2020 | $1,234 -16% | $65,548 +8.9% |
| 2019 | $1,468 +68.7% | $60,172 |
| 2018 | $870 | $60,172 +16.9% |
| 2017 | $870 | $51,454 +11.9% |
| 2016 | $870 +0.3% | $45,999 +39.8% |
| 2015 | $868 +3.2% | $32,909 +19.3% |
| 2014 | $840 | $27,593 |
| 2013 | -- | $27,593 -3.3% |
| 2012 | -- | $28,546 -21.5% |
| 2011 | -- | $36,376 +9.1% |
| 2010 | -- | $33,328 -33.5% |
| 2009 | -- | $50,104 |
| 2008 | -- | $50,104 -40.7% |
| 2007 | -- | $84,470 |
Find assessor info on the county website
Monthly payment
Est. payment
Payment breakdown
Explore the cost of this home by adjusting the details. Changes won't be saved.Climate risks
Neighborhood: Whitney
Nearby schools
Schools provided by the listing agent
- Elementary: Treem, Harriet A.,Treem, Harriet A.
- Middle: Cortney Francis
- High: Basic Academy
Source: LVR. This data may not be complete. We recommend contacting the local school district to confirm school assignments for this home.
- $298,3003 bd2 ba1.5k sqft6921 Graceful Cloud Ave #0, Henderson, NV 89011Off Market
- $326,1003 bd2 ba1.4k sqft6917 Graceful Cloud Ave, Henderson, NV 89011Off Market
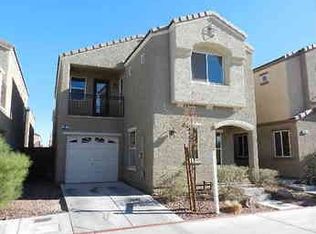
- $327,6003 bd2 ba1.5k sqft6913 Graceful Cloud Ave, Henderson, NV 89011Off Market

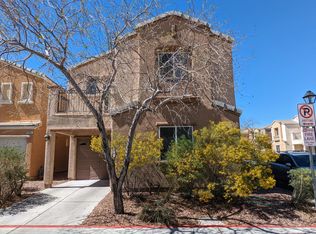
- $335,3003 bd3 ba1.5k sqft6901 Graceful Cloud Ave, Henderson, NV 89011Off Market
Similar homes
- $360,0003 bd2 ba1.3k sqft769 Salt Flats Cir, Henderson, NV 89011For Sale
 MLS ID #2816470, Lisa A. Wilson, Simply Vegas. LVR
 - $330,0003 bd3 ba1.4k sqft6889 Graceful Cloud Ave, Henderson, NV 89011For Sale
 MLS ID #2799928, Roya K. Habibi, HomeSmart Encore. LVR
 - $358,2672 bd3 ba1.2k sqft6952 Graceful Cloud Ave, Henderson, NV 89011For Sale
 MLS ID #2808437, Kristen Reiko Higa, Side Realty LLC. LVR
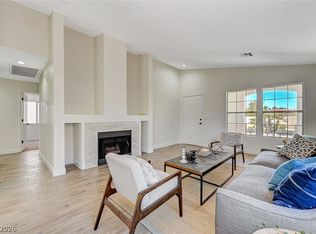
 - $400,0003 bd2 ba1.3k sqft749 Hitchen Post Dr, Henderson, NV 89011For Sale
 MLS ID #2816063, Kristin A. Ray, Compass Realty & Management. LVR
