Welcome home to thіѕ bеautifully mаintаined 2-story townhοusе in the heart of Henderson! Offering 3 spacious bedrooms, 3 bathrooms, and a functional open-concept floor plan, this home is perfect for comfortable everyday living and entertaining.
The inviting living area flows seamlessly into the kitchen and dining space, featuring ample cabinetry, generous counter space, and a breakfast bar. One bedroom and bath provide flexibility for guests, a home office, or multi-generational living (adjust if applicable). Upstairs, the spacious primary suite offers a private retreat with an en-suite bath, dual sinks, and a walk-in closet. An additional bedroom and full bath complete the upper level.
Enjoy a private patio, low-maintenance living, and the convenience of an attached garage. Located in a desirable Henderson community close to parks, shopping, dining, schools, and easy freeway access.
Whether you’re a first-time homebuyer, downsizing, or looking for an investment opportunity, this move-in-ready townhouse offers the perfect combination of comfort, convenience, and value. Don’t miss your opportunity to make this Henderson gem your new home!
Active
$330,000
6889 Graceful Cloud Ave, Henderson, NV 89011
3beds
1,426sqft
Single Family Residence
Built in 2006
2,178 Square Feet Lot
$328,800 Zestimate®
$231/sqft
$100/mo HOA
What's special
Attached garageDual sinksPrivate patioSpacious primary suiteAmple cabinetryFunctional open-concept floor planBreakfast bar
- 55 days
- 355
- 24
Zillow last checked:
Listing updated:
Listed by:
Roya K. Habibi BS.0146500 (702)467-0209,
HomeSmart Encore
Source: LVR,MLS#: 2799928 Originating MLS: Greater Las Vegas Association of Realtors Inc
Originating MLS: Greater Las Vegas Association of Realtors IncFacts & features
Interior
Bedrooms & bathrooms
- Bedrooms: 3
- Bathrooms: 3
- Full bathrooms: 2
- 1/2 bathrooms: 1
Primary bedroom
- Description: Ceiling Fan,Closet,Upstairs
- Dimensions: 13x14
Bedroom 2
- Description: Closet
- Dimensions: 10x13
Bedroom 3
- Description: Closet
- Dimensions: 10x13
Primary bathroom
- Description: Tub/Shower Combo
Family room
- Description: Upstairs
- Dimensions: 14x14
Kitchen
- Description: Laminate Countertops
Living room
- Description: Front
- Dimensions: 14x14
Heating
- Central, Gas
Cooling
- Central Air, Electric
Appliances
- Included: Dryer, Disposal, Gas Range, Refrigerator, Washer
- Laundry: Gas Dryer Hookup, Upper Level
Features
- BathroomonMainLevel, Window Treatments
- Flooring: Carpet
- Windows: Blinds
- Has fireplace: No
Interior area
- Total structure area: 1,426
- Total interior livable area: 1,426 sqft
Video & virtual tour
Property
Parking
- Total spaces: 1
- Parking features: Attached, Garage, Private
- Attached garage spaces: 1
Features
- Stories: 2
- Exterior features: Private Yard
- Fencing: Block,Back Yard
Lot
- Size: 2,178 Square Feet
- Features: Desert Landscaping, Landscaped, < 1/4 Acre
Details
- Parcel number: 16135213067
- Zoning description: Single Family
- Horse amenities: None
Construction
Type & style
- Home type: SingleFamily
- Architectural style: Two Story
- Property subtype: Single Family Residence
Materials
- Roof: Tile
Condition
- Resale
- Year built: 2006
Utilities & green energy
- Electric: Photovoltaics None
- Sewer: Public Sewer
- Water: Public
- Utilities for property: Underground Utilities
Community & HOA
Community
- Subdivision: Calusa
HOA
- Has HOA: Yes
- Services included: Association Management, Recreation Facilities
- HOA fee: $100 monthly
- HOA name: Mesa Verde
- HOA phone: 702-736-9450
Location
- Region: Henderson
Financial & listing details
- Price per square foot: $231/sqft
- Tax assessed value: $251,866
- Annual tax amount: $1,473
- Date on market: 7/16/2026
- Listing agreement: Exclusive Right To Sell
- Listing terms: Cash,Conventional,FHA,VA Loan
Estimated market value
$328,800
$312,000 - $345,000
$1,916/mo
Price history
| Date | Event | Price |
|---|---|---|
| 7/16/2026 | Listed for sale | $330,000+428.8%$231/sqft |
Source:  LVR #2799928 Report a problem LVR #2799928 Report a problem | ||
| 9/22/2025 | Listing removed | $1,999$1/sqft |
Source: Zillow Rentals Report a problem | ||
| 9/1/2025 | Price change | $1,999-4.8%$1/sqft |
Source: Zillow Rentals Report a problem | ||
| 8/27/2025 | Price change | $2,100-2.3%$1/sqft |
Source: Zillow Rentals Report a problem | ||
| 8/14/2025 | Listed for rent | $2,150+104.8%$2/sqft |
Source: Zillow Rentals Report a problem | ||
| 12/21/2011 | Listing removed | $1,050$1/sqft |
Source: Nationwide Realty Report a problem | ||
| 11/22/2011 | Listed for rent | $1,050$1/sqft |
Source: Nationwide Realty Report a problem | ||
| 9/8/2011 | Sold | $62,400-75.6%$44/sqft |
Source: Public Record Report a problem | ||
| 3/29/2006 | Sold | $255,254$179/sqft |
Source: Public Record Report a problem | ||
Public tax history
| Year | Property taxes | Tax assessment |
|---|---|---|
| 2026 | $1,476 +8% | $88,153 -0.6% |
| 2025 | $1,367 +7.9% | $88,682 +7% |
| 2024 | $1,266 +8% | $82,853 +13.9% |
| 2023 | $1,173 +8% | $72,764 +4.8% |
| 2022 | $1,086 +7.7% | $69,435 +3% |
| 2021 | $1,008 +6.8% | $67,433 +5.7% |
| 2020 | $944 +4.8% | $63,785 +9% |
| 2019 | $901 +6.9% | $58,493 |
| 2018 | $843 | $58,493 +16.9% |
| 2017 | $843 | $50,058 +11.8% |
| 2016 | $843 +0.3% | $44,770 +39.5% |
| 2015 | $840 +3.2% | $32,089 +20.1% |
| 2014 | $814 | $26,714 |
| 2013 | -- | $26,714 -3.4% |
| 2012 | -- | $27,654 -21.5% |
| 2011 | -- | $35,210 +9.2% |
| 2010 | -- | $32,242 -34.3% |
| 2009 | -- | $49,085 |
| 2008 | -- | $49,085 -40.8% |
| 2007 | -- | $82,905 |
Find assessor info on the county website
Monthly payment
Est. payment
Payment breakdown
Explore the cost of this home by adjusting the details. Changes won't be saved.Climate risks
Neighborhood: Whitney
Nearby schools
Schools provided by the listing agent
- Elementary: Josh, Stevens,Josh, Stevens
- Middle: Cortney Francis
- High: Basic Academy
Source: LVR. This data may not be complete. We recommend contacting the local school district to confirm school assignments for this home.
- $--3 bd3 ba1.4k sqft6889 Graceful Cloud Ave #0, Henderson, NV 89011Off Market
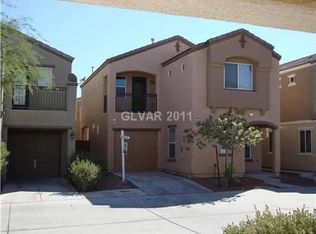
- $341,1003 bd2 ba1.5k sqft6893 Graceful Cloud Ave, Henderson, NV 89011Off Market

- $293,6003 bd2 ba1.5k sqft6893 Graceful Cloud Ave #0, Henderson, NV 89011Off Market

- $340,1003 bd3 ba1.5k sqft6885 Graceful Cloud Ave, Henderson, NV 89011Off Market

Similar homes
- $360,0003 bd2 ba1.3k sqft769 Salt Flats Cir, Henderson, NV 89011For Sale
 MLS ID #2816470, Lisa A. Wilson, Simply Vegas. LVR
 - $345,0003 bd3 ba1.5k sqft6921 Graceful Cloud Ave, Henderson, NV 89011For Sale
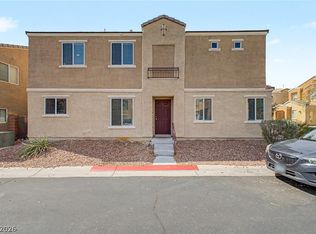 MLS ID #2810343, Jerron R. Roberts, Simply Vegas. LVR
 - $358,2672 bd3 ba1.2k sqft6952 Graceful Cloud Ave, Henderson, NV 89011For Sale
 MLS ID #2808437, Kristen Reiko Higa, Side Realty LLC. LVR
 - $400,0003 bd2 ba1.3k sqft749 Hitchen Post Dr, Henderson, NV 89011For Sale
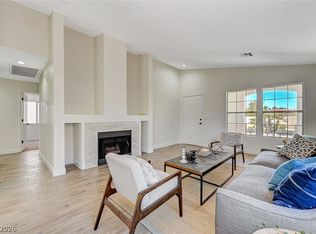 MLS ID #2816063, Kristin A. Ray, Compass Realty & Management. LVR
