Welcome to this spacious two-story home featuring 3 bedrooms and 2.5 bathrooms. The inviting floor plan offers formal living and dining areas, along with an eat-in kitchen perfect for casual meals and gatherings. Upstairs, the primary suite includes a private bathroom and walk-in closet. A large backyard provides plenty of room for entertaining, relaxing, or creating your own outdoor retreat.
Active
Price cut: $5.9K (10/7)
$383,200
6374 Point Isabel Way, Las Vegas, NV 89122
3beds
1,690sqft
Single Family Residence
Built in 2017
3,920 Square Feet Lot
$-- Zestimate®
$227/sqft
$65/mo HOA
What's special
Inviting floor plan
- 46 days
- 378
- 40
Zillow last checked:
Listing updated:
Listed by:
Arthur Chung BS.0146862 Arthur@Living702.com,
Las Vegas Realty LLC
Source: LVR,MLS#: 2816799 Originating MLS: Greater Las Vegas Association of Realtors Inc
Originating MLS: Greater Las Vegas Association of Realtors IncFacts & features
Interior
Bedrooms & bathrooms
- Bedrooms: 3
- Bathrooms: 3
- Full bathrooms: 2
- 1/2 bathrooms: 1
Primary bedroom
- Description: Pbr Separate From Other,Upstairs,Walk-In Closet(s)
- Dimensions: 15x13
Bedroom 2
- Description: Closet
- Dimensions: 13x11
Bedroom 3
- Description: Closet
- Dimensions: 12x10
Primary bathroom
- Description: Tub/Shower Combo
Dining room
- Description: Dining Area
- Dimensions: 13x11
Family room
- Description: Downstairs
- Dimensions: 15x11
Kitchen
- Description: Breakfast Bar/Counter,Breakfast Nook/Eating Area
- Dimensions: 12x12
Loft
- Description: Living Room
- Dimensions: 16x10
Heating
- Central, Gas
Cooling
- Central Air, Electric
Appliances
- Included: Gas Range
- Laundry: Gas Dryer Hookup, Upper Level
Features
- Flooring: Tile
- Has fireplace: No
Interior area
- Total structure area: 1,690
- Total interior livable area: 1,690 sqft
Video & virtual tour
Property
Parking
- Total spaces: 2
- Parking features: Attached, Garage, Private
- Attached garage spaces: 2
Features
- Stories: 2
- Exterior features: Private Yard
- Fencing: Block,Back Yard
Lot
- Size: 3,920 Square Feet
- Features: Desert Landscaping, Landscaped, < 1/4 Acre
Details
- Parcel number: 16127716003
- Zoning description: Single Family
- Horse amenities: None
Construction
Type & style
- Home type: SingleFamily
- Architectural style: Two Story
- Property subtype: Single Family Residence
Materials
- Drywall
- Roof: Tile
Condition
- Resale
- Year built: 2017
Utilities & green energy
- Electric: Photovoltaics None
- Sewer: Public Sewer
- Water: Public
- Utilities for property: Underground Utilities
Community & HOA
Community
- Subdivision: Boulder Ranch Ii Phase 3
HOA
- Has HOA: Yes
- Services included: Association Management
- HOA fee: $65 monthly
- HOA name: Boulder Ranch II
- HOA phone: 725-444-4166
Location
- Region: Las Vegas
Financial & listing details
- Price per square foot: $227/sqft
- Tax assessed value: $339,789
- Annual tax amount: $3,017
- Date on market: 9/8/2026
- Listing agreement: Exclusive Right To Sell
- Listing terms: Cash,Conventional,FHA,VA Loan
Estimated market value
Not available
Estimated sales range
Not available
Not available
Price history
| Date | Event | Price |
|---|---|---|
| 10/7/2026 | Price change | $383,200-1.5%$227/sqft |
Source:  LVR #2816799 Report a problem LVR #2816799 Report a problem | ||
| 9/23/2026 | Price change | $389,100-1.5%$230/sqft |
Source: LVR #2816799 Report a problem | ||
| 9/8/2026 | Listed for sale | $395,000+2.8%$234/sqft |
Source: LVR #2816799 Report a problem | ||
| 7/3/2025 | Listing removed | $1,895$1/sqft |
Source: Zillow Rentals Report a problem | ||
| 6/27/2025 | Listed for rent | $1,895$1/sqft |
Source: Zillow Rentals Report a problem | ||
| 6/10/2025 | Listing removed | $1,895$1/sqft |
Source: Zillow Rentals Report a problem | ||
| 6/6/2025 | Price change | $1,895-5%$1/sqft |
Source: Zillow Rentals Report a problem | ||
| 5/30/2025 | Price change | $1,995-4.4%$1/sqft |
Source: Zillow Rentals Report a problem | ||
| 5/22/2025 | Price change | $2,086-1%$1/sqft |
Source: Zillow Rentals Report a problem | ||
| 5/14/2025 | Price change | $2,107-1%$1/sqft |
Source: Zillow Rentals Report a problem | ||
| 5/7/2025 | Price change | $2,128-1.7%$1/sqft |
Source: Zillow Rentals Report a problem | ||
| 4/28/2025 | Listed for rent | $2,165+5.6%$1/sqft |
Source: Zillow Rentals Report a problem | ||
| 4/8/2023 | Listing removed | -- |
Source: Zillow Rentals Report a problem | ||
| 3/21/2023 | Listed for rent | $2,050$1/sqft |
Source: Zillow Rentals Report a problem | ||
| 3/9/2022 | Sold | $384,100$227/sqft |
Source: Public Record Report a problem | ||
| 2/22/2022 | Listing removed | -- |
Source: Zillow Rental Network Premium Report a problem | ||
| 2/14/2022 | Price change | $2,050-2.1%$1/sqft |
Source: Zillow Rental Network Premium Report a problem | ||
| 2/3/2022 | Price change | $2,095-1.4%$1/sqft |
Source: Zillow Rental Network Premium Report a problem | ||
| 1/27/2022 | Price change | $2,125-3.2%$1/sqft |
Source: Zillow Rental Network Premium Report a problem | ||
| 12/30/2021 | Listed for rent | $2,195$1/sqft |
Source: Zillow Rental Network Premium Report a problem | ||
| 10/22/2021 | Sold | $384,100+1.1%$227/sqft |
Source: LVR #2336066 Report a problem | ||
| 10/6/2021 | Contingent | $379,775$225/sqft |
Source: LVR #2336066 Report a problem | ||
| 9/29/2021 | Listed for sale | $379,775+26.6%$225/sqft |
Source: LVR #2336066 Report a problem | ||
| 11/6/2020 | Listing removed | $300,000$178/sqft |
Source: Platinum R.E. Professionals #2228798 Report a problem | ||
| 10/23/2020 | Price change | $300,000-1.6%$178/sqft |
Source: Platinum R.E. Professionals #2228798 Report a problem | ||
| 9/9/2020 | Listed for sale | $305,000+20.3%$180/sqft |
Source: Platinum R.E. Professionals #2228798 Report a problem | ||
| 9/22/2017 | Sold | $253,490$150/sqft |
Source: Public Record Report a problem | ||
Public tax history
| Year | Property taxes | Tax assessment |
|---|---|---|
| 2026 | $3,020 +8% | $118,926 -0.7% |
| 2025 | $2,796 +8% | $119,746 +2.4% |
| 2024 | $2,590 +8% | $116,935 +13.3% |
| 2023 | $2,398 +8% | $103,179 +5.7% |
| 2022 | $2,221 +3% | $97,569 +5% |
| 2021 | $2,155 +1.3% | $92,883 +4.4% |
| 2020 | $2,129 +4.8% | $89,005 +362.4% |
| 2019 | $2,031 +1161.4% | $19,250 |
| 2018 | $161 | $19,250 +7.8% |
| 2017 | $161 | $17,850 +45.7% |
| 2016 | $161 +4.6% | $12,250 +133.3% |
| 2015 | $154 | $5,250 |
Find assessor info on the county website
Monthly payment
Est. payment
Payment breakdown
Explore the cost of this home by adjusting the details. Changes won't be saved.Climate risks
Neighborhood: Whitney
Nearby schools
Schools provided by the listing agent
- Elementary: Bailey, Sister Robert Joseph,Bailey, Sister Robert
- Middle: Cortney Francis
- High: Basic Academy
Source: LVR. This data may not be complete. We recommend contacting the local school district to confirm school assignments for this home.
- $412,3003 bd3 ba2.1k sqft6378 Point Isabel Way, Las Vegas, NV 89122Off Market
- $420,0003 bd3 ba2.1k sqft6370 Point Isabel Way, Las Vegas, NV 89122Sold
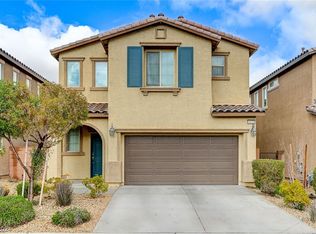

- $412,2003 bd3 ba2.1k sqft6382 Point Isabel Way, Las Vegas, NV 89122Off Market
- $417,9004 bd3 ba2.1k sqft6366 Point Isabel Way, Las Vegas, NV 89122Off Market
Similar homes
- $357,7774 bd3 ba1.5k sqft6275 Felicitas Ave, Las Vegas, NV 89122For Sale
 MLS ID #2824884, Antonio Gastelum, Advent Realty Elite. LVR
 - $385,0004 bd3 ba1.7k sqft6453 Melville Grove Ct, Las Vegas, NV 89122For Sale
 MLS ID #2827490, Arthur Chung, Las Vegas Realty LLC. LVR
 - $375,0004 bd3 ba2.1k sqft3554 Gloucester Gate St, Las Vegas, NV 89122For Sale
 MLS ID #2824496, Karina N. Jett, Keller Williams VIP. LVR
 - $349,0003 bd2 ba1.2k sqft6096 Corbin Ave, Las Vegas, NV 89122For Sale
 MLS ID #2825100, Thomas Fisher, Signature Real Estate Group. LVR
