Welcome to this spacious two-story home featuring 4 bedrooms and 3 bathrooms. The inviting floor plan offers formal living and dining areas, along with an eat-in kitchen perfect for casual meals and gatherings. Upstairs, the primary suite includes a private bathroom and walk-in closet. A large backyard provides plenty of room for entertaining, relaxing, or creating your own outdoor retreat.
Active
Price cut: $6.6K (9/30)
$425,900
3514 Gloucester Gate St, Las Vegas, NV 89122
4beds
2,122sqft
Single Family Residence
Built in 2005
4,356 Square Feet Lot
$-- Zestimate®
$201/sqft
$72/mo HOA
What's special
Large backyardEat-in kitchenInviting floor planWalk-in closet
- 51 days
- 97
- 3
Zillow last checked:
Listing updated:
Listed by:
Arthur Chung BS.0146862 Arthur@Living702.com,
Las Vegas Realty LLC
Source: LVR,MLS#: 2813015 Originating MLS: Greater Las Vegas Association of Realtors Inc
Originating MLS: Greater Las Vegas Association of Realtors IncFacts & features
Interior
Bedrooms & bathrooms
- Bedrooms: 4
- Bathrooms: 3
- Full bathrooms: 3
Primary bedroom
- Description: Pbr Separate From Other
- Dimensions: 16x14
Bedroom 2
- Description: Closet
- Dimensions: 12x11
Bedroom 3
- Description: Closet
- Dimensions: 11x11
Bedroom 4
- Description: Closet
- Dimensions: 11x10
Dining room
- Description: Dining Area
- Dimensions: 10x10
Kitchen
- Description: Breakfast Bar/Counter
Living room
- Description: Formal
- Dimensions: 16x15
Heating
- Central, Gas
Cooling
- Central Air, Electric
Appliances
- Included: Gas Range
- Laundry: Gas Dryer Hookup, Laundry Room
Features
- Bathroom on Main Level, Bedroom on Main Level, Full Bath on Main Level
- Flooring: Laminate, Tile
- Has fireplace: No
Interior area
- Total structure area: 2,122
- Total interior livable area: 2,122 sqft
Video & virtual tour
Property
Parking
- Total spaces: 2
- Parking features: Attached, Garage, Private
- Attached garage spaces: 2
Features
- Stories: 2
- Exterior features: Private Yard
- Fencing: Block,Back Yard
Lot
- Size: 4,356 Square Feet
- Features: < 1/4 Acre
Details
- Parcel number: 16115611031
- Zoning description: Single Family
- Horse amenities: None
Construction
Type & style
- Home type: SingleFamily
- Architectural style: Two Story
- Property subtype: Single Family Residence
Materials
- Drywall
- Roof: Tile
Condition
- Resale
- Year built: 2005
Utilities & green energy
- Electric: Photovoltaics None
- Sewer: Public Sewer
- Water: Public
- Utilities for property: Underground Utilities
Community & HOA
Community
- Subdivision: Desert Inn Master Plan Phase 1
HOA
- Has HOA: Yes
- Services included: Association Management
- HOA fee: $72 monthly
- HOA name: Sunrise Ridge
- HOA phone: 702-515-2042
Location
- Region: Las Vegas
Financial & listing details
- Price per square foot: $201/sqft
- Tax assessed value: $310,894
- Annual tax amount: $1,590
- Date on market: 8/28/2026
- Listing agreement: Exclusive Right To Sell
- Listing terms: Cash,Conventional,FHA,VA Loan
Estimated market value
Not available
Estimated sales range
Not available
Not available
Price history
| Date | Event | Price |
|---|---|---|
| 9/30/2026 | Price change | $425,900-1.5%$201/sqft |
Source:  LVR #2813015 Report a problem LVR #2813015 Report a problem | ||
| 9/15/2026 | Price change | $432,500-1.5%$204/sqft |
Source: LVR #2813015 Report a problem | ||
| 8/28/2026 | Listed for sale | $439,000+7%$207/sqft |
Source: LVR #2813015 Report a problem | ||
| 6/10/2025 | Listing removed | $2,122$1/sqft |
Source: Zillow Rentals Report a problem | ||
| 6/6/2025 | Price change | $2,122-3%$1/sqft |
Source: Zillow Rentals Report a problem | ||
| 5/14/2025 | Price change | $2,188-1%$1/sqft |
Source: Zillow Rentals Report a problem | ||
| 5/7/2025 | Price change | $2,210-0.5%$1/sqft |
Source: Zillow Rentals Report a problem | ||
| 5/2/2025 | Price change | $2,220-4.3%$1/sqft |
Source: Zillow Rentals Report a problem | ||
| 4/24/2025 | Listed for rent | $2,320+5.7%$1/sqft |
Source: Zillow Rentals Report a problem | ||
| 3/31/2022 | Listing removed | -- |
Source: Zillow Rental Network Premium Report a problem | ||
| 3/17/2022 | Price change | $2,195-2.2%$1/sqft |
Source: Zillow Rental Network Premium Report a problem | ||
| 3/10/2022 | Price change | $2,245-4.3%$1/sqft |
Source: Zillow Rental Network Premium Report a problem | ||
| 2/23/2022 | Listed for rent | $2,345$1/sqft |
Source: Zillow Rental Network Premium Report a problem | ||
| 10/25/2021 | Sold | $410,100+2.8%$193/sqft |
Source: LVR #2317364 Report a problem | ||
| 10/7/2021 | Pending sale | $399,000$188/sqft |
Source: LVR #2317364 Report a problem | ||
| 10/1/2021 | Price change | $399,000-7.2%$188/sqft |
Source: LVR #2317364 Report a problem | ||
| 7/23/2021 | Listed for sale | $430,000+115%$203/sqft |
Source: LVR #2317364 Report a problem | ||
| 3/21/2008 | Sold | $200,000-42.9%$94/sqft |
Source: Public Record Report a problem | ||
| 3/17/2006 | Sold | $350,000+34.6%$165/sqft |
Source: Public Record Report a problem | ||
| 11/10/2004 | Sold | $260,084$123/sqft |
Source: Public Record Report a problem | ||
Public tax history
| Year | Property taxes | Tax assessment |
|---|---|---|
| 2026 | $1,670 +3% | $108,813 -3% |
| 2025 | $1,621 +8% | $112,212 +1% |
| 2024 | $1,502 +8% | $111,118 +15.9% |
| 2023 | $1,391 +8% | $95,861 +6.4% |
| 2022 | $1,288 +3% | $90,087 +1.9% |
| 2021 | $1,250 +6.7% | $88,369 +5.6% |
| 2020 | $1,171 +3% | $83,705 +15.9% |
| 2019 | $1,137 +5.7% | $72,204 |
| 2018 | $1,076 | $72,204 +6.7% |
| 2017 | $1,076 | $67,653 +16.7% |
| 2016 | $1,076 +0.1% | $57,964 +27.7% |
| 2015 | $1,075 +3.2% | $45,393 +29.8% |
| 2014 | $1,041 | $34,961 |
| 2013 | -- | $34,961 +4.5% |
| 2012 | -- | $33,444 -11.8% |
| 2011 | -- | $37,927 -20.1% |
| 2010 | -- | $47,449 -24.2% |
| 2009 | -- | $62,620 |
| 2008 | -- | $62,620 -42.5% |
| 2007 | -- | $108,822 +8.7% |
| 2006 | -- | $100,156 +30.1% |
| 2005 | -- | $76,993 |
Find assessor info on the county website
Monthly payment
Est. payment
Payment breakdown
Explore the cost of this home by adjusting the details. Changes won't be saved.Climate risks
Neighborhood: Whitney
Nearby schools
Schools provided by the listing agent
- Elementary: Cunnngham,Cunnngham
- Middle: Harney Kathleen & Tim
- High: Chaparral
Source: LVR. This data may not be complete. We recommend contacting the local school district to confirm school assignments for this home.
- $388,2004 bd3 ba2.1k sqft3506 Gloucester Gate St, Las Vegas, NV 89122Off Market
- $391,3004 bd3 ba2.1k sqft3522 Gloucester Gate St, Las Vegas, NV 89122Off Market
- $367,3003 bd3 ba1.7k sqft3498 Gloucester Gate St, Las Vegas, NV 89122Off Market

- $2,1054 bd3 ba1.8k sqft3530 Gloucester Gate St, Las Vegas, NV 89122For Rent
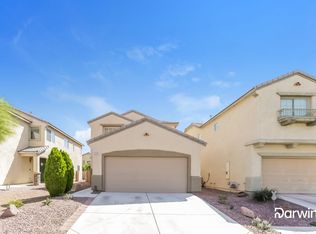
Similar homes
- $429,8883 bd2 ba1.6k sqft4866 Carefree Dr, Las Vegas, NV 89122For Sale
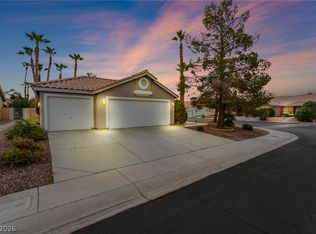 MLS ID #2813010, Ari Phillips, Galindo Group Real Estate. LVR
 - $395,0003 bd3 ba1.7k sqft6692 Chariots Path Ct, Las Vegas, NV 89142For Sale
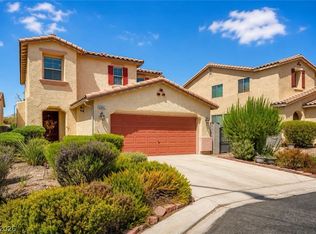 MLS ID #2826457, Antonio Medina Jr, Century 21 Americana. LVR
 - $365,0003 bd2 ba1.2k sqft6059 Wheat Penny Ave, Las Vegas, NV 89122For Sale
 MLS ID #2807820, Jaimee Murphy, Virtue Real Estate Group. LVR
 - $440,0005 bd3 ba1.8k sqft5883 Glory Canyon Way, Las Vegas, NV 89142For Sale
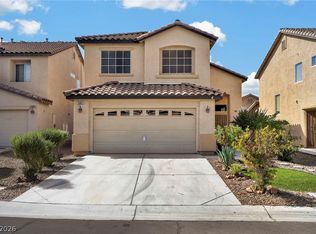 MLS ID #2812962, Bayron J. Umana-Cobos, Realty of America LLC. LVR
