Soaring ceilings welcome you into the formal living room of this spacious 4 bedroom, 3 bathroom home in the Desert Inn Master Plan community. The open kitchen features stainless steel appliances and flows into the inviting family room, where a gas fireplace creates a cozy gathering space. A downstairs bedroom and bathroom with a shower offer flexibility for guests or multigenerational living. Upstairs, a generous loft provides a separate space for relaxing, working or entertaining. The spacious primary suite features a large walk-in closet and a bathroom with dual sinks, while an expansive bedroom across from the primary offers even more room to spread out. Low maintenance front and back yards make everyday upkeep easy. With multiple living areas and a versatile layout, this home offers space for everyone. Schedule your private showing today!
Active
$375,000
3554 Gloucester Gate St, Las Vegas, NV 89122
4beds
2,122sqft
Single Family Residence
Built in 2005
3,484 Square Feet Lot
$374,200 Zestimate®
$177/sqft
$50/mo HOA
What's special
Spacious primary suiteSoaring ceilingsOpen kitchenStainless steel appliancesInviting family roomExpansive bedroomGas fireplace
- 8 days
- 540
- 67
Likely to sell faster than
Zillow last checked:
Listing updated:
Listed by:
Karina N. Jett S.0171416 702-218-0162,
Keller Williams VIP
Source: LVR,MLS#: 2824496 Originating MLS: Greater Las Vegas Association of Realtors Inc
Originating MLS: Greater Las Vegas Association of Realtors IncFacts & features
Interior
Bedrooms & bathrooms
- Bedrooms: 4
- Bathrooms: 3
- Full bathrooms: 1
- 3/4 bathrooms: 2
Primary bedroom
- Description: Upstairs,Walk-In Closet(s)
- Dimensions: 16x15
Bedroom 2
- Description: Upstairs
- Dimensions: 10x10
Bedroom 3
- Description: Closet
- Dimensions: 10x15
Bedroom 4
- Description: Downstairs
- Dimensions: 10x11
Dining room
- Description: Living Room/Dining Combo
- Dimensions: 10x10
Family room
- Description: 2 Family Room +
- Dimensions: 16x15
Kitchen
- Description: Stainless Steel Appliances
Loft
- Description: Other
- Dimensions: 10x10
Heating
- Central, Gas, Multiple Heating Units
Cooling
- Central Air, Electric, 2 Units
Appliances
- Included: Disposal, Gas Range, Microwave, Refrigerator
- Laundry: Main Level
Features
- Bathroom on Main Level, Bedroom on Main Level, None, Three Quarter Bath on Main Level
- Flooring: Laminate, Porcelain Tile, Tile
- Number of fireplaces: 1
- Fireplace features: Family Room, Gas
Interior area
- Total structure area: 2,122
- Total interior livable area: 2,122 sqft
Video & virtual tour
Property
Parking
- Total spaces: 2
- Parking features: Attached, Garage, Private
- Attached garage spaces: 2
Features
- Stories: 2
- Exterior features: Private Yard, IrrigationSprinklers
- Fencing: Block,Back Yard
Lot
- Size: 3,484 Square Feet
- Features: Drip Irrigation/Bubblers, Desert Landscaping, Landscaped, < 1/4 Acre
Details
- Parcel number: 16115611036
- Zoning description: Single Family
- Horse amenities: None
Construction
Type & style
- Home type: SingleFamily
- Architectural style: Two Story
- Property subtype: Single Family Residence
- Attached to another structure: Yes
Materials
- Roof: Tile
Condition
- Resale
- Year built: 2005
Utilities & green energy
- Electric: Photovoltaics None
- Sewer: Public Sewer
- Water: Public
- Utilities for property: Underground Utilities
Community & HOA
Community
- Subdivision: Desert Inn Master Plan Phase 1
HOA
- Has HOA: Yes
- Amenities included: None
- Services included: Association Management
- HOA fee: $50 monthly
- HOA name: Sunrise Ridge
- HOA phone: 702-514-2042
Location
- Region: Las Vegas
Financial & listing details
- Price per square foot: $177/sqft
- Tax assessed value: $310,894
- Annual tax amount: $1,881
- Date on market: 10/6/2026
- Listing agreement: Exclusive Right To Sell
- Listing terms: Cash,Conventional,FHA,VA Loan
- Ownership: Single Family Residential
Estimated market value
$374,200
$355,000 - $393,000
$2,258/mo
Price history
| Date | Event | Price |
|---|---|---|
| 10/6/2026 | Listed for sale | $375,000+82.9%$177/sqft |
Source:  LVR #2824496 Report a problem LVR #2824496 Report a problem | ||
| 3/31/2017 | Sold | $205,000-1.8%$97/sqft |
Source: LVR #1829231 Report a problem | ||
| 2/3/2017 | Price change | $208,800-0.1%$98/sqft |
Source: City Villa Realty & Management #1829231 Report a problem | ||
| 8/28/2016 | Listed for sale | $209,000-19.6%$98/sqft |
Source: City Villa Realty & Management #1829231 Report a problem | ||
| 7/4/2014 | Listing removed | $1,380$1/sqft |
Source: Golden River Realty Report a problem | ||
| 5/2/2014 | Listed for rent | $1,380$1/sqft |
Source: Golden River Realty Report a problem | ||
| 4/23/2008 | Sold | $260,000-16.3%$123/sqft |
Source: Public Record Report a problem | ||
| 12/3/2004 | Sold | $310,500$146/sqft |
Source: Public Record Report a problem | ||
Public tax history
| Year | Property taxes | Tax assessment |
|---|---|---|
| 2026 | $1,884 +8% | $108,813 -3% |
| 2025 | $1,744 +8% | $112,212 +1% |
| 2024 | $1,616 +8% | $111,118 +15.9% |
| 2023 | $1,496 +8% | $95,861 +6.4% |
| 2022 | $1,386 +7.7% | $90,087 +1.9% |
| 2021 | $1,286 -12.2% | $88,369 +5.6% |
| 2020 | $1,464 +27.3% | $83,705 +15.9% |
| 2019 | $1,150 +6.9% | $72,204 |
| 2018 | $1,076 | $72,204 +6.7% |
| 2017 | $1,076 | $67,653 +16.7% |
| 2016 | $1,076 +0.3% | $57,964 +27.7% |
| 2015 | $1,073 +3% | $45,393 +29.8% |
| 2014 | $1,041 | $34,961 |
| 2013 | -- | $34,961 +4.5% |
| 2012 | -- | $33,444 -11.8% |
| 2011 | -- | $37,927 -20.1% |
| 2010 | -- | $47,449 -24.2% |
| 2009 | -- | $62,620 |
| 2008 | -- | $62,620 -42.5% |
| 2007 | -- | $108,822 +8.7% |
| 2006 | -- | $100,156 +30.1% |
| 2005 | -- | $76,993 |
Find assessor info on the county website
Monthly payment
Est. payment
Payment breakdown
Explore the cost of this home by adjusting the details. Changes won't be saved.Climate risks
Neighborhood: Whitney
Nearby schools
Schools provided by the listing agent
- Elementary: Cunnngham,Cunnngham
- Middle: Harney Kathleen & Tim
- High: Chaparral
Source: LVR. This data may not be complete. We recommend contacting the local school district to confirm school assignments for this home.
- $400,1005 bd3 ba2.1k sqft3546 Gloucester Gate St, Las Vegas, NV 89122Off Market
- $365,4004 bd2 ba1.7k sqft3562 Gloucester Gate St, Las Vegas, NV 89122Off Market
- $345,0003 bd2 ba1.5k sqft3568 Gloucester Gate St, Las Vegas, NV 89122Off Market

- $345,4003 bd2 ba1.5k sqft3538 Gloucester Gate St, Las Vegas, NV 89122Off Market
Similar homes
- $395,0003 bd3 ba1.7k sqft6692 Chariots Path Ct, Las Vegas, NV 89142For Sale
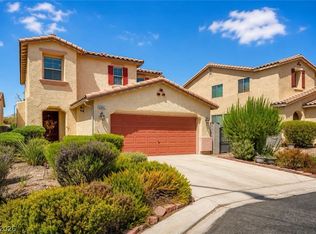 MLS ID #2826457, Antonio Medina Jr, Century 21 Americana. LVR
 - $399,0003 bd2 ba1.7k sqft6051 Tersky Ct, Las Vegas, NV 89122For Sale
 MLS ID #2818449, Stephen Ord, KNJ Real Estate. LVR
 - $383,2003 bd3 ba1.6k sqft6374 Point Isabel Way, Las Vegas, NV 89122For Sale
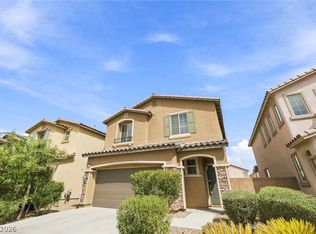 MLS ID #2816799, Arthur Chung, Las Vegas Realty LLC. LVR
 - $350,0003 bd3 ba1.5k sqft5672 Park City Ave, Las Vegas, NV 89122For Sale
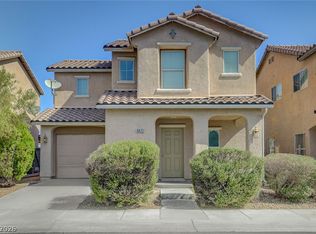 MLS ID #2809362, Mehdi Arefi, Keller Williams Realty Las Veg. LVR
