Experience resort-style living in the guard-gated golf course community of Stallion Mountain. Situated on an oversized corner cul-de-sac lot, this highly sought-after single-story Pulte floor plan offers more than 1,700 square feet with 3 bedrooms, 2 bathrooms, and a bright open-concept layout designed for comfortable everyday living and entertaining. The spacious great room flows seamlessly into the kitchen and dining area, creating the open feel buyers are looking for. The desirable split-bedroom design provides added privacy, with the primary suite thoughtfully separated from the secondary bedrooms. Beautiful shutters throughout add elegance and timeless style. Step outside to your own private backyard retreat featuring mature palm trees, low-maintenance landscaping, and a true resort-style atmosphere perfect for relaxing or enjoying the Las Vegas lifestyle year-round. All appliances are included. Located within one of Las Vegas premier golf course communities with convenient access to shopping, dining, entertainment, gaming, and major transportation corridors, this exceptional home combines comfort, privacy, and location in one outstanding package.
Active
$419,000
6051 Tersky Ct, Las Vegas, NV 89122
3beds
1,726sqft
:
Get pre-qualified$2,765/mo
Single Family Residence
Built in 2006
6,534 Square Feet Lot
$416,800 Zestimate®
$243/sqft
$66/mo HOA
What's special
Bright open-concept layoutLow-maintenance landscapingTrue resort-style atmosphereDesirable split-bedroom designMature palm treesPrivate backyard retreatSpacious great room
- 51 days |
- 276 |
- 11 |
Likely to sell faster than
Zillow last checked:
Listing updated:
Listed by:
Stephen Ord BS.0146582 702-400-6000,
KNJ Real Estate
Source: LVR,MLS#: 2791172 Originating MLS: Greater Las Vegas Association of Realtors Inc
Originating MLS: Greater Las Vegas Association of Realtors IncFacts & features
Interior
Bedrooms & bathrooms
- Bedrooms: 3
- Bathrooms: 2
- Full bathrooms: 2
Primary bedroom
- Description: Downstairs,Pbr Separate From Other,Walk-In Closet(s)
- Dimensions: 15x14
Bedroom 2
- Description: Closet,Downstairs
- Dimensions: 12x11
Bedroom 3
- Description: Closet,Downstairs
- Dimensions: 11x10
Dining room
- Description: Dining Area
- Dimensions: 9x10
Great room
- Description: Downstairs
- Dimensions: 18x13
Kitchen
- Description: Breakfast Nook/Eating Area,Pantry
Heating
- Central, Gas
Cooling
- Central Air, Electric
Appliances
- Included: Dryer, Dishwasher, Gas Cooktop, Disposal, Gas Range, Microwave, Refrigerator, Water Softener Owned, Washer
- Laundry: Gas Dryer Hookup, Laundry Room
Features
- Bedroom on Main Level, Ceiling Fan(s), Primary Downstairs, Window Treatments
- Flooring: Carpet, Tile
- Windows: Double Pane Windows, Plantation Shutters
- Number of fireplaces: 1
- Fireplace features: Gas, Living Room
Interior area
- Total structure area: 1,726
- Total interior livable area: 1,726 sqft
Video & virtual tour
Property
Parking
- Total spaces: 2
- Parking features: Attached, Garage, Garage Door Opener, Inside Entrance, Private, Guest
- Attached garage spaces: 2
Features
- Stories: 1
- Patio & porch: Covered, Patio
- Exterior features: Patio, Sprinkler/Irrigation
- Fencing: Block,Back Yard
Lot
- Size: 6,534 Square Feet
- Features: Corner Lot, Drip Irrigation/Bubblers, Desert Landscaping, Landscaped, < 1/4 Acre
Details
- Parcel number: 16115410122
- Zoning description: Single Family
- Horse amenities: None
Construction
Type & style
- Home type: SingleFamily
- Architectural style: One Story
- Property subtype: Single Family Residence
Materials
- Roof: Tile
Condition
- Resale
- Year built: 2006
Utilities & green energy
- Electric: Photovoltaics None
- Sewer: Public Sewer
- Water: Public
- Utilities for property: Underground Utilities
Green energy
- Energy efficient items: Windows
Community & HOA
Community
- Security: Gated Community
- Subdivision: Stallion Mountain Estate 2
HOA
- Has HOA: Yes
- Amenities included: Golf Course, Gated, Park, Guard, Security
- Services included: Association Management, Maintenance Grounds, Recreation Facilities, Reserve Fund, Security
- HOA fee: $198 quarterly
- HOA name: Stallion Mountain
- HOA phone: 702-869-0937
Location
- Region: Las Vegas
Financial & listing details
- Price per square foot: $243/sqft
- Tax assessed value: $351,129
- Annual tax amount: $2,025
- Date on market: 6/12/2026
- Listing agreement: Exclusive Right To Sell
- Listing terms: Cash,Conventional,FHA,VA Loan
Estimated market value
$416,800
$396,000 - $438,000
$1,922/mo
Price history
| Date | Event | Price |
|---|---|---|
| 6/12/2026 | Listed for sale | $419,000+7.5%$243/sqft |
Source:  LVR #2791172 Report a problem LVR #2791172 Report a problem | ||
| 5/7/2025 | Listing removed | $1,800$1/sqft |
Source: Zillow Rentals Report a problem | ||
| 4/30/2025 | Price change | $1,800-18.2%$1/sqft |
Source: Zillow Rentals Report a problem | ||
| 3/20/2025 | Listed for rent | $2,200$1/sqft |
Source: LVR #2666683 Report a problem | ||
| 12/10/2024 | Sold | $389,900$226/sqft |
Source: LVR #2627639 Report a problem | ||
| 12/9/2024 | Pending sale | $389,900$226/sqft |
Source: LVR #2627639 Report a problem | ||
| 11/1/2024 | Contingent | $389,900$226/sqft |
Source: LVR #2627639 Report a problem | ||
| 10/28/2024 | Listed for sale | $389,900+24.6%$226/sqft |
Source: LVR #2627639 Report a problem | ||
| 6/23/2006 | Sold | $312,815$181/sqft |
Source: Public Record Report a problem | ||
Public tax history
| Year | Property taxes | Tax assessment |
|---|---|---|
| 2026 | $2,796 -7.9% | $122,895 -1.6% |
| 2025 | $3,037 +8% | $124,877 +1.9% |
| 2024 | $2,812 -5.3% | $122,560 +19% |
| 2023 | $2,970 -7.6% | $103,004 +10.3% |
| 2022 | $3,213 +92.6% | $93,389 +5% |
| 2021 | $1,668 -47.7% | $88,980 +5.6% |
| 2020 | $3,187 +113.7% | $84,230 +16% |
| 2019 | $1,491 +6.9% | $72,643 |
| 2018 | $1,395 | $72,643 +5.2% |
| 2017 | $1,395 | $69,075 +14.8% |
| 2016 | $1,395 +3.5% | $60,195 +24.5% |
| 2015 | $1,348 | $48,346 +2.9% |
| 2014 | $1,348 | $47,006 |
| 2013 | -- | $47,006 +11.1% |
| 2012 | -- | $42,319 +1.2% |
| 2011 | -- | $41,805 -14.8% |
| 2010 | -- | $49,084 -17.5% |
| 2009 | -- | $59,484 |
| 2008 | -- | $59,484 -40.9% |
| 2007 | -- | $100,725 |
Find assessor info on the county website
Monthly payment
Est. payment
Payment breakdown
Explore the cost of this home by adjusting the details. Changes won't be saved.Climate risks
Neighborhood: Whitney
Nearby schools
GreatSchools rating
- 4/10Cynthia Cunningham Elementary SchoolGrades: PK-5Distance: 0.6 mi
- 3/10Kathleen & Tim Harney Middle SchoolGrades: 6-8Distance: 2.8 mi
- 2/10Chaparral High SchoolGrades: 9-12Distance: 2.6 mi
Schools provided by the listing agent
- Elementary: Cunnngham,Cunnngham
- Middle: Harney Kathleen & Tim
- High: Chaparral
Source: LVR. This data may not be complete. We recommend contacting the local school district to confirm school assignments for this home.
- $370,0003 bd2 ba1.6k sqft6043 Tersky Ct, Las Vegas, NV 89122Sold
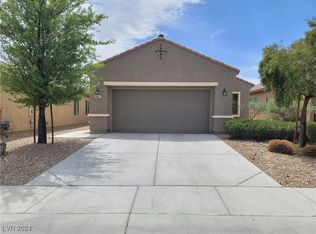
- $392,4003 bd2 ba1.7k sqft6035 Tersky Ct, Las Vegas, NV 89122Off Market
- $398,6003 bd2 ba1.6k sqft6048 Orlov Trotter Ave, Las Vegas, NV 89122Off Market
- $411,8003 bd2 ba1.9k sqft6042 Orlov Trotter Ave, Las Vegas, NV 89122Off Market

- $390,2003 bd2 ba1.6k sqft3978 Tanning St, Las Vegas, NV 89122Off Market
- $390,3003 bd2 ba1.6k sqft3970 Tanning St, Las Vegas, NV 89122Off Market
- $410,8883 bd2 ba1.9k sqft3986 Tanning St, Las Vegas, NV 89122Sold
- $529,4003 bd2 ba1.9k sqft3986 Tanning St #0, Las Vegas, NV 89122Off Market
A local agent can set up tours, give advice and negotiate with sellers.
Similar homes
- $405,0003 bd3 ba1.6k sqft6366 Beavertail Pond Ave, Las Vegas, NV 89122For Sale
 MLS ID #2803863, Heide Hanley, Realty ONE Group, Inc. LVR
 - $349,0002 bd2 ba1.1k sqft6145 Wheat Penny Ave, Las Vegas, NV 89122For Sale
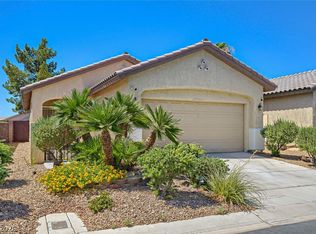 MLS ID #2797796, Jamie Adkins, Vision Realty Group. LVR
 - $333,0002 bd2 ba1.1k sqft5977 Falconer Ave, Las Vegas, NV 89122For Sale
 MLS ID #2778094, Pamela R. Shipley, Keller Williams MarketPlace. LVR
 - $315,0002 bd2 ba1.1k sqft6168 Majestic Wind Ave, Las Vegas, NV 89122For Sale
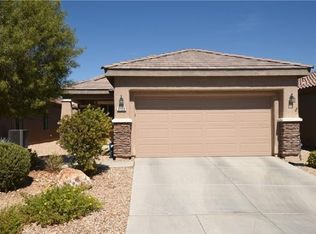 MLS ID #2802994, Jung H. Kim, BHHS Nevada Properties. LVR
 - $375,0003 bd3 ba1.4k sqft1975 Sunset Village Cir, Henderson, NV 89014For SaleMLS ID #2804591, Scott D. Ervin, LIFE Realty District. LVR
- $415,0003 bd3 ba1.4k sqft9496 Heatwave St, Las Vegas, NV 89123For SaleMLS ID #2803937, Steven Morris, Real Broker LLC. LVR
- $440,0004 bd3 ba1.9k sqft8686 Treasure Trove St, Las Vegas, NV 89123For SaleMLS ID #2803844, Elizabeth A. Hershey, Coldwell Banker Premier. LVR
- $425,0003 bd2 ba1.8k sqft2760 Mistfull Ct, Las Vegas, NV 89156For SaleMLS ID #2793546, Frances T Jones, LPT Realty, LLC. LVR
- $445,5003 bd3 ba1.6k sqft6993 Troubador Dr, Las Vegas, NV 89119For SaleMLS ID #2803475, Julia A. Grambo, More Realty Incorporated. LVR
- $395,0003 bd3 ba1.3k sqft760 Sunrise Crossing St, Henderson, NV 89014For SaleMLS ID #2797563, Jamil E. Wehbe, BHHS Nevada Properties. LVR
- $440,0003 bd2 ba1.6k sqft5233 Madison Stone St, North Las Vegas, NV 89081For SaleMLS ID #2804919, Goran Krkic, HomeSmart Encore. LVR
- $463,0004 bd3 ba2k sqft307 Abbington St, Henderson, NV 89074For SaleMLS ID #2804175, John P. Nelson, Simply Vegas. LVR
- $475,0003 bd3 ba2.3k sqft903 Golden Poppy St, Las Vegas, NV 89110For SaleMLS ID #2795922, Robert E. Salmons Jr, Entera Realty LLC. LVR
- $420,0003 bd3 ba1.5k sqft922 Country Skies Ave, Las Vegas, NV 89123For SaleMLS ID #2777711, Robert E. Salmons Jr, Entera Realty LLC. LVR
- $409,9003 bd3 ba1.4k sqft135 Tilbury Ave, Las Vegas, NV 89123For SaleMLS ID #2786492, Robert E. Salmons Jr, Entera Realty LLC. LVR
- $410,0003 bd2 ba1.4k sqft1221 Rainbow Meadows Dr, Las Vegas, NV 89128For SaleMLS ID #2790930, Daniela Mejia, Realty ONE Group, Inc. LVR
- $440,0003 bd2 ba1.7k sqft2708 Crested Ibis Ave, North Las Vegas, NV 89084For SaleMLS ID #2804202, Thomas Lisiewski, Your Real Estate Co. LVR
- $415,0004 bd3 ba1.7k sqft10331 Adams Chase St, Las Vegas, NV 89183For SaleMLS ID #2792801, Christopher Sugden, Key Realty Southwest LLC. LVR
- $415,0003 bd3 ba1.8k sqft7332 San Pablin St, Las Vegas, NV 89139For SaleMLS ID #2788781, Jacqueline V. Dutt, BHHS Nevada Properties. LVR
- $440,0003 bd3 ba1.7k sqft9034 Dulcimer Ln, Las Vegas, NV 89123For SaleMLS ID #2771563, Robert E. Salmons Jr, Entera Realty LLC. LVR
