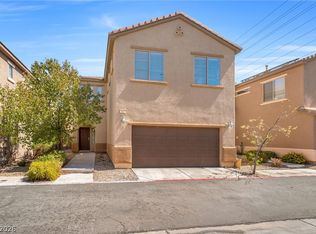
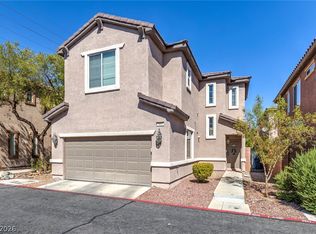
This 1,803 sf home feаturеѕ 9-foot сeіlings throughout; the 1st flοor іs a nearly 600sf great room featuring tile floors and new blinds, and a half bath downstairs. The kitchen area has granite counters with a beautiful backsplash and chestnut cabinets, stainless steel appliances, a pantry, and an island. The 2nd floor has 4 spacious bedrooms and a laundry room. The primary bedroom has French doors, 2 closets, one of which is a walk-in. The gated community has plenty of on-street parking and features walking paths and multiple parks with picnic areas, many covered playgrounds and BBQ areas, a basketball court, and a dog park. The community is a quarter mile from both the Sunset and Galleria exits of Hwy 515, and directly across the Hwy from Walmart, the Galleria mall, Home Depot, Sunset Station, Costco, and every kind of restaurant you could ever be hungry for. Cowabunga Bay Waterpark, Dave and Buster's, and Henderson Hospital are even closer.
Active
$400,000
665 Calamus Palm Pl, Henderson, NV 89011
4beds
1,803sqft
Single Family Residence
Built in 2010
2,613 Square Feet Lot
$400,300 Zestimate®
$222/sqft
$81/mo HOA
What's special
Basketball courtGated communityWalking pathsPlenty of on-street parkingDog parkHalf bath downstairsStainless steel appliances
- 10 days
- 579
- 38
Likely to sell faster than
Zillow last checked:
Listing updated:
Listed by:
James Gray S.0177437 702-902-0098,
Refresh Realty Downtown
Source: LVR,MLS#: 2812447 Originating MLS: Greater Las Vegas Association of Realtors Inc
Originating MLS: Greater Las Vegas Association of Realtors IncFacts & features
Interior
Bedrooms & bathrooms
- Bedrooms: 4
- Bathrooms: 3
- Full bathrooms: 2
- 1/2 bathrooms: 1
Primary bedroom
- Description: Ceiling Fan,Ceiling Light,Upstairs,Walk-In Closet(s)
- Dimensions: 15x14
Bedroom 2
- Description: Ceiling Fan,Ceiling Light,Closet,Upstairs
- Dimensions: 12x10
Bedroom 3
- Description: Ceiling Fan,Ceiling Light,Closet,Upstairs
- Dimensions: 11x10
Bedroom 4
- Description: Ceiling Fan,Ceiling Light,Closet,Upstairs
- Dimensions: 12x11
Great room
- Description: Downstairs
- Dimensions: 29x14
Kitchen
- Description: Granite Countertops,Island,Lighting Recessed,Pantry,Stainless Steel Appliances,Tile Flooring
- Dimensions: 14x10
Heating
- Central, Gas, Multiple Heating Units
Cooling
- Central Air, Electric, 2 Units
Appliances
- Included: Dryer, Gas Cooktop, Disposal, Gas Range, Refrigerator, Washer
- Laundry: Gas Dryer Hookup, Laundry Room, Upper Level
Features
- BathroomonMainLevel, Ceiling Fan(s), Window Treatments, Programmable Thermostat
- Flooring: Carpet, Tile
- Windows: Blinds, Window Treatments
- Has fireplace: No
Interior area
- Total structure area: 1,803
- Total interior livable area: 1,803 sqft
Video & virtual tour
Property
Parking
- Total spaces: 2
- Parking features: Attached, Garage, Garage Door Opener, Inside Entrance, Open, Guest
- Attached garage spaces: 2
- Has uncovered spaces: Yes
Features
- Stories: 2
- Patio & porch: Patio
- Exterior features: Patio, Private Yard, Sprinkler/Irrigation
- Fencing: Block,Back Yard
Lot
- Size: 2,613 Square Feet
- Features: Drip Irrigation/Bubblers, Desert Landscaping, Landscaped, Rocks, < 1/4 Acre
Details
- Parcel number: 17803612002
- Zoning description: Single Family
- Horse amenities: None
Construction
Type & style
- Home type: SingleFamily
- Architectural style: Two Story
- Property subtype: Single Family Residence
- Attached to another structure: Yes
Materials
- Roof: Tile
Condition
- Resale
- Year built: 2010
Utilities & green energy
- Electric: Photovoltaics None
- Sewer: Public Sewer
- Water: Public
- Utilities for property: Cable Available, Underground Utilities
Community & HOA
Community
- Security: Security System Owned, Gated Community
- Subdivision: Desert Canyon 2 Phase 3
HOA
- Has HOA: Yes
- Amenities included: Dog Park, Gated, Park
- Services included: Association Management
- HOA fee: $81 monthly
- HOA name: The Willows
- HOA phone: 702-737-8580
Location
- Region: Henderson
Financial & listing details
- Price per square foot: $222/sqft
- Tax assessed value: $326,677
- Annual tax amount: $2,284
- Date on market: 8/27/2026
- Listing agreement: Exclusive Right To Sell
- Listing terms: Cash,Conventional,FHA,VA Loan
Estimated market value
$400,300
$380,000 - $420,000
$2,048/mo
Price history
| Date | Event | Price |
|---|---|---|
| 8/27/2026 | Listed for sale | $400,000+3.9%$222/sqft |
Source:  LVR #2812447 Report a problem LVR #2812447 Report a problem | ||
| 8/24/2026 | Listing removed | $2,000$1/sqft |
Source: LVR #2802738 Report a problem | ||
| 8/12/2026 | Price change | $2,000-4.8%$1/sqft |
Source: LVR #2802738 Report a problem | ||
| 8/6/2026 | Price change | $2,100-4.5%$1/sqft |
Source: LVR #2802738 Report a problem | ||
| 7/23/2026 | Listed for rent | $2,200+10%$1/sqft |
Source: LVR #2802738 Report a problem | ||
| 7/24/2024 | Listing removed | -- |
Source: Zillow Rentals Report a problem | ||
| 7/9/2024 | Price change | $2,000-2.4%$1/sqft |
Source: Zillow Rentals Report a problem | ||
| 6/25/2024 | Price change | $2,050-2.4%$1/sqft |
Source: Zillow Rentals Report a problem | ||
| 6/17/2024 | Price change | $2,100-4.5%$1/sqft |
Source: Zillow Rentals Report a problem | ||
| 6/12/2024 | Price change | $2,200-2.2%$1/sqft |
Source: Zillow Rentals Report a problem | ||
| 5/30/2024 | Listed for rent | $2,250$1/sqft |
Source: Zillow Rentals Report a problem | ||
| 5/28/2024 | Sold | $385,000-1.3%$214/sqft |
Source: LVR #2575910 Report a problem | ||
| 4/19/2024 | Pending sale | $390,000$216/sqft |
Source: LVR #2575910 Report a problem | ||
| 4/16/2024 | Listed for sale | $390,000+111.4%$216/sqft |
Source: LVR #2575910 Report a problem | ||
| 6/1/2010 | Sold | $184,490$102/sqft |
Source: Public Record Report a problem | ||
Public tax history
| Year | Property taxes | Tax assessment |
|---|---|---|
| 2026 | $2,398 +8% | $114,337 -0.7% |
| 2025 | $2,220 +8% | $115,125 +0.4% |
| 2024 | $2,056 +8% | $114,620 +14.5% |
| 2023 | $1,904 +8% | $100,068 +4.7% |
| 2022 | $1,763 +7.7% | $95,542 +1.6% |
| 2021 | $1,637 +6.7% | $94,032 +9.5% |
| 2020 | $1,534 +4.8% | $85,868 +12.7% |
| 2019 | $1,463 +6.9% | $76,196 |
| 2018 | $1,369 | $76,196 +5.4% |
| 2017 | $1,369 | $72,276 +5.3% |
| 2016 | $1,369 +0.2% | $68,622 +10.6% |
| 2015 | $1,366 +3.2% | $62,030 +15.3% |
| 2014 | $1,323 | $53,817 |
| 2013 | -- | $53,817 +27% |
| 2012 | -- | $42,359 -31% |
| 2011 | -- | $61,423 |
Find assessor info on the county website
Monthly payment
Est. payment
Payment breakdown
Explore the cost of this home by adjusting the details. Changes won't be saved.Climate risks
Neighborhood: Midway
Nearby schools
Schools provided by the listing agent
- Elementary: Thorpe, Jim,Treem, Harriet A.
- Middle: White Thurman
- High: Basic Academy
Source: LVR. This data may not be complete. We recommend contacting the local school district to confirm school assignments for this home.


Similar homes
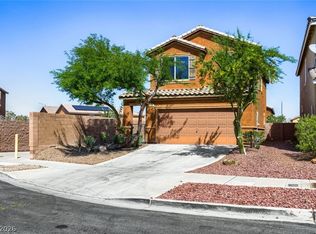
- $412,5003 bd3 ba1.8k sqft108 Brookhouse Ct, Henderson, NV 89011For Sale
 MLS ID #2767156, Robert E. Salmons Jr, Entera Realty LLC. LVR
 - $449,9993 bd3 ba1.9k sqft952 Crescent Falls St, Henderson, NV 89011For Sale
 MLS ID #2792049, Kalib McGrath-Jones, RE/MAX Legacy. LVR
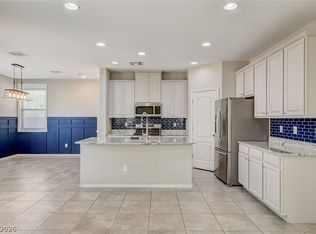
 - $405,0003 bd3 ba1.6k sqft6366 Beavertail Pond Ave, Las Vegas, NV 89122For Sale
 MLS ID #2803863, Heide Hanley, Realty ONE Group, Inc. LVR
 - $439,8883 bd2 ba1.6k sqft4866 Carefree Dr, Las Vegas, NV 89122For Sale
 MLS ID #2813010, Ari Phillips, Galindo Group Real Estate. LVR
