Beautiful home with an inviting front courtyard in Solera, the premier 55+ guard-gated community within Stallion Mountain! This popular open-concept floor plan offers comfortable living with abundant natural light. The spacious primary suite features a huge walk-in closet. Shutters and blinds throughout add style and privacy. The kitchen is equipped with stainless steel appliances, ample cabinetry, and a breakfast bar perfect for casual dining. Step outside to a generously sized backyard with a covered patio, cozy fire pit, and a tranquil rock creek water feature, ideal for relaxing or entertaining. Enjoy resort-style amenities including a clubhouse, fitness center, pool and spa, pickleball, tennis, bocce ball, and a full calendar of social activities. Solar is negotiable! Seller is open to negotiating the existing solar arrangement and will consider offers that address the solar terms. Bring your offer and let’s find a solution that works for everyone!
Active
$374,999
3616 Tack St, Las Vegas, NV 89122
2beds
1,570sqft
Single Family Residence
Built in 2007
5,227 Square Feet Lot
$372,300 Zestimate®
$239/sqft
$123/mo HOA
What's special
Inviting front courtyardCovered patioGenerously sized backyardAbundant natural lightSpacious primary suiteCozy fire pitAmple cabinetry
- 98 days
- 217
- 2
Zillow last checked:
Listing updated:
Listed by:
Carolyn J. Streva S.0052897 (702)400-7577,
BHGRE Universal
Source: LVR,MLS#: 2797830 Originating MLS: Greater Las Vegas Association of Realtors Inc
Originating MLS: Greater Las Vegas Association of Realtors IncFacts & features
Interior
Bedrooms & bathrooms
- Bedrooms: 2
- Bathrooms: 2
- Full bathrooms: 1
- 3/4 bathrooms: 1
Primary bedroom
- Description: Ceiling Fan,Ceiling Light,Pbr Separate From Other,Walk-In Closet(s)
- Dimensions: 14x16
Bedroom 2
- Description: Ceiling Fan,Ceiling Light,Closet
- Dimensions: 13x11
Bedroom 3
- Description: Ceiling Fan,Ceiling Light
- Dimensions: 12x11
Dining room
- Description: Dining Area
- Dimensions: 8x10
Great room
- Description: None
- Dimensions: 17x15
Kitchen
- Description: Breakfast Bar/Counter,Pantry,Solid Surface Countertops,Tile Flooring
Heating
- Central, Gas
Cooling
- Central Air, Electric
Appliances
- Included: Dishwasher, Gas Cooktop, Disposal, Microwave, Refrigerator
- Laundry: Gas Dryer Hookup, Laundry Room
Features
- Bedroom on Main Level, Primary Downstairs, Window Treatments
- Flooring: Carpet, Tile
- Windows: Blinds, Low-Emissivity Windows, Plantation Shutters
- Has fireplace: No
Interior area
- Total structure area: 1,570
- Total interior livable area: 1,570 sqft
Video & virtual tour
Property
Parking
- Total spaces: 2
- Parking features: Attached, Garage, Garage Door Opener, Inside Entrance, Private
- Attached garage spaces: 2
Features
- Stories: 1
- Patio & porch: Covered, Patio
- Exterior features: Patio, Private Yard, Sprinkler/Irrigation
- Pool features: Community
- Fencing: Block,Back Yard
Lot
- Size: 5,227 Square Feet
- Features: Back Yard, Drip Irrigation/Bubblers, Desert Landscaping, Landscaped, < 1/4 Acre
Details
- Parcel number: 16115212129
- Zoning description: Single Family
- Horse amenities: None
Construction
Type & style
- Home type: SingleFamily
- Architectural style: One Story
- Property subtype: Single Family Residence
Materials
- Roof: Tile
Condition
- Resale
- Year built: 2007
Utilities & green energy
- Sewer: Public Sewer
- Water: Public
- Utilities for property: Underground Utilities
Green energy
- Energy efficient items: Windows, Solar Panel(s)
Community & HOA
Community
- Features: Pool
- Senior community: Yes
- Subdivision: Stallion Mountain Estate 2 9
HOA
- Has HOA: Yes
- Amenities included: Fitness Center, Golf Course, Gated, Pool, Guard, Spa/Hot Tub
- Services included: Association Management, Recreation Facilities, Security
- HOA fee: $123 monthly
- HOA name: Solera at Stallion M
- HOA phone: 702-300-0486
Location
- Region: Las Vegas
Financial & listing details
- Price per square foot: $239/sqft
- Tax assessed value: $291,717
- Annual tax amount: $1,646
- Date on market: 7/7/2026
- Listing agreement: Exclusive Right To Sell
- Listing terms: Cash,Conventional,FHA,VA Loan
- Ownership: Single Family Residential
Estimated market value
$372,300
$354,000 - $391,000
$1,914/mo
Price history
| Date | Event | Price |
|---|---|---|
| 7/7/2026 | Listed for sale | $374,999+4.2%$239/sqft |
Source:  LVR #2797830 Report a problem LVR #2797830 Report a problem | ||
| 11/9/2021 | Sold | $360,000+0.3%$229/sqft |
Source: LVR #2336573 Report a problem | ||
| 10/8/2021 | Contingent | $359,000$229/sqft |
Source: LVR #2336573 Report a problem | ||
| 9/29/2021 | Listed for sale | $359,000+84.1%$229/sqft |
Source: LVR #2336573 Report a problem | ||
| 4/22/2016 | Sold | $195,000-18.4%$124/sqft |
Source: LVR #1557398 Report a problem | ||
| 3/15/2016 | Pending sale | $239,000$152/sqft |
Source: Realty One Group, Inc #1557398 Report a problem | ||
| 2/16/2016 | Listed for sale | $239,000-3.9%$152/sqft |
Source: Realty One Group, Inc #1557398 Report a problem | ||
| 7/18/2015 | Listed for sale | $248,800-14.6%$158/sqft |
Source: Realty ONE Group, Inc #1557398 Report a problem | ||
| 10/25/2006 | Sold | $291,280$186/sqft |
Source: Public Record Report a problem | ||
Public tax history
| Year | Property taxes | Tax assessment |
|---|---|---|
| 2026 | $1,649 +3% | $102,101 +0.3% |
| 2025 | $1,601 +3% | $101,790 +0.4% |
| 2024 | $1,554 +3% | $101,381 +10.9% |
| 2023 | $1,509 +3% | $91,434 +7.5% |
| 2022 | $1,465 +3% | $85,018 +2.1% |
| 2021 | $1,422 +3% | $83,281 +4.1% |
| 2020 | $1,380 +3% | $80,028 +8.3% |
| 2019 | $1,340 +5.7% | $73,882 |
| 2018 | $1,268 | $73,882 +13.6% |
| 2017 | $1,268 | $65,065 +0.4% |
| 2016 | $1,268 +3.5% | $64,827 +19.4% |
| 2015 | $1,226 | $54,303 +22.4% |
| 2014 | $1,226 | $44,379 |
| 2013 | -- | $44,379 +15.5% |
| 2012 | -- | $38,419 -3.2% |
| 2011 | -- | $39,693 -24.4% |
| 2010 | -- | $52,496 -22.1% |
| 2009 | -- | $67,356 |
| 2008 | -- | $67,356 -24% |
| 2007 | -- | $88,621 |
Find assessor info on the county website
Monthly payment
Est. payment
Payment breakdown
Explore the cost of this home by adjusting the details. Changes won't be saved.Climate risks
Neighborhood: Whitney
Nearby schools
Schools provided by the listing agent
- Elementary: Cunnngham,Cunnngham
- Middle: Harney Kathleen & Tim
- High: Chaparral
Source: LVR. This data may not be complete. We recommend contacting the local school district to confirm school assignments for this home.
Similar homes
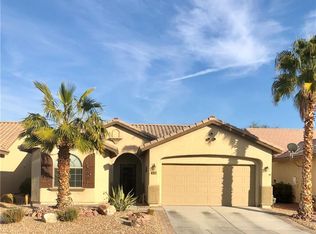
- $369,0003 bd2 ba1.4k sqft3879 Paint Ct, Las Vegas, NV 89122For Sale
 MLS ID #2798036, Russell I. Arnold II, The Agency Las Vegas. LVR
 - $375,0003 bd2 ba1.6k sqft5643 Crowbush Cove Pl, Las Vegas, NV 89122For Sale
 MLS ID #2818653, Rochelle Vannoy, BHHS Nevada Properties. LVR
 - $319,9002 bd2 ba1.1k sqft3890 Paint Ct, Las Vegas, NV 89122For Sale
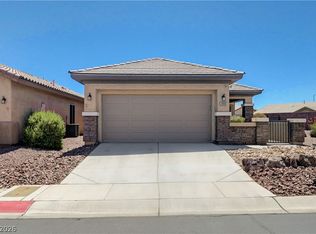 MLS ID #2794723, Linda M. Sunada, Signature Real Estate Group. LVR
 - $440,0003 bd2 ba1.9k sqft3952 Welsh Pony St, Las Vegas, NV 89122For Sale
 MLS ID #2793282, Joel N. Torres, Realty ONE Group, Inc. LVR
