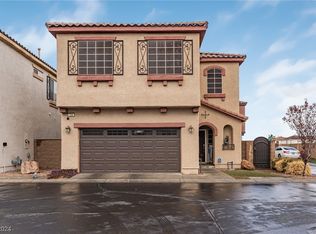
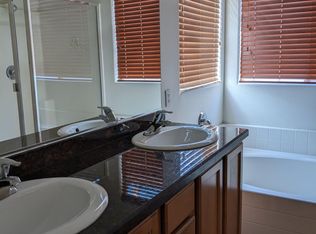
**PRICE IMPROVED** Beautiful 2 story home located in a gated community in Henderson. This home features 3 bedrooms, 2.5 bathrooms, loft, laundry upstairs, all appliances included and Tesla Solar panels just to name a few. Gorgeous laminate and tile floors downstairs that lead to a gourmet kitchen with custom soft closing cabinets, beautiful granite counter tops, and stainless steel appliances. The primary bedroom is massive with an extended area perfect for a seating area or a retreat. The sellers say that the primary bedroom shows off the best morning sunrises. One of the best features of this home is that it is one of the few in the community with its own private driveway that is not shared with the neighbors.
Active
Price cut: $15K (8/28)
$405,000
702 Emerald Idol Pl, Henderson, NV 89011
3beds
1,909sqft
Single Family Residence
Built in 2005
3,484 Square Feet Lot
$403,600 Zestimate®
$212/sqft
$134/mo HOA
What's special
Laundry upstairsGourmet kitchenStainless steel appliancesAll appliances includedCustom soft closing cabinetsTesla solar panelsBeautiful granite counter tops
- 77 days
- 134
- 5
Zillow last checked:
Listing updated:
Listed by:
Rod V. Blake B.0145362 (702)203-6969,
Keller Williams VIP
Source: LVR,MLS#: 2805667 Originating MLS: Greater Las Vegas Association of Realtors Inc
Originating MLS: Greater Las Vegas Association of Realtors IncFacts & features
Interior
Bedrooms & bathrooms
- Bedrooms: 3
- Bathrooms: 3
- Full bathrooms: 2
- 1/2 bathrooms: 1
Primary bedroom
- Description: Ceiling Fan,Ceiling Light,Sitting Room,Upstairs,Walk-In Closet(s)
- Dimensions: 30x18
Bedroom 2
- Description: Ceiling Fan,Ceiling Light,Upstairs
- Dimensions: 10x12
Bedroom 3
- Description: Ceiling Fan,Ceiling Light,Upstairs
- Dimensions: 9x11
Primary bathroom
- Description: Double Sink,Separate Shower,Separate Tub
Dining room
- Description: Kitchen/Dining Room Combo
- Dimensions: 18x7
Kitchen
- Description: Granite Countertops,Lighting Recessed,Pantry,Stainless Steel Appliances,Tile Flooring,Walk-in Pantry
Living room
- Description: Front
- Dimensions: 18x15
Loft
- Description: Other
- Dimensions: 8x8
Heating
- Central, Gas
Cooling
- Central Air, Electric, 2 Units
Appliances
- Included: Dryer, Dishwasher, Disposal, Gas Range, Microwave, Refrigerator, Water Purifier, Washer
- Laundry: Gas Dryer Hookup, Laundry Room, Upper Level
Features
- Bathroom on Main Level, Ceiling Fan(s), Half Bath on Main Level, Intercom, Window Treatments
- Flooring: Carpet, Laminate, Tile
- Windows: Blinds, Double Pane Windows
- Has fireplace: No
Interior area
- Total structure area: 1,909
- Total interior livable area: 1,909 sqft
Video & virtual tour
Property
Parking
- Total spaces: 2
- Parking features: Attached, Finished Garage, Garage, Garage Door Opener, Inside Entrance, Private
- Attached garage spaces: 2
Features
- Stories: 2
- Patio & porch: Patio
- Exterior features: Patio, Private Yard
- Fencing: Block,Back Yard
- Has view: Yes
- View description: Mountain(s)
Lot
- Size: 3,484 Square Feet
- Features: Desert Landscaping, Landscaped, Rocks, < 1/4 Acre
Details
- Parcel number: 17802510040
- Zoning description: Single Family
- Other equipment: Intercom
- Horse amenities: None
Construction
Type & style
- Home type: SingleFamily
- Architectural style: Two Story
- Property subtype: Single Family Residence
Materials
- Block, Stucco, Drywall
- Roof: Tile
Condition
- Resale
- Year built: 2005
Utilities & green energy
- Electric: Photovoltaics Third-Party Owned
- Sewer: Public Sewer
- Water: Public
- Utilities for property: Cable Available, Underground Utilities
Green energy
- Energy efficient items: Doors, Windows, Solar Panel(s)
Community & HOA
Community
- Security: Security System Owned, Gated Community
- Subdivision: Desert Canyon-Phase 1B
HOA
- Has HOA: Yes
- Amenities included: Gated, Playground, Park
- Services included: Association Management, Maintenance Grounds
- HOA fee: $67 monthly
- HOA name: Desert Canyon
- HOA phone: 702-737-8580
- Second HOA fee: $67 monthly
Location
- Region: Henderson
Financial & listing details
- Price per square foot: $212/sqft
- Tax assessed value: $296,363
- Annual tax amount: $1,470
- Date on market: 8/4/2026
- Listing agreement: Exclusive Right To Sell
- Listing terms: Cash,Conventional,FHA,VA Loan
- Ownership: Single Family Residential
Estimated market value
$403,600
$383,000 - $424,000
$2,026/mo
Price history
| Date | Event | Price |
|---|---|---|
| 8/28/2026 | Price change | $405,000-3.6%$212/sqft |
Source:  LVR #2805667 Report a problem LVR #2805667 Report a problem | ||
| 8/4/2026 | Listed for sale | $420,000-2.3%$220/sqft |
Source: LVR #2805667 Report a problem | ||
| 9/6/2022 | Listing removed | $430,000$225/sqft |
Source: LVR #2429657 Report a problem | ||
| 8/25/2022 | Listed for sale | $430,000+25.5%$225/sqft |
Source: LVR #2429657 Report a problem | ||
| 6/28/2021 | Sold | $342,500+14.2%$179/sqft |
Source: LVR #2290800 Report a problem | ||
| 1/18/2020 | Sold | $300,000-1.6%$157/sqft |
Source: LVR #2135762 Report a problem | ||
| 10/21/2019 | Price change | $305,000-1.6%$160/sqft |
Source: Homestar Realty & Management #2135762 Report a problem | ||
| 10/12/2019 | Price change | $310,000-1.6%$162/sqft |
Source: Homestar Realty & Management #2135762 Report a problem | ||
| 9/21/2019 | Price change | $315,000-0.9%$165/sqft |
Source: Homestar Realty & Management #2135762 Report a problem | ||
| 9/15/2019 | Listed for sale | $318,000+50.6%$167/sqft |
Source: Homestar Realty & Management #2135762 Report a problem | ||
| 6/8/2005 | Sold | $211,204$111/sqft |
Source: Public Record Report a problem | ||
Public tax history
| Year | Property taxes | Tax assessment |
|---|---|---|
| 2026 | $1,998 +8% | $103,727 -1.1% |
| 2025 | $1,850 +8% | $104,932 -0.7% |
| 2024 | $1,714 +8% | $105,621 +14.6% |
| 2023 | $1,587 +8% | $92,152 +6.7% |
| 2022 | $1,470 +7.7% | $86,361 +1.9% |
| 2021 | $1,364 +6.7% | $84,718 +4.9% |
| 2020 | $1,278 +3% | $80,753 +13.5% |
| 2019 | $1,241 +5.7% | $71,162 |
| 2018 | $1,174 | $71,162 +16.7% |
| 2017 | $1,174 | $60,990 +5.1% |
| 2016 | $1,174 +0.3% | $58,015 +22.8% |
| 2015 | $1,171 +3% | $47,255 -0.6% |
| 2014 | $1,137 | $47,525 |
| 2013 | -- | $47,525 +28.9% |
| 2012 | -- | $36,874 -24.9% |
| 2011 | -- | $49,089 -3.2% |
| 2010 | -- | $50,719 -33.3% |
| 2009 | -- | $76,094 |
| 2008 | -- | $76,094 -24.7% |
| 2007 | -- | $101,083 +7.8% |
| 2006 | -- | $93,809 |
Find assessor info on the county website
Monthly payment
Est. payment
Payment breakdown
Explore the cost of this home by adjusting the details. Changes won't be saved.Climate risks
Neighborhood: Midway
Nearby schools
Schools provided by the listing agent
- Elementary: Hinman, Edna,Hinman, Edna
- Middle: Burkholder Lyle
- High: Basic Academy
Source: LVR. This data may not be complete. We recommend contacting the local school district to confirm school assignments for this home.
Similar homes
- $360,0003 bd3 ba1.4k sqft661 Calamus Palm Pl, Henderson, NV 89011For Sale
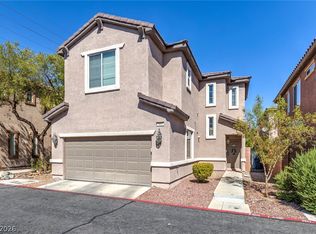 MLS ID #2801697, Pauline V. Aguilera, Scofield Group LLC. LVR
 - $415,0002 bd2 ba1.2k sqft783 Charming Holly St, Henderson, NV 89011For Sale
 MLS ID #2803165, Steve P. Hawks, Platinum Real Estate Prof. LVR
 - $390,0003 bd3 ba1.7k sqft1525 Spiced Wine Ave Unit 3105, Henderson, NV 89074For Sale
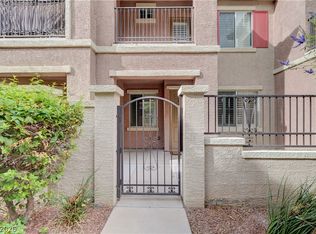 MLS ID #2822197, Julie Banbury, BHGRE Universal. LVR
 - $444,9003 bd3 ba1.4k sqft347 Andy Wheeler Dr, Henderson, NV 89011For Sale
 MLS ID #2777194, Javier Otero, LPT Realty, LLC. LVR
