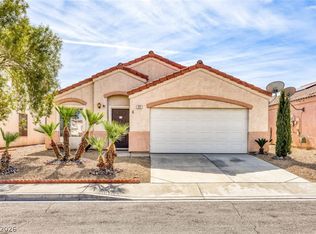
In Henderson’s South Valley Ranch neighborhood, this two-story home features a pool and adjoining spa, a covered rear patio, and a fenced backyard. High ceilings and tall windows brighten the living room, while a pass-through connects it to the kitchen. The kitchen has a center island, light countertops, and white appliances. Upstairs, the primary suite includes a vaulted ceiling, a walk-in closet, and an adjoining bathroom with double sinks. A separate laundry room has washer and dryer connections and shelving.
Active
$405,000
608 Saddle Rider Ct, Henderson, NV 89011
3beds
1,542sqft
Single Family Residence
Built in 1999
8,712 Square Feet Lot
$-- Zestimate®
$263/sqft
$17/mo HOA
What's special
Adjoining spaFenced backyardTall windowsHigh ceilingsCovered rear patioLight countertopsWalk-in closet
- 4 days
- 756
- 88
Likely to sell faster than
Zillow last checked:
Listing updated:
Listed by:
Rachel Griego S.0180265 480-351-6622,
Opendoor Brokerage LLC
Source: LVR,MLS#: 2829248 Originating MLS: Greater Las Vegas Association of Realtors Inc
Facts & features
Interior
Bedrooms & bathrooms
- Bedrooms: 3
- Bathrooms: 3
- Full bathrooms: 2
- 1/2 bathrooms: 1
Primary bedroom
- Description: Closet
- Dimensions: 13x16
Bedroom 2
- Description: Closet
- Dimensions: 9x9
Bedroom 3
- Description: Closet
- Dimensions: 11x10
Kitchen
- Description: Laminate Countertops
- Dimensions: 13x9
Living room
- Description: None
- Dimensions: 19x18
Heating
- Central, Gas
Cooling
- Central Air, Electric
Appliances
- Included: Gas Range, Microwave
- Laundry: Electric Dryer Hookup, Laundry Room
Features
- Bathroom on Main Level
- Flooring: Carpet, Linoleum, Tile, Vinyl
- Has fireplace: No
Interior area
- Total structure area: 1,542
- Total interior livable area: 1,542 sqft
Video & virtual tour
Property
Parking
- Total spaces: 2
- Parking features: Attached, Garage, Private
- Attached garage spaces: 2
Features
- Stories: 2
- Exterior features: None
- Has private pool: Yes
- Pool features: In Ground, Private
- Fencing: None
Lot
- Size: 8,712 Square Feet
- Features: Back Yard, Cul-De-Sac, Desert Landscaping, Landscaped, Rocks, < 1/4 Acre
Details
- Parcel number: 16135713055
- Zoning description: Single Family
- Horse amenities: None
Construction
Type & style
- Home type: SingleFamily
- Architectural style: Two Story
- Property subtype: Single Family Residence
Materials
- Roof: Tile
Condition
- Resale
- Year built: 1999
Utilities & green energy
- Electric: Photovoltaics None
- Sewer: Public Sewer
- Water: Public
- Utilities for property: Underground Utilities
Community & HOA
Community
- Security: Security System Owned
- Subdivision: South Valley Ranch-Parcel 7A
HOA
- Has HOA: Yes
- Amenities included: None
- Services included: None
- HOA fee: $50 quarterly
- HOA name: South Valley Ranch C
- HOA phone: 702-736-9450
Location
- Region: Henderson
Financial & listing details
- Price per square foot: $263/sqft
- Tax assessed value: $303,534
- Annual tax amount: $1,739
- Date on market: 10/23/2026
- Listing agreement: Exclusive Agency
- Listing terms: Cash,Conventional,VA Loan
Estimated market value
Not available
Estimated sales range
Not available
Not available
Price history
| Date | Event | Price |
|---|---|---|
| 10/23/2026 | Listed for sale | $405,000-2%$263/sqft |
Source:  LVR #2829248 Report a problem | ||
| 9/25/2026 | Sold | $413,226+217.9%$268/sqft |
Source: Public Record Report a problem | ||
| 2/11/2011 | Sold | $130,000+35.6%$84/sqft |
Source: Public Record Report a problem | ||
| 8/27/2010 | Sold | $95,901-30%$62/sqft |
Source: Public Record Report a problem | ||
| 4/5/1999 | Sold | $137,000$89/sqft |
Source: Public Record Report a problem | ||
Public tax history
| Year | Property taxes | Tax assessment |
|---|---|---|
| 2026 | $1,742 +3% | $106,237 -1.3% |
| 2025 | $1,691 +3% | $107,652 +7.5% |
| 2024 | $1,642 +3% | $100,097 +11.4% |
| 2023 | $1,595 -1.5% | $89,876 +7.6% |
| 2022 | $1,619 +7.7% | $83,527 +0.6% |
| 2021 | $1,502 +6.7% | $83,053 +4.7% |
| 2020 | $1,408 +4.8% | $79,322 +7.7% |
| 2019 | $1,343 +6.9% | $73,645 |
| 2018 | $1,257 | $73,645 +2.6% |
| 2017 | $1,257 | $71,795 +8% |
| 2016 | $1,257 +0.2% | $66,460 +29.5% |
| 2015 | $1,253 +3% | $51,335 +26% |
| 2014 | $1,217 | $40,749 |
| 2013 | -- | $40,749 -3.3% |
| 2012 | -- | $42,144 -14.4% |
| 2011 | -- | $49,222 -5.8% |
| 2010 | -- | $52,249 -28% |
| 2009 | -- | $72,615 |
| 2008 | -- | $72,615 -29.4% |
| 2007 | -- | $102,905 +17.6% |
| 2006 | -- | $87,518 +43.3% |
| 2005 | -- | $61,061 +16.6% |
| 2004 | -- | $52,378 +8.8% |
| 2003 | -- | $48,160 +13.2% |
| 2002 | -- | $42,540 +4.2% |
| 2001 | -- | $40,830 |
Find assessor info on the county website
Monthly payment
Est. payment
Payment breakdown
Explore the cost of this home by adjusting the details. Changes won't be saved.Climate risks
Neighborhood: Pittman
Nearby schools
Schools provided by the listing agent
- Elementary: Josh, Stevens,Josh, Stevens
- Middle: White Thurman
- High: Advanced Tech Academy
Source: LVR. This data may not be complete. We recommend contacting the local school district to confirm school assignments for this home.
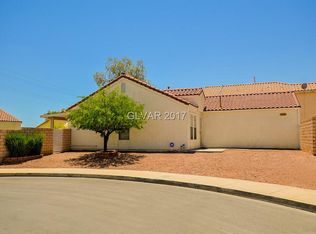


Similar homes
- $380,0003 bd2 ba1.3k sqft600 Saddle Rider Ct, Henderson, NV 89011For Sale
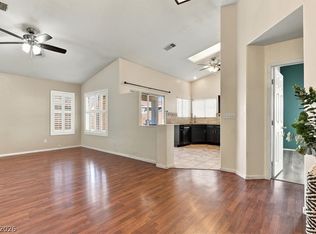 MLS ID #2825476, Sunni Westbrook, Sphere Real Estate. LVR
- $394,9003 bd2 ba1.3k sqft749 Hitchen Post Dr, Henderson, NV 89011For Sale
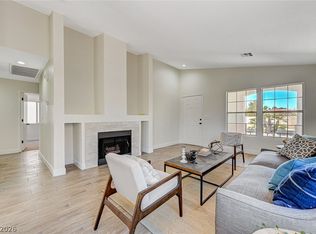 MLS ID #2816063, Kristin A. Ray, Compass Realty & Management. LVR
- $389,0003 bd2 ba1.5k sqft976 Skyforest Dr, Henderson, NV 89011For Sale
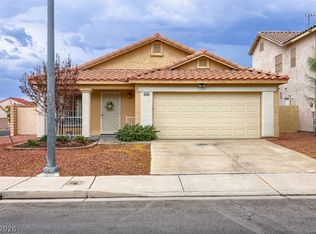 MLS ID #2808094, Manya R. Goulet, Wardley Real Estate. LVR
- $375,0003 bd2 ba1.5k sqft717 Moonlight Mesa Dr, Henderson, NV 89011For Sale
 MLS ID #2742094, Richard J. Brenkus, Keller Williams MarketPlace. LVR
