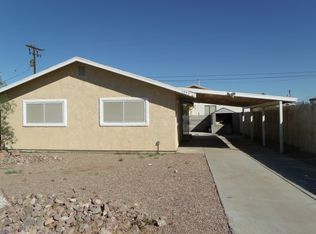
Great 3 bedroom with a den single story home. Very spacious, roof replaced in 2022, primary room is huge that it is being used as a casita with separate entry, den, tiles and wood laminate, no carpets. All bedrooms have walk in closets. Kitchen have breakfast bar and lots of counter space. Spacious dining and living room areas. Easy access to the freeway. Long term tenants on month to month. May stay or vacate at close of escrow. Buyers and buyer agents to verify all information.
Active
$380,000
1933 Bearden Ave, Henderson, NV 89011
3beds
2,030sqft
Single Family Residence
Built in 2002
4,791 Square Feet Lot
$-- Zestimate®
$187/sqft
$-- HOA
What's special
Very spacious
- 70 days
- 190
- 5
Zillow last checked:
Listing updated:
Listed by:
Monina S. Ong S.0058645 (702)580-6038,
Keller Williams MarketPlace
Source: LVR,MLS#: 2805255 Originating MLS: Greater Las Vegas Association of Realtors Inc
Originating MLS: Greater Las Vegas Association of Realtors IncFacts & features
Interior
Bedrooms & bathrooms
- Bedrooms: 3
- Bathrooms: 2
- Full bathrooms: 2
Primary bedroom
- Description: Downstairs,Pbr Separate From Other,Walk-In Closet(s)
- Dimensions: 21x12
Bedroom 2
- Description: Closet,Downstairs
- Dimensions: 15x10
Bedroom 3
- Description: Closet,Downstairs
- Dimensions: 14x10
Primary bathroom
- Description: Separate Shower,Tub With Jets
Dining room
- Description: Formal Dining Room
- Dimensions: 16x10
Family room
- Description: None
Kitchen
- Description: Tile Flooring
Living room
- Description: Front
- Dimensions: 27x21
Heating
- Central, Gas
Cooling
- Central Air, Electric
Appliances
- Included: Dishwasher, Gas Range
- Laundry: Gas Dryer Hookup, Main Level
Features
- Bathroom on Main Level, Bedroom on Main Level, Full Bath on Main Level, Primary Downstairs, Window Treatments
- Flooring: Ceramic Tile, Laminate
- Windows: Blinds
- Has fireplace: No
Interior area
- Total structure area: 2,030
- Total interior livable area: 2,030 sqft
Video & virtual tour
Property
Parking
- Total spaces: 1
- Parking features: Attached Carport, Open
- Carport spaces: 1
- Has uncovered spaces: Yes
Features
- Stories: 1
- Patio & porch: Covered, Patio
- Exterior features: Patio, Private Yard
- Fencing: Block,Chain Link,Full
Lot
- Size: 4,791 Square Feet
- Features: Desert Landscaping, Landscaped, < 1/4 Acre
Details
- Parcel number: 17801210034
- Zoning description: Single Family
- Horse amenities: None
Construction
Type & style
- Home type: SingleFamily
- Architectural style: One Story
- Property subtype: Single Family Residence
Materials
- Roof: Composition,Shingle
Condition
- Resale
- Year built: 2002
Utilities & green energy
- Electric: Photovoltaics None
- Sewer: Public Sewer
- Water: Public
- Utilities for property: Underground Utilities
Community & HOA
Community
- Subdivision: Midway City Amd Map Jericho
HOA
- Has HOA: No
- Amenities included: None
Location
- Region: Henderson
Financial & listing details
- Price per square foot: $187/sqft
- Tax assessed value: $287,603
- Annual tax amount: $1,268
- Date on market: 8/10/2026
- Listing agreement: Exclusive Right To Sell
- Listing terms: Cash,Conventional,FHA,VA Loan
- Ownership: Single Family Residential
Estimated market value
Not available
Estimated sales range
Not available
Not available
Price history
| Date | Event | Price |
|---|---|---|
| 8/10/2026 | Listed for sale | $380,000+18.8%$187/sqft |
Source:  LVR #2805255 Report a problem LVR #2805255 Report a problem | ||
| 12/17/2021 | Listing removed | -- |
Source: LVR #2342390 Report a problem | ||
| 11/16/2021 | Listed for sale | $320,000-5.9%$158/sqft |
Source: LVR #2342390 Report a problem | ||
| 11/5/2021 | Contingent | $340,000$167/sqft |
Source: LVR #2342390 Report a problem | ||
| 10/21/2021 | Listed for sale | $340,000+185.7%$167/sqft |
Source: LVR #2342390 Report a problem | ||
| 4/17/2013 | Sold | $119,000$59/sqft |
Source: Public Record Report a problem | ||
| 4/1/2013 | Listed for sale | $119,000$59/sqft |
Source: Century 21 Aadvantage Gold #1322741 Report a problem | ||
| 2/17/2013 | Listing removed | $119,000$59/sqft |
Source: Nationwide Realty #1302446 Report a problem | ||
| 2/16/2013 | Price change | $119,000-0.8%$59/sqft |
Source: Nationwide Realty #1302446 Report a problem | ||
| 2/5/2013 | Price change | $119,900-2.1%$59/sqft |
Source: Nationwide Realty #1302446 Report a problem | ||
| 1/23/2013 | Price change | $122,500-1.9%$60/sqft |
Source: Nationwide Realty #1302446 Report a problem | ||
| 1/19/2013 | Listed for sale | $124,900$62/sqft |
Source: Nationwide Realty #1302446 Report a problem | ||
| 1/9/2013 | Pending sale | $124,900$62/sqft |
Source: Nationwide Realty #1302446 Report a problem | ||
| 1/8/2013 | Listed for sale | $124,900+44.9%$62/sqft |
Source: Nationwide Realty #1302446 Report a problem | ||
| 11/20/2012 | Sold | $86,200+7.8%$42/sqft |
Source: Public Record Report a problem | ||
| 3/31/2012 | Listing removed | $79,999$39/sqft |
Source: Encore Realty Group #1122287 Report a problem | ||
| 11/17/2011 | Price change | $79,999-11.1%$39/sqft |
Source: Encore Realty Group #1122287 Report a problem | ||
| 9/1/2011 | Listed for sale | $89,999+309.1%$44/sqft |
Source: Encore Realty Group #1122287 Report a problem | ||
| 9/20/2000 | Sold | $22,000$11/sqft |
Source: Public Record Report a problem | ||
Public tax history
| Year | Property taxes | Tax assessment |
|---|---|---|
| 2026 | $1,724 +8% | $100,661 -1.1% |
| 2025 | $1,596 +8% | $101,742 +1.6% |
| 2024 | $1,479 +8% | $100,100 +18.2% |
| 2023 | $1,369 +8% | $84,698 +5.6% |
| 2022 | $1,268 +7.7% | $80,206 +2.5% |
| 2021 | $1,177 +6.7% | $78,265 +7.3% |
| 2020 | $1,103 +4.8% | $72,969 +11.1% |
| 2019 | $1,052 +6.9% | $65,666 |
| 2018 | $984 | $65,666 +1.1% |
| 2017 | $984 | $64,925 +0.8% |
| 2016 | $984 +0.3% | $64,432 +3.9% |
| 2015 | $982 +3.2% | $62,004 +94.7% |
| 2014 | $951 | $31,846 |
| 2013 | -- | $31,846 -26.6% |
| 2012 | -- | $43,377 -12.2% |
| 2011 | -- | $49,409 +26.4% |
| 2010 | -- | $39,103 -35.4% |
| 2009 | -- | $60,520 |
| 2008 | -- | $60,520 -18.4% |
| 2007 | -- | $74,194 +0.5% |
| 2006 | -- | $73,794 +24% |
| 2005 | -- | $59,490 +10.4% |
| 2004 | -- | $53,890 +85.9% |
| 2003 | -- | $28,984 |
Find assessor info on the county website
Monthly payment
Est. payment
Payment breakdown
Explore the cost of this home by adjusting the details. Changes won't be saved.Climate risks
Neighborhood: Pittman
Nearby schools
Schools provided by the listing agent
- Elementary: Hinman, Edna,Hinman, Edna
- Middle: Burkholder Lyle
- High: Basic Academy
Source: LVR. This data may not be complete. We recommend contacting the local school district to confirm school assignments for this home.

Similar homes
- $449,0003 bd3 ba2.1k sqft625 Viale Machiavelli Ln, Henderson, NV 89011For Sale
 MLS ID #2819873, Peter J. Moroz, Century 21 Americana. LVR
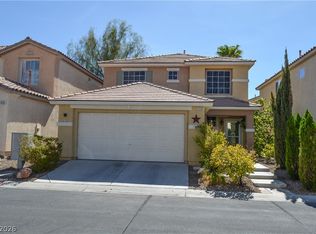
 - $350,0004 bd3 ba1.8k sqft5596 Prospectors Creek Way, Las Vegas, NV 89122For Sale
 MLS ID #2805438, Robert M. Steim, Real Broker LLC. LVR
 - $367,6503 bd2 ba1.6k sqft6092 Golden Nectar Way, Las Vegas, NV 89142For Sale
 MLS ID #2811926, Aaron Taylor, eXp Realty. LVR
 - $329,9003 bd3 ba1.6k sqft3992 Gray Aster Dr, Las Vegas, NV 89122For Sale
 MLS ID #2820167, Charles Vongoerken, J E T Real Estate Group. LVR
