One of the best priced 4 bedroom single-story homes in Cadence!!! This home features 9-foot ceilings, white cabinetry and quartz countertops, 6" baseboard molding, and crown molding, a large covered patio with extended pavers, a nice open front porch, epoxy garage flooring, and more!!! On the same street and a short walk to Legacy Traditional School. A must-see home in Cadence! As a resident of the Cadence community take advantage of the community pool, outdoor fitness court, central park & pond, pickleball courts, adventure playground, and pet park!
Active
Price cut: $2K (10/6)
$543,000
383 Inflection St, Henderson, NV 89011
4beds
2,072sqft
Single Family Residence
Built in 2017
5,227 Square Feet Lot
$539,700 Zestimate®
$262/sqft
$75/mo HOA
What's special
Quartz countertopsEpoxy garage flooringCrown moldingWhite cabinetryNice open front porch
- 90 days
- 450
- 19
Zillow last checked:
Listing updated:
Listed by:
Charles R. Coogle S.0048383 (702)771-4171,
Reiss Properties
Source: LVR,MLS#: 2801897 Originating MLS: Greater Las Vegas Association of Realtors Inc
Originating MLS: Greater Las Vegas Association of Realtors IncFacts & features
Interior
Bedrooms & bathrooms
- Bedrooms: 4
- Bathrooms: 2
- Full bathrooms: 2
Primary bedroom
- Description: Bedroom With Bath Downstairs,Ceiling Fan,Downstairs,Walk-In Closet(s)
- Dimensions: 15x14
Bedroom 2
- Description: Ceiling Fan,Downstairs,Telephone Jack,TV/ Cable
- Dimensions: 12x11
Bedroom 3
- Description: Ceiling Fan,Downstairs,TV/ Cable
- Dimensions: 11x12
Bedroom 4
- Description: Downstairs
- Dimensions: 11x12
Primary bathroom
- Description: Double Sink,Separate Tub
Kitchen
- Description: Breakfast Bar/Counter,Island,Lighting Recessed,Pantry,Quartz Countertops,Stainless Steel Appliances,Tile Flooring
- Dimensions: 16x14
Heating
- Central, Gas
Cooling
- Central Air, Electric
Appliances
- Included: Built-In Gas Oven, Double Oven, Dryer, Gas Cooktop, Disposal, Microwave, Refrigerator, Washer
- Laundry: Gas Dryer Hookup, Laundry Room
Features
- Ceiling Fan(s), Primary Downstairs
- Flooring: Carpet, Ceramic Tile
- Windows: Double Pane Windows
- Has fireplace: No
Interior area
- Total structure area: 2,072
- Total interior livable area: 2,072 sqft
Video & virtual tour
Property
Parking
- Total spaces: 2
- Parking features: Attached, Epoxy Flooring, Garage, Inside Entrance, Private
- Attached garage spaces: 2
Features
- Stories: 1
- Patio & porch: Covered, Patio
- Exterior features: Courtyard, Patio, Private Yard, Sprinkler/Irrigation
- Pool features: Association, Community
- Fencing: Block,Back Yard
Lot
- Size: 5,227 Square Feet
- Features: Drip Irrigation/Bubblers, Desert Landscaping, Landscaped, Sprinklers Timer, < 1/4 Acre
Details
- Parcel number: 17905617014
- Zoning description: Single Family
- Other equipment: Water Softener Loop
- Horse amenities: None
Construction
Type & style
- Home type: SingleFamily
- Architectural style: One Story
- Property subtype: Single Family Residence
Materials
- Drywall
- Roof: Tile
Condition
- Resale
- Year built: 2017
Details
- Builder name: Richmond
Utilities & green energy
- Electric: Photovoltaics None
- Sewer: Public Sewer
- Water: Public
- Utilities for property: Cable Available, Underground Utilities
Green energy
- Energy efficient items: Doors, Windows, HVAC
Community & HOA
Community
- Features: Pool
- Subdivision: Cadence Village Parcel 1-G7-2
HOA
- Has HOA: Yes
- Amenities included: Dog Park, Jogging Path, Barbecue, Playground, Park, Pool
- Services included: Common Areas, Taxes
- HOA fee: $225 quarterly
- HOA name: Cadence
- HOA phone: 702-605-3111
Location
- Region: Henderson
Financial & listing details
- Price per square foot: $262/sqft
- Tax assessed value: $480,583
- Annual tax amount: $3,682
- Date on market: 7/21/2026
- Listing agreement: Exclusive Right To Sell
- Listing terms: Cash,Conventional,FHA,VA Loan
- Ownership: Single Family Residential
Estimated market value
$539,700
$513,000 - $567,000
$2,513/mo
Price history
| Date | Event | Price |
|---|---|---|
| 10/6/2026 | Price change | $543,000-0.4%$262/sqft |
Source:  LVR #2801897 Report a problem LVR #2801897 Report a problem | ||
| 7/21/2026 | Listed for sale | $545,000-0.9%$263/sqft |
Source: LVR #2801897 Report a problem | ||
| 9/14/2021 | Listing removed | -- |
Source: LVR #2305989 Report a problem | ||
| 6/17/2021 | Listed for sale | $550,000+78.3%$265/sqft |
Source: LVR #2305989 Report a problem | ||
| 10/26/2017 | Sold | $308,450$149/sqft |
Source: Public Record Report a problem | ||
Public tax history
| Year | Property taxes | Tax assessment |
|---|---|---|
| 2026 | $4,273 +3% | $168,204 -0.7% |
| 2025 | $4,148 +3% | $169,446 +7.6% |
| 2024 | $4,028 +3% | $157,548 +8.8% |
| 2023 | $3,910 +3% | $144,795 +7.4% |
| 2022 | $3,797 +3% | $134,856 +0.5% |
| 2021 | $3,685 +3% | $134,166 +6.2% |
| 2020 | $3,577 +3% | $126,312 +5.5% |
| 2019 | $3,473 +527.2% | $119,738 |
| 2018 | $554 | $119,738 +356.1% |
| 2017 | $554 | $26,250 |
Find assessor info on the county website
Monthly payment
Est. payment
Payment breakdown
Explore the cost of this home by adjusting the details. Changes won't be saved.Climate risks
Neighborhood: Pittman
Nearby schools
Schools provided by the listing agent
- Elementary: Sewell, C.T.,Sewell, C.T.
- Middle: Brown B. Mahlon
- High: Basic Academy
Source: LVR. This data may not be complete. We recommend contacting the local school district to confirm school assignments for this home.
Similar homes
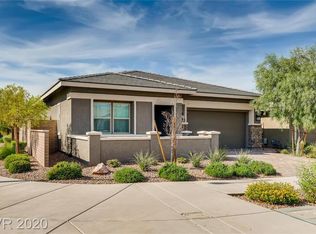
- $449,0003 bd3 ba2.1k sqft625 Viale Machiavelli Ln, Henderson, NV 89011For Sale
 MLS ID #2819873, Peter J. Moroz, Century 21 Americana. LVR
 - $455,0004 bd3 ba1.7k sqft953 Via Stellato St, Henderson, NV 89011For Sale
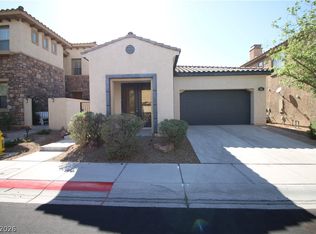 MLS ID #2783298, Gilbert G. Gildore, Keller Williams MarketPlace. LVR
 - $380,0003 bd2 ba2k sqft1933 Bearden Ave, Henderson, NV 89011For Sale
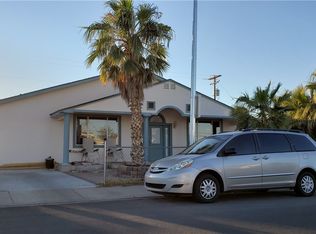 MLS ID #2805255, Monina S. Ong, Keller Williams MarketPlace. LVR
 - $800,0004 bd4 ba2.5k sqft31 Via Corvina, Henderson, NV 89011For Sale
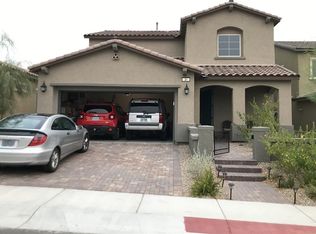 MLS ID #CV23204721, Thomas Cheung, THOMAS CHEUNG, BROKER. CRMLS
