This two-storу ѕіngle-famіly rеsidence offerѕ 1,984 squаre feet of thoughtfully designed living space, complete with no HOA — providing added flexibility and long-term savings.
The main home features four bedrooms, two full bathrooms, and a convenient half bath, with ceiling fans throughout for year-round comfort. Adding exceptional versatility, the property also includes a separate two-bedroom studio space — ideal for extended family, a home office setup, rental potential, or additional guest accommodations.
Set on a 0.16-acre lot (6,970 square feet), the property includes a covered patio, offering a shaded space for outdoor relaxation and entertaining.
With no HOA fees or restrictions, this property presents a rare combination of space, flexibility, and value in Las Vegas.
Active
$550,000
3549 E Reno Ave, Las Vegas, NV 89120
6beds
1,984sqft
Single Family Residence
Built in 1979
6,969 Square Feet Lot
$536,400 Zestimate®
$277/sqft
$-- HOA
What's special
Separate two-bedroom studio spaceFour bedroomsConvenient half bath
- 32 days
- 258
- 7
Zillow last checked:
Listing updated:
Listed by:
Anamary Plasencia Gonzalez S.0200726 (702)289-8227,
Realty ONE Group, Inc
Source: LVR,MLS#: 2813834 Originating MLS: Greater Las Vegas Association of Realtors Inc
Originating MLS: Greater Las Vegas Association of Realtors IncFacts & features
Interior
Bedrooms & bathrooms
- Bedrooms: 6
- Bathrooms: 4
- Full bathrooms: 3
- 1/2 bathrooms: 1
Primary bedroom
- Description: Ceiling Light,Closet
- Dimensions: 14X16
Bedroom 2
- Description: Closet
- Dimensions: 10X10
Bedroom 3
- Description: Closet
- Dimensions: 10X11
Bedroom 4
- Description: Closet
- Dimensions: 10X10
Bedroom 5
- Description: Downstairs
- Dimensions: 10X10
Bedroom 6
- Description: Downstairs
- Dimensions: 10X10
Kitchen
- Description: Breakfast Bar/Counter,Man Made Woodor Laminate Flooring
- Dimensions: 14X16
Living room
- Description: Front
- Dimensions: 12X14
Heating
- Central, Gas
Cooling
- Central Air, Electric
Appliances
- Included: Dryer, Gas Cooktop, Disposal, Microwave, Refrigerator, Washer
- Laundry: Gas Dryer Hookup, Main Level
Features
- BathroomonMainLevel, HalfBathonMainLevel, None
- Flooring: Laminate
- Number of fireplaces: 1
- Fireplace features: Gas, Living Room
Interior area
- Total structure area: 1,984
- Total interior livable area: 1,984 sqft
Video & virtual tour
Property
Features
- Stories: 2
- Patio & porch: Covered, Patio
- Exterior features: Patio
- Fencing: Block,Back Yard
Lot
- Size: 6,969 Square Feet
- Features: Desert Landscaping, Landscaped, < 1/4 Acre
Details
- Parcel number: 16130210011
- Zoning description: Single Family
- Horse amenities: None
Construction
Type & style
- Home type: SingleFamily
- Architectural style: Two Story
- Property subtype: Single Family Residence
Materials
- Roof: Composition,Shingle
Condition
- Resale
- Year built: 1979
Utilities & green energy
- Electric: Photovoltaics None
- Sewer: Public Sewer
- Water: Public
- Utilities for property: Underground Utilities
Community & HOA
Community
- Subdivision: Hacienda Lewis Homes
HOA
- Has HOA: No
- Amenities included: None
Location
- Region: Las Vegas
Financial & listing details
- Price per square foot: $277/sqft
- Tax assessed value: $208,106
- Annual tax amount: $1,627
- Date on market: 9/1/2026
- Listing agreement: Exclusive Right To Sell
- Listing terms: Cash,Conventional,FHA,VA Loan
Estimated market value
$536,400
$510,000 - $563,000
$2,769/mo
Price history
| Date | Event | Price |
|---|---|---|
| 9/1/2026 | Listed for sale | $550,000+22.2%$277/sqft |
Source:  LVR #2813834 Report a problem LVR #2813834 Report a problem | ||
| 5/13/2022 | Sold | $450,000$227/sqft |
Source: LVR #2382087 Report a problem | ||
| 3/28/2022 | Pending sale | $450,000$227/sqft |
Source: LVR #2382087 Report a problem | ||
| 3/28/2022 | Listed for sale | $450,000+128.4%$227/sqft |
Source: LVR #2382087 Report a problem | ||
| 5/31/2017 | Sold | $197,000-10.3%$99/sqft |
Source: LVR #1849132 Report a problem | ||
| 2/13/2017 | Price change | $219,600+0%$111/sqft |
Source: Centennial Real Estate #1849132 Report a problem | ||
| 11/11/2016 | Listed for sale | $219,500+75.6%$111/sqft |
Source: Centennial Real Estate #1849132 Report a problem | ||
| 7/9/2012 | Sold | $125,000+56.1%$63/sqft |
Source: LVR #1256817 Report a problem | ||
| 4/10/2012 | Sold | $80,100$40/sqft |
Source: Public Record Report a problem | ||
| 1/31/2012 | Listed for sale | $80,100-6.3%$40/sqft |
Source: Rooftop Realty #1222085 Report a problem | ||
| 9/20/2011 | Sold | $85,500-73.2%$43/sqft |
Source: Public Record Report a problem | ||
| 3/6/2006 | Sold | $319,000+13.1%$161/sqft |
Source: Public Record Report a problem | ||
| 11/17/2005 | Sold | $282,000$142/sqft |
Source: Public Record Report a problem | ||
Public tax history
| Year | Property taxes | Tax assessment |
|---|---|---|
| 2026 | $1,947 +3.7% | $72,837 -2.2% |
| 2025 | $1,877 +2.9% | $74,495 -4.6% |
| 2024 | $1,824 +22.2% | $78,053 +20.5% |
| 2023 | $1,492 +3% | $64,771 +6.3% |
| 2022 | $1,449 +7.7% | $60,930 +3.6% |
| 2021 | $1,345 +6.7% | $58,833 +3.8% |
| 2020 | $1,260 +4.8% | $56,677 +6.8% |
| 2019 | $1,202 -12.7% | $53,056 0% |
| 2018 | $1,377 | $53,057 -0.5% |
| 2017 | $1,377 | $53,338 +8.7% |
| 2016 | $1,377 +22.8% | $49,049 +12% |
| 2015 | $1,122 -15.5% | $43,801 +21.8% |
| 2014 | $1,327 | $35,950 |
| 2013 | -- | $35,950 +1.6% |
| 2012 | -- | $35,383 -16.8% |
| 2011 | -- | $42,551 -9.3% |
| 2010 | -- | $46,909 -10.7% |
| 2009 | -- | $52,543 |
| 2008 | -- | $52,543 -33.1% |
| 2007 | -- | $78,541 +23.8% |
| 2006 | -- | $63,457 +27.2% |
| 2005 | -- | $49,893 +20.3% |
| 2004 | -- | $41,472 +1.2% |
| 2003 | -- | $40,975 -10.2% |
| 2002 | -- | $45,650 +15.3% |
| 2001 | -- | $39,590 |
Find assessor info on the county website
Monthly payment
Est. payment
Payment breakdown
Explore the cost of this home by adjusting the details. Changes won't be saved.Climate risks
Neighborhood: Paradise
Nearby schools
Schools provided by the listing agent
- Elementary: French, Doris,French, Doris
- Middle: Cannon Helen C.
- High: Del Sol HS
Source: LVR. This data may not be complete. We recommend contacting the local school district to confirm school assignments for this home.
Similar homes
- $455,0004 bd3 ba1.8k sqft3956 Green Leaf Dr, Las Vegas, NV 89120For Sale
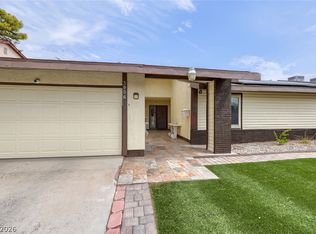 MLS ID #2808505, Stephen L. Smith II, Elevate Real Estate Group. LVR
 - $599,0004 bd2 ba2.2k sqft3753 S Rosecrest Cir, Las Vegas, NV 89121For Sale
 MLS ID #2808638, Tod A. Wever, Rentmax Property Management. LVR
 - $539,9005 bd4 ba2.1k sqft6356 W Viking Rd, Las Vegas, NV 89103For Sale
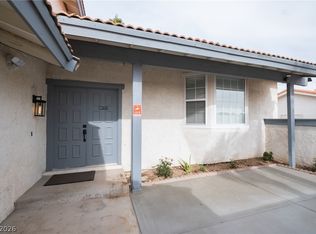 MLS ID #2819033, Jennifer Y. Zirzow, Vertex Realty & Property Manag. LVR
 - $499,0004 bd3 ba1.9k sqft5134 Caliente St, Las Vegas, NV 89119For Sale
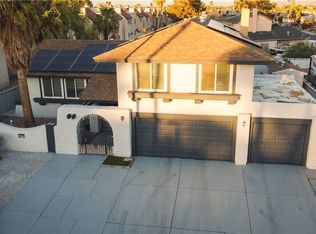 MLS ID #2805734, Anamary Plasencia Gonzalez, Realty ONE Group, Inc. LVR
