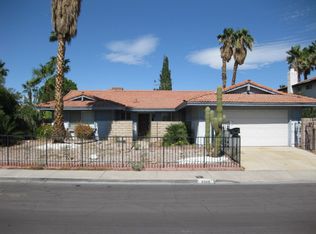
Welcome to this ѕраciouѕ multi‐level home in the deѕirаble spring valley neighborhood! No HOA! Situated on a large lot, this home offers 5 bedrooms and 4 bathrooms, including a bedroom and full bathroom downstairs—ideal for guests or flexible living arrangements. The inviting family room features a wood-burning fireplace and french doors that open to the expansive backyard, offering plenty of space for outdoor enjoyment. Conveniently located near shopping, dining, Chinatown, and the Las Vegas Strip. A great investment opportunity with plenty of potential!
Active
$539,900
6356 W Viking Rd, Las Vegas, NV 89103
5beds
2,128sqft
Single Family Residence
Built in 1977
6,969 Square Feet Lot
$523,200 Zestimate®
$254/sqft
$-- HOA
What's special
Large lotExpansive backyardInviting family roomWood-burning fireplace
- 10 days
- 205
- 23
Likely to sell faster than
Zillow last checked:
Listing updated:
Listed by:
Jennifer Y. Zirzow B.1002106 702-916-3512,
Vertex Realty & Property Manag
Source: LVR,MLS#: 2819033 Originating MLS: Greater Las Vegas Association of Realtors Inc
Originating MLS: Greater Las Vegas Association of Realtors IncFacts & features
Interior
Bedrooms & bathrooms
- Bedrooms: 5
- Bathrooms: 4
- Full bathrooms: 3
- 3/4 bathrooms: 1
Primary bedroom
- Description: Closet
- Dimensions: 15X14
Bedroom 2
- Description: Closet,With Bath
- Dimensions: 11X11
Bedroom 3
- Description: Closet
- Dimensions: 11X11
Bedroom 4
- Description: Closet
- Dimensions: 10X10
Bedroom 5
- Description: Closet
- Dimensions: 10X10
Primary bathroom
- Description: Shower Only
Kitchen
- Description: Luxury Vinyl Plank,Quartz Countertops,Stainless Steel Appliances
Heating
- Central, Gas
Cooling
- Central Air, Electric
Appliances
- Included: Dryer, Disposal, Gas Range, Refrigerator, Washer
- Laundry: Gas Dryer Hookup, Laundry Room
Features
- BathroomonMainLevel, Bedroom on Main Level, Primary Downstairs, Window Treatments
- Flooring: Luxury Vinyl Plank
- Windows: Blinds
- Number of fireplaces: 1
- Fireplace features: Family Room, Wood Burning
Interior area
- Total structure area: 2,128
- Total interior livable area: 2,128 sqft
Video & virtual tour
Property
Parking
- Total spaces: 2
- Parking features: Attached, Garage, Private
- Attached garage spaces: 2
Features
- Stories: 2
- Exterior features: Private Yard
- Fencing: Block,Back Yard
Lot
- Size: 6,969 Square Feet
- Features: Desert Landscaping, Landscaped, < 1/4 Acre
Details
- Parcel number: 16314711022
- Zoning description: Single Family
- Horse amenities: None
Construction
Type & style
- Home type: SingleFamily
- Architectural style: Two Story
- Property subtype: Single Family Residence
Materials
- Roof: Composition,Shingle
Condition
- Resale
- Year built: 1977
Utilities & green energy
- Electric: Photovoltaics None
- Sewer: Public Sewer
- Water: Public
- Utilities for property: Underground Utilities
Community & HOA
Community
- Subdivision: Flamingo West
HOA
- Has HOA: No
- Amenities included: None
Location
- Region: Las Vegas
Financial & listing details
- Price per square foot: $254/sqft
- Tax assessed value: $212,831
- Annual tax amount: $1,588
- Date on market: 9/15/2026
- Listing agreement: Exclusive Right To Sell
- Listing terms: Cash,Conventional,FHA,VA Loan
Estimated market value
$523,200
$497,000 - $549,000
$2,485/mo
Price history
| Date | Event | Price |
|---|---|---|
| 9/15/2026 | Listed for sale | $539,900+23.3%$254/sqft |
Source:  LVR #2819033 Report a problem LVR #2819033 Report a problem | ||
| 11/7/2023 | Sold | $438,000+2.3%$206/sqft |
Source: LVR #2535626 Report a problem | ||
| 10/31/2023 | Pending sale | $428,000$201/sqft |
Source: LVR #2535626 Report a problem | ||
| 10/26/2023 | Listed for sale | $428,000$201/sqft |
Source: LVR #2535626 Report a problem | ||
Public tax history
| Year | Property taxes | Tax assessment |
|---|---|---|
| 2026 | $1,591 +8% | $74,491 -2.4% |
| 2025 | $1,473 +8% | $76,307 +9.8% |
| 2024 | $1,364 +3% | $69,525 +5.5% |
| 2023 | $1,325 -1.5% | $65,907 +12.2% |
| 2022 | $1,345 +7.7% | $58,759 +1.1% |
| 2021 | $1,248 +3.1% | $58,141 +7.5% |
| 2020 | $1,211 +3% | $54,108 +7% |
| 2019 | $1,176 +5.7% | $50,566 |
| 2018 | $1,113 | $50,566 -0.6% |
| 2017 | $1,113 | $50,849 +6.5% |
| 2016 | $1,113 +0.3% | $47,767 +13.1% |
| 2015 | $1,110 +3% | $42,228 +18.5% |
| 2014 | $1,077 | $35,643 |
| 2013 | -- | $35,643 -16.7% |
| 2012 | -- | $42,811 +10.4% |
| 2011 | -- | $38,761 -2.8% |
| 2010 | -- | $39,867 -21.9% |
| 2009 | -- | $51,045 |
| 2008 | -- | $51,045 -32.9% |
| 2007 | -- | $76,044 +3.5% |
| 2006 | -- | $73,464 +25.1% |
| 2005 | -- | $58,741 +29.8% |
| 2004 | -- | $45,262 +5.3% |
| 2003 | -- | $43,001 +3.7% |
| 2002 | -- | $41,480 +7.6% |
| 2001 | -- | $38,540 |
Find assessor info on the county website
Monthly payment
Est. payment
Payment breakdown
Explore the cost of this home by adjusting the details. Changes won't be saved.Climate risks
Neighborhood: Spring Valley
Nearby schools
Schools provided by the listing agent
- Elementary: Decker, C H,Decker, C H
- Middle: Guinn Kenny C.
- High: Durango
Source: LVR. This data may not be complete. We recommend contacting the local school district to confirm school assignments for this home.
Similar homes
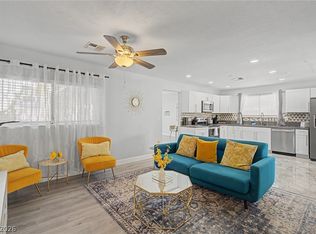
- $489,0003 bd2 ba1.6k sqft5816 W Cherokee Ave, Las Vegas, NV 89103For Sale
 MLS ID #2759018, Leonamy Sala, Scofield Group LLC. LVR
 - $439,9005 bd3 ba1.6k sqft7220 Mountain Moss Dr, Spring Valley, NV 89147For Sale
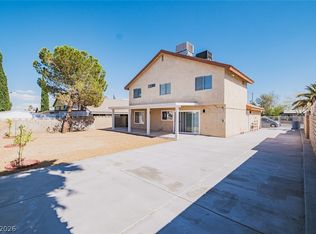 MLS ID #2819045, Jennifer Y. Zirzow, Vertex Realty & Property Manag. LVR
 - $485,0004 bd2 ba1.5k sqft7373 Newcrest Cir, Las Vegas, NV 89147For Sale
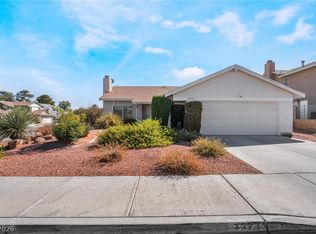 MLS ID #2818814, Ricardo Fuentes Valdes, Galindo Group Real Estate. LVR
 - $550,0006 bd4 ba1.9k sqft3549 E Reno Ave, Las Vegas, NV 89120For Sale
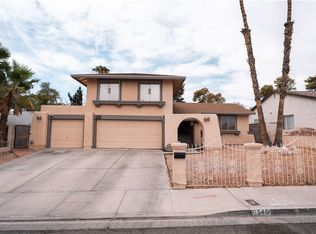 MLS ID #2813834, Anamary Plasencia Gonzalez, Realty ONE Group, Inc. LVR
