Large Home with .24 acres in a great, classic, central part of town. Only cross one street to get to the Palace Station Casino and Theaters. Two Mater bedrooms (one upstairs and one downstairs). Down stairs one could have private entrance created from Garage.
Possible RV parking on large 39' x 12' paved area on left side of house next to door going into the garage.
Active
Price cut: $34.9K (7/30)
$629,000
1905 Westlund Dr, Las Vegas, NV 89102
4beds
2,553sqft
:
Get pre-qualified$4,053/mo
Single Family Residence
Built in 1965
10,454 Square Feet Lot
$613,300 Zestimate®
$246/sqft
$-- HOA
What's special
Possible rv parking
- 157 days |
- 149 |
- 3 |
Zillow last checked:
Listing updated:
Listed by:
Lane Holmes S.0176058 702-595-4441,
Properties Plus Referral Netwo
Source: LVR,MLS#: 2758842 Originating MLS: Greater Las Vegas Association of Realtors Inc
Originating MLS: Greater Las Vegas Association of Realtors IncFacts & features
Interior
Bedrooms & bathrooms
- Bedrooms: 4
- Bathrooms: 4
- Full bathrooms: 2
- 3/4 bathrooms: 1
- 1/2 bathrooms: 1
Primary bedroom
- Description: Downstairs,Pbr Separate From Other
- Dimensions: 17x16
Primary bedroom
- Description: 2 Pbr's
- Dimensions: 14x10
Bedroom 3
- Description: Closet
- Dimensions: 13x12
Bedroom 4
- Description: Closet
- Dimensions: 12x12
Primary bathroom
- Description: Tub With Jets
- Dimensions: 10x12
Family room
- Description: Downstairs
- Dimensions: 22x14
Kitchen
- Description: Island
Living room
- Description: Entry Foyer
- Dimensions: 15x14
Heating
- Central, Gas
Cooling
- Central Air, Electric
Appliances
- Included: Built-In Gas Oven, Dishwasher, Gas Cooktop, Disposal, Microwave, Refrigerator, Water Heater
- Laundry: Gas Dryer Hookup, Main Level
Features
- Atrium, Bedroom on Main Level, Ceiling Fan(s), Primary Downstairs, Window Treatments
- Flooring: Ceramic Tile
- Windows: Blinds, Drapes
- Number of fireplaces: 1
- Fireplace features: Family Room, Wood Burning
Interior area
- Total structure area: 2,553
- Total interior livable area: 2,553 sqft
Video & virtual tour
Property
Parking
- Total spaces: 1
- Parking features: Attached, Garage, Garage Door Opener, Open, Private
- Attached garage spaces: 1
- Has uncovered spaces: Yes
Features
- Stories: 2
- Patio & porch: Covered, Patio
- Exterior features: Patio, Private Yard, Shed
- Fencing: Block,Back Yard
- Has view: Yes
- View description: Mountain(s)
Lot
- Size: 10,454 Square Feet
- Features: 1/4 to 1 Acre Lot, Front Yard, Sprinklers In Front, Landscaped, Rocks
Details
- Additional structures: Shed(s)
- Parcel number: 16205717011
- Zoning description: Single Family
- Horse amenities: None
Construction
Type & style
- Home type: SingleFamily
- Architectural style: Two Story
- Property subtype: Single Family Residence
- Attached to another structure: Yes
Materials
- Block, Stucco
- Roof: Tile
Condition
- Resale
- Year built: 1965
Utilities & green energy
- Electric: Photovoltaics None
- Sewer: Public Sewer
- Water: Public
- Utilities for property: Underground Utilities
Community & HOA
Community
- Subdivision: Westwood Village Tr 2
HOA
- Has HOA: No
- Amenities included: None
Location
- Region: Las Vegas
Financial & listing details
- Price per square foot: $246/sqft
- Tax assessed value: $245,483
- Annual tax amount: $1,539
- Date on market: 2/27/2026
- Listing agreement: Exclusive Right To Sell
- Listing terms: Cash,Conventional,FHA
- Ownership: Single Family Residential
Estimated market value
$613,300
$583,000 - $644,000
$2,757/mo
Price history
| Date | Event | Price |
|---|---|---|
| 7/30/2026 | Price change | $629,000-5.3%$246/sqft |
Source:  LVR #2758842 Report a problem LVR #2758842 Report a problem | ||
| 6/23/2026 | Price change | $663,900-2.4%$260/sqft |
Source: LVR #2758842 Report a problem | ||
| 2/27/2026 | Listed for sale | $679,900-4.9%$266/sqft |
Source: LVR #2758842 Report a problem | ||
| 2/21/2026 | Listing removed | $715,000$280/sqft |
Source: LVR #2736330 Report a problem | ||
| 11/22/2025 | Listed for sale | $715,000+429.6%$280/sqft |
Source: LVR #2736330 Report a problem | ||
| 3/5/2003 | Sold | $135,000-4.3%$53/sqft |
Source: Public Record Report a problem | ||
| 9/27/2002 | Sold | $141,006$55/sqft |
Source: Public Record Report a problem | ||
Public tax history
| Year | Property taxes | Tax assessment |
|---|---|---|
| 2026 | $1,585 +3% | $85,919 +5.8% |
| 2025 | $1,539 +3% | $81,183 +9.8% |
| 2024 | $1,494 +3% | $73,910 +4.4% |
| 2023 | $1,451 +3% | $70,768 +11.8% |
| 2022 | $1,409 +3% | $63,287 +10.5% |
| 2021 | $1,367 +3% | $57,255 +14.4% |
| 2020 | $1,327 +3% | $50,038 +5.7% |
| 2019 | $1,288 +8.5% | $47,343 |
| 2018 | $1,187 | $47,343 +2.4% |
| 2017 | $1,187 | $46,222 -6% |
| 2016 | $1,187 +4% | $49,169 +11.7% |
| 2015 | $1,141 | $44,037 +30.4% |
| 2014 | $1,141 | $33,772 |
| 2013 | -- | $33,772 -3.5% |
| 2012 | -- | $35,004 -1.5% |
| 2011 | -- | $35,553 -9.2% |
| 2010 | -- | $39,147 -21.1% |
| 2009 | -- | $49,620 |
| 2008 | -- | $49,620 -37.2% |
| 2007 | -- | $79,054 +12% |
| 2006 | -- | $70,615 +33.5% |
| 2005 | -- | $52,899 +33.3% |
| 2004 | -- | $39,687 +5.2% |
| 2003 | -- | $37,709 -1.1% |
| 2002 | -- | $38,120 +1.8% |
| 2001 | -- | $37,450 |
Find assessor info on the county website
Monthly payment
Est. payment
Payment breakdown
Explore the cost of this home by adjusting the details. Changes won't be saved.Climate risks
Neighborhood: Rancho Charleston
Nearby schools
GreatSchools rating
- 4/10Howard Wasden Elementary SchoolGrades: PK-5Distance: 1 mi
- 6/10Hyde Park Middle SchoolGrades: 6-8Distance: 1.5 mi
- 6/10Ed W Clark High SchoolGrades: 9-12Distance: 1.6 mi
Schools provided by the listing agent
- Elementary: Wasden, Howard,Wasden, Howard
- Middle: Hyde Park
- High: Clark Ed. W.
Source: LVR. This data may not be complete. We recommend contacting the local school district to confirm school assignments for this home.
- $508,1003 bd3 ba1.8k sqft1909 Westlund Dr, Las Vegas, NV 89102Off Market

- $489,6003 bd2 ba2.3k sqft1904 Westlund Dr, Las Vegas, NV 89102Off Market
- $399,0003 bd1 ba1.8k sqft2001 Westlund Dr, Las Vegas, NV 89102Off Market

- $525,3004 bd3 ba1.9k sqft1900 Westlund Dr, Las Vegas, NV 89102Off Market

- $691,8005 bd3 ba2.8k sqft1908 Westlund Dr, Las Vegas, NV 89102Off Market
- $390,0003 bd2 ba1.2k sqft1521 Bryn Mawr Ave, Las Vegas, NV 89102Off Market
- $490,0003 bd2 ba1.7k sqft1517 Bryn Mawr Ave, Las Vegas, NV 89102For Sale
- $407,0003 bd2 ba1.4k sqft2300 El Cortez Ave, Las Vegas, NV 89102Off Market
A local agent can set up tours, give advice and negotiate with sellers.
Similar homes
- $489,5003 bd2 ba1.8k sqft2701 Sidonia Ave, Las Vegas, NV 89102For Sale
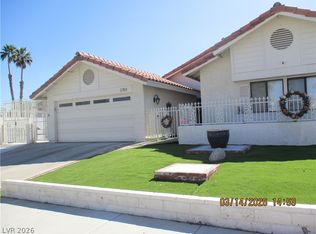 MLS ID #2765261, Vonne S. Chowning, Shamrock Real Estate Svcs. LVR
 - $459,7004 bd3 ba1.6k sqft3905 La Pasada Ave, Las Vegas, NV 89102For Sale
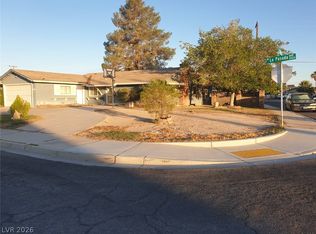 MLS ID #2797229, Daniel J. Wang, AHP Realty LLC. LVR
 - $374,9003 bd2 ba1.3k sqft2105 El Greco St, Las Vegas, NV 89102For Sale
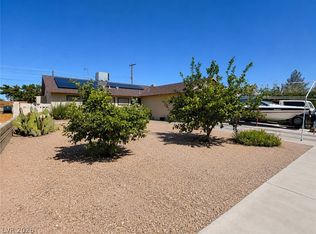 MLS ID #2795120, Vicente Delgadillo, General Realty Group Inc. LVR
 - $630,0003 bd3 ba2.3k sqft6596 Secluded Ave, Las Vegas, NV 89110For Sale
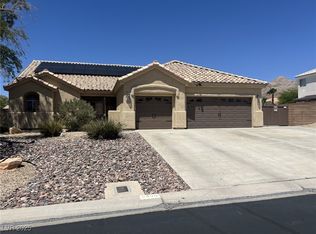 MLS ID #2731258, Juan Cardenas, Century 21 Americana. LVR
 - $488,0004 bd3 ba2k sqft6505 Vicuna Dr, Las Vegas, NV 89146For SaleMLS ID #2792344, Clinton J. Montgomery, Vegas Home Life Realty. LVR
- $500,0004 bd2 ba1.5k sqft617 Slayton Dr, Las Vegas, NV 89107For SaleMLS ID #2794896, Avin Wong, Win Win Real Estate. LVR
- $529,0004 bd3 ba2.1k sqft6785 Groveview Ln, Las Vegas, NV 89103For SaleMLS ID #2787968, Gloria Torres-Garcia, John Griffith Realty. LVR
- $580,0004 bd2 ba2k sqft1061 Pikes Peak Ct, Sunrise Manor, NV 89110For SaleMLS ID #2784596, Lane Holmes, Properties Plus Referral Netwo. LVR
- $544,9994 bd4 ba2k sqft1569 Hialeah Dr, Las Vegas, NV 89119For SaleMLS ID #2769051, Jillian Hyde, Simply Vegas. LVR
- $515,0006 bd2 ba2k sqft4510 E Cleveland Ave, Las Vegas, NV 89104For SaleMLS ID #2785271, Kyle C. Simmons, LPT Realty LLC. LVR
- $439,9994 bd3 ba1.6k sqft6620 Bourbon Way, Las Vegas, NV 89107For SaleMLS ID #2787596, Cesar Gamboa, Park Place Realty. LVR
- $699,9994 bd3 ba2.8k sqft6490 W Diablo Dr, Las Vegas, NV 89118For SaleMLS ID #2794469, Annie Y. On, Landmark Realty. LVR
- $576,9004 bd3 ba2.1k sqft436 Franco Ct, Las Vegas, NV 89123For SaleMLS ID #2770384, George E. Morrissey III, Property Technology Group LLC. LVR
- $489,9003 bd2 ba1.3k sqft3204 Lindell Rd, Las Vegas, NV 89146For SaleMLS ID #2794352, Daniel J. Kereczman, Adobe Real Estate. LVR
- $615,0003 bd3 ba1.8k sqft2429 Granada Bluff Ct, Las Vegas, NV 89135For SaleMLS ID #2757022, Jeffrey M. Bradshaw, Signature Real Estate Group. LVR
- $499,0005 bd3 ba2.4k sqft6631 Frosted Harvest Ave, Las Vegas, NV 89108For SaleMLS ID #2799438, Steve P. Hawks, Platinum Real Estate Prof. LVR
- $589,9003 bd3 ba2.2k sqft6036 Cocktail Dr, Las Vegas, NV 89130For SaleMLS ID #2777515, Duane E. Williams, Realty ONE Group, Inc. LVR
- $839,0003 bd2 ba2.4k sqft2612 Casey Dr, Las Vegas, NV 89120For SaleMLS ID #2796047, Kathryn Cross, Elite Realty. LVR
- $398,0004 bd2 ba1.5k sqft1928 Sweeney Ave, Las Vegas, NV 89104For SaleMLS ID #2797746, Lamphout Khonsavan, Executive Realty Services. LVR
- $429,9994 bd3 ba1.7k sqft1701 Jernae Ct, Las Vegas, NV 89108For SaleMLS ID #2799094, Cesar Gamboa, Park Place Realty. LVR
