Stunning property inside and out*NO HOA!! LOW power bills-SOLAR PANELS OWNED!*An absolute turnkey home*Oohs and ahs*Impeccable condition inside and outside*One owner property!*Peaceful entry with fountain/pond*Stepping stones on concrete*Synthetic grass front and back*RV parking*Spacious living room with vaulted ceilings*French doors lead to covered patio and spacious back yard*Roomy kitchen with breakfast nook*All black appliances stay*Huge primary bedroom with sitting area leading to patio*Wow-even has home energy power back up system*Built up front yard*Side and back rec. areas*Tankless H2O heater*Low maintenance all around*Must see this gorgeous home!!
Active
Price cut: $4.5K (6/27)
$489,500
2701 Sidonia Ave, Las Vegas, NV 89102
3beds
1,805sqft
:
Get pre-qualified$3,122/mo
Single Family Residence
Built in 1982
7,840 Square Feet Lot
$484,700 Zestimate®
$271/sqft
$-- HOA
What's special
Rv parkingBuilt up front yardAll black appliances stay
- 134 days |
- 285 |
- 6 |
Zillow last checked:
Listing updated:
Listed by:
Vonne S. Chowning S.0009511 702-642-7700,
Shamrock Real Estate Svcs
Source: LVR,MLS#: 2765261 Originating MLS: Greater Las Vegas Association of Realtors Inc
Originating MLS: Greater Las Vegas Association of Realtors IncFacts & features
Interior
Bedrooms & bathrooms
- Bedrooms: 3
- Bathrooms: 2
- Full bathrooms: 2
Primary bedroom
- Description: Ceiling Fan,Ceiling Light,Sitting Room,Walk-In Closet(s)
- Dimensions: 15x23
Bedroom 2
- Description: Ceiling Fan,Ceiling Light,Closet
- Dimensions: 10x20
Bedroom 3
- Description: Ceiling Fan,Ceiling Light,Closet,Mirrored Door
- Dimensions: 10x15
Dining room
- Description: Dining Area,Living Room/Dining Combo,Vaulted Ceiling
- Dimensions: 10x21
Kitchen
- Description: Breakfast Nook/Eating Area,Granite Countertops,Pantry,Tile Flooring
- Dimensions: 11x15
Living room
- Description: Entry Foyer,Rear,Vaulted Ceiling
- Dimensions: 13x21
Heating
- Central, Gas, Solar
Cooling
- Central Air, Electric, Refrigerated
Appliances
- Included: Convection Oven, Dryer, Dishwasher, Disposal, Gas Range, Microwave, Refrigerator, Tankless Water Heater, Water Heater, Washer
- Laundry: Electric Dryer Hookup, In Garage
Features
- Bedroom on Main Level, Primary Downstairs, Programmable Thermostat
- Flooring: Ceramic Tile, Tile
- Windows: Double Pane Windows
- Number of fireplaces: 1
- Fireplace features: Gas, Living Room
Interior area
- Total structure area: 1,805
- Total interior livable area: 1,805 sqft
Video & virtual tour
Property
Parking
- Total spaces: 2
- Parking features: Attached, Exterior Access Door, Epoxy Flooring, Garage, Garage Door Opener, Inside Entrance, Open, RV Gated, RV Access/Parking, Shelves, Storage
- Attached garage spaces: 2
- Has uncovered spaces: Yes
Features
- Stories: 1
- Patio & porch: Covered, Patio
- Exterior features: Courtyard, Patio, Water Feature
- Fencing: Block,Back Yard,RV Gate,Wrought Iron
- Has view: Yes
- View description: None
Lot
- Size: 7,840 Square Feet
- Features: Synthetic Grass, < 1/4 Acre
Details
- Parcel number: 16205812033
- Zoning description: Single Family
- Horse amenities: None
Construction
Type & style
- Home type: SingleFamily
- Architectural style: One Story
- Property subtype: Single Family Residence
Materials
- Frame, Stucco
- Roof: Pitched,Tile
Condition
- Resale
- Year built: 1982
Utilities & green energy
- Electric: Photovoltaics Seller Owned
- Sewer: Public Sewer
- Water: Public
- Utilities for property: Cable Available, Underground Utilities
Green energy
- Energy efficient items: Windows, HVAC, Solar Panel(s)
Community & HOA
Community
- Security: Security System Owned
- Subdivision: Rancho Sereno
HOA
- Has HOA: No
- Amenities included: None
Location
- Region: Las Vegas
Financial & listing details
- Price per square foot: $271/sqft
- Tax assessed value: $255,223
- Annual tax amount: $2,199
- Date on market: 3/17/2026
- Listing agreement: Exclusive Right To Sell
- Listing terms: Cash,Conventional,FHA,VA Loan
- Ownership: Single Family Residential
Estimated market value
$484,700
$460,000 - $509,000
$2,237/mo
Price history
| Date | Event | Price |
|---|---|---|
| 6/27/2026 | Price change | $489,500-0.9%$271/sqft |
Source:  LVR #2765261 Report a problem LVR #2765261 Report a problem | ||
| 6/16/2026 | Price change | $494,000-1%$274/sqft |
Source: LVR #2765261 Report a problem | ||
| 5/27/2026 | Price change | $499,000-8.4%$276/sqft |
Source: LVR #2765261 Report a problem | ||
| 5/18/2026 | Price change | $545,000-1.8%$302/sqft |
Source: LVR #2765261 Report a problem | ||
| 4/28/2026 | Price change | $555,000-1.8%$307/sqft |
Source: LVR #2765261 Report a problem | ||
| 4/14/2026 | Price change | $565,000-1.7%$313/sqft |
Source: LVR #2765261 Report a problem | ||
| 3/17/2026 | Listed for sale | $575,000+191.9%$319/sqft |
Source: LVR #2765261 Report a problem | ||
| 5/26/2016 | Sold | $197,000+3.7%$109/sqft |
Source: LVR #1616315 Report a problem | ||
| 3/22/2016 | Pending sale | $189,900$105/sqft |
Source: Universal Realty, Inc. #1616315 Report a problem | ||
| 3/17/2016 | Listed for sale | $189,900+21.7%$105/sqft |
Source: Universal Realty, Inc. #1616315 Report a problem | ||
| 3/26/2010 | Sold | $156,000$86/sqft |
Source: Public Record Report a problem | ||
Public tax history
| Year | Property taxes | Tax assessment |
|---|---|---|
| 2026 | $2,202 +3% | $89,328 +0.7% |
| 2025 | $2,138 +3% | $88,691 +5.7% |
| 2024 | $2,076 +3% | $83,935 +12.1% |
| 2023 | $2,015 +3% | $74,897 +14.7% |
| 2022 | $1,957 +3% | $65,295 -6.6% |
| 2021 | $1,899 +3% | $69,922 +1.8% |
| 2020 | $1,843 +3% | $68,665 +23% |
| 2019 | $1,790 +25.8% | $55,847 |
| 2018 | $1,423 | $55,847 -0.6% |
| 2017 | $1,423 | $56,172 +6.6% |
| 2016 | $1,423 +0.3% | $52,683 +12.2% |
| 2015 | $1,419 +3% | $46,959 +15.1% |
| 2014 | $1,378 | $40,781 |
| 2013 | -- | $40,781 -2.2% |
| 2012 | -- | $41,687 -11.3% |
| 2011 | -- | $47,002 +2.9% |
| 2010 | -- | $45,689 -25.2% |
| 2009 | -- | $61,079 |
| 2008 | -- | $61,079 -27.5% |
| 2007 | -- | $84,210 +11.7% |
| 2006 | -- | $75,397 +36.7% |
| 2005 | -- | $55,160 +13.3% |
| 2004 | -- | $48,671 +6.8% |
| 2003 | -- | $45,553 -0.3% |
| 2002 | -- | $45,680 +6.6% |
| 2001 | -- | $42,860 |
Find assessor info on the county website
Monthly payment
Est. payment
Payment breakdown
Explore the cost of this home by adjusting the details. Changes won't be saved.Climate risks
Neighborhood: Rancho Charleston
Nearby schools
GreatSchools rating
- 4/10Howard Wasden Elementary SchoolGrades: PK-5Distance: 1 mi
- 6/10Hyde Park Middle SchoolGrades: 6-8Distance: 1.4 mi
- 6/10Ed W Clark High SchoolGrades: 9-12Distance: 1.4 mi
Schools provided by the listing agent
- Elementary: Wasden, Howard,Wasden, Howard
- Middle: Hyde Park
- High: Clark Ed. W.
Source: LVR. This data may not be complete. We recommend contacting the local school district to confirm school assignments for this home.
- $442,1003 bd3 ba1.8k sqft2705 Sidonia Ave, Las Vegas, NV 89102Off Market
- $569,7003 bd3 ba2.4k sqft2700 Miraflores Ave, Las Vegas, NV 89102Off Market
- $469,0003 bd2 ba1.6k sqft2704 Miraflores Ave, Las Vegas, NV 89102Sold
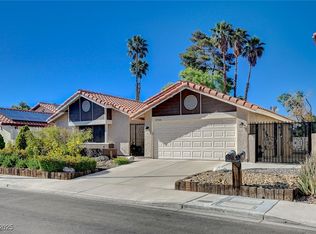
- $439,2003 bd2 ba1.6k sqft2709 Sidonia Ave, Las Vegas, NV 89102Off Market
- $440,6003 bd2 ba1.5k sqft2201 Paseo Del Prado, Las Vegas, NV 89102Off Market
- $443,7003 bd2 ba1.3k sqft2708 Miraflores Ave, Las Vegas, NV 89102Off Market
- $454,5003 bd2 ba1.6k sqft2205 Paseo Del Prado, Las Vegas, NV 89102Off Market
- $514,0003 bd2 ba1.8k sqft2700 Sidonia Ave, Las Vegas, NV 89102Off Market
A local agent can set up tours, give advice and negotiate with sellers.
Similar homes
- $459,7004 bd3 ba1.6k sqft3905 La Pasada Ave, Las Vegas, NV 89102For Sale
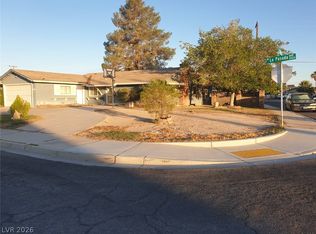 MLS ID #2797229, Daniel J. Wang, AHP Realty LLC. LVR
 - $500,0003 bd2 ba2k sqft6504 Vicuna Dr, Las Vegas, NV 89146For Sale
 MLS ID #2797784, Kathy L. Arianoff, Realty ONE Group, Inc. LVR
 - $629,0004 bd4 ba2.5k sqft1905 Westlund Dr, Las Vegas, NV 89102For Sale
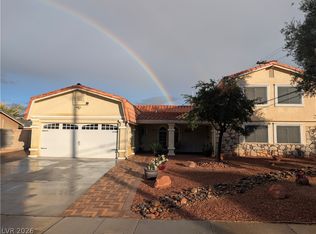 MLS ID #2758842, Lane Holmes, Properties Plus Referral Netwo. LVR
 - $500,0004 bd2 ba1.5k sqft617 Slayton Dr, Las Vegas, NV 89107For Sale
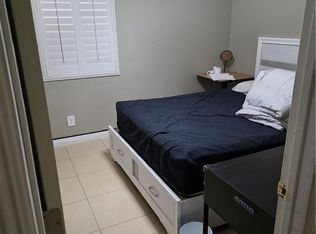 MLS ID #2794896, Avin Wong, Win Win Real Estate. LVR
 - $488,0004 bd3 ba2k sqft6505 Vicuna Dr, Las Vegas, NV 89146For SaleMLS ID #2792344, Clinton J. Montgomery, Vegas Home Life Realty. LVR
- $459,9994 bd3 ba1.6k sqft6620 Bourbon Way, Las Vegas, NV 89107For SaleMLS ID #2787596, Cesar Gamboa, Park Place Realty. LVR
- $455,0004 bd3 ba1.2k sqft3629 Florrie Ave, Las Vegas, NV 89121For SaleMLS ID #2803624, Disley Donate Gonzalez, Realty ONE Group, Inc. LVR
- $439,9004 bd2 ba1.4k sqft1301 Madison Ave, Las Vegas, NV 89106For SaleMLS ID #2778849, Angel Bothof, Angel Bothof. LVR
- $419,9993 bd2 ba1.7k sqft3519 W Red Coach Ave, North Las Vegas, NV 89031For SaleMLS ID #2801733, Nilsa Rupe, More Realty Incorporated. LVR
- $444,9003 bd2 ba1.5k sqft6747 Grandola Dr, Las Vegas, NV 89103For SaleMLS ID #2784397, Erin E. Sullivan, Realty ONE Group, Inc. LVR
- $479,0003 bd3 ba1.8k sqft2851 Rough Green St, Las Vegas, NV 89117For SaleMLS ID #2764061, Andy R. Hitchcock, BHHS Nevada Properties. LVR
- $465,0003 bd2 ba1.5k sqft2113 Feather Bush St, Henderson, NV 89074For SaleMLS ID #2803989, Kathleen Choi, Nevada Real Estate Corp. LVR
- $529,0004 bd3 ba2.1k sqft6785 Groveview Ln, Las Vegas, NV 89103For SaleMLS ID #2787968, Gloria Torres-Garcia, John Griffith Realty. LVR
- $499,0005 bd3 ba2.4k sqft6631 Frosted Harvest Ave, Las Vegas, NV 89108For SaleMLS ID #2799438, Steve P. Hawks, Platinum Real Estate Prof. LVR
- $398,0004 bd2 ba1.5k sqft1928 Sweeney Ave, Las Vegas, NV 89104For SaleMLS ID #2797746, Lamphout Khonsavan, Executive Realty Services. LVR
- $362,5003 bd2 ba1.3k sqft4601 Providence Ln, Las Vegas, NV 89107For SaleMLS ID #2792831, Richard F. Bustos, Vegas One Realty. LVR
- $510,0004 bd3 ba2.1k sqft8056 Bonaventure Dr, Las Vegas, NV 89147For SaleMLS ID #2761399, Sherman Liu, City Villa Realty & Management. LVR
- $535,0004 bd3 ba2.1k sqft3205 Shallow Point Cir, Las Vegas, NV 89117For SaleMLS ID #2799550, Mae K. Lara, Petra Realty Group. LVR
- $475,0004 bd3 ba2.4k sqft5108 Shockwave Ct, North Las Vegas, NV 89081For SaleMLS ID #2803824, Duc M. Lu, Century 21 1st Priority Realty. LVR
- $550,0003 bd3 ba1.8k sqft1804 Imperial Cup Dr, Las Vegas, NV 89117For SaleMLS ID #2782648, Christopher Gamboa, Vegas Home Life Realty. LVR
