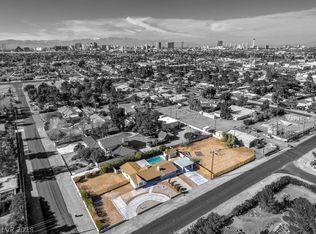
Don't miss this rare opportunity to own a spacious 2440 sq ft custom home on nearly an acre, just 2 miles from the Las Vegas Strip! The property includes a sparkling swimming pool, mature shade trees, and established desert landscaping that creates a secluded setting, even while close to shopping, parks, entertainment, and the international airport. The large, fully fenced lot offers endless possibilities for outdoor activities, RV parking, additional structures, or future improvements. There is no HOA. The fence encompasses the .86-acre lot, going corner to corner around the block. There are two other gates to provide access to the side and back yards on the far side of the property. Inside this timeless gem, you'll find a well maintained, one-of-a-kind home, with comfortable living spaces, generously sized bedrooms, and an inviting floor plan, freshly painted and ready for your personal touches. The sellers are almost completely packed, offering a better view of all the house, and they are ready to go! Enjoy the best of both worlds, privacy and space with all the conveniences of Las Vegas just minutes away. Located in a vibrant, vintage Vegas neighborhood. Properties with this much land, and this close to the Strip are hard to find. Property sold as is. Schedule your showing today!
Active
Price cut: $43K (7/20)
$885,000
2612 Casey Dr, Las Vegas, NV 89120
3beds
2,440sqft
:
Get pre-qualified$5,645/mo
Single Family Residence
Built in 1974
0.86 Acres Lot
$854,800 Zestimate®
$363/sqft
$-- HOA
What's special
- 25 days |
- 708 |
- 42 |
Zillow last checked:
Listing updated:
Listed by:
Kathryn Cross S.0060641 702-835-5255,
Elite Realty
Source: LVR,MLS#: 2796047 Originating MLS: Greater Las Vegas Association of Realtors Inc
Originating MLS: Greater Las Vegas Association of Realtors IncFacts & features
Interior
Bedrooms & bathrooms
- Bedrooms: 3
- Bathrooms: 2
- Full bathrooms: 1
- 3/4 bathrooms: 1
Primary bedroom
- Description: Bedroom With Bath Downstairs,Sitting Room,Walk-In Closet(s)
- Dimensions: 14x21
Bedroom 2
- Description: Ceiling Fan,Ceiling Light,Downstairs
- Dimensions: 14x15
Bedroom 3
- Description: Ceiling Fan,Ceiling Light,Closet
- Dimensions: 12x12
Primary bathroom
- Description: Double Sink,Low Flow Toilet,Make Up Table,Shower Only
Den
- Description: Built-Ins,Ceiling Fan,Ceiling Light,Double Doors
- Dimensions: 13x17
Kitchen
- Description: Breakfast Bar/Counter,Custom Cabinets,Solid Surface Countertops,Tile Flooring
Living room
- Description: Formal,Front
- Dimensions: 18x19
Heating
- Electric, Radiator(s)
Cooling
- Central Air, Evaporative Cooling, Electric
Appliances
- Included: Built-In Electric Oven, Double Oven, Dryer, Dishwasher, Gas Cooktop, Gas Water Heater, Refrigerator, Water Heater, Washer
- Laundry: Gas Dryer Hookup, Main Level
Features
- Primary Downstairs, Window Treatments, Programmable Thermostat
- Flooring: Laminate, Porcelain Tile, Tile
- Windows: Blinds, Double Pane Windows, Tinted Windows
- Number of fireplaces: 2
- Fireplace features: Bedroom, Free Standing, Gas, Living Room
Interior area
- Total structure area: 2,440
- Total interior livable area: 2,440 sqft
Video & virtual tour
Property
Parking
- Total spaces: 4
- Parking features: Attached, Detached Carport, Finished Garage, Garage, Private, RV Gated, RV Access/Parking, Shelves, Storage
- Attached garage spaces: 2
- Carport spaces: 2
- Covered spaces: 4
Accessibility
- Accessibility features: Grip-Accessible Features, Levered Handles
Features
- Stories: 1
- Patio & porch: Covered, Deck, Enclosed, Patio
- Exterior features: Barbecue, Deck, Out Building(s), Patio, Private Yard, Sprinkler/Irrigation
- Has private pool: Yes
- Pool features: In Ground, Private
- Fencing: Block,Chain Link,Electric,Full,RV Gate,Wrought Iron
- Has view: Yes
- View description: None
Lot
- Size: 0.86 Acres
- Features: 1/4 to 1 Acre Lot, Corner Lot, Drip Irrigation/Bubblers, Desert Landscaping, Garden, Sprinklers In Rear, Landscaped, No Rear Neighbors, Rocks, Trees
Details
- Additional structures: Outbuilding
- Parcel number: 16225212007
- Zoning description: Horses Permitted,Single Family
- Horses can be raised: Yes
- Horse amenities: None, Horses Allowed
Construction
Type & style
- Home type: SingleFamily
- Architectural style: One Story,Custom
- Property subtype: Single Family Residence
Materials
- Frame, Stucco, Wood Siding
- Roof: Composition,Shingle
Condition
- Resale
- Year built: 1974
Utilities & green energy
- Electric: Photovoltaics None
- Sewer: Septic Tank
- Water: Public
- Utilities for property: Underground Utilities, Septic Available
Green energy
- Energy efficient items: Windows
Community & HOA
Community
- Security: Security System Owned, Controlled Access
- Subdivision: Topaz Heights
HOA
- Has HOA: No
- Amenities included: None
Location
- Region: Las Vegas
Financial & listing details
- Price per square foot: $363/sqft
- Tax assessed value: $317,468
- Annual tax amount: $1,832
- Date on market: 7/2/2026
- Listing agreement: Exclusive Right To Sell
- Listing terms: Cash,Conventional
- Ownership: Single Family Residential
Estimated market value
$854,800
$812,000 - $898,000
$4,267/mo
Price history
| Date | Event | Price |
|---|---|---|
| 7/20/2026 | Price change | $885,000-4.6%$363/sqft |
Source:  LVR #2796047 Report a problem LVR #2796047 Report a problem | ||
| 7/7/2026 | Listed for sale | $928,000+415.6%$380/sqft |
Source: LVR #2796047 Report a problem | ||
| 9/29/2010 | Sold | $180,000-14.6%$74/sqft |
Source: Public Record Report a problem | ||
| 5/22/2010 | Listed for sale | $210,700-21.5%$86/sqft |
Source: Coldwell Banker Wardley #1043325 Report a problem | ||
| 12/9/1998 | Sold | $268,500+10.5%$110/sqft |
Source: Public Record Report a problem | ||
| 12/27/1996 | Sold | $243,000$100/sqft |
Source: Public Record Report a problem | ||
Public tax history
| Year | Property taxes | Tax assessment |
|---|---|---|
| 2026 | $1,835 +3% | $111,114 -4.5% |
| 2025 | $1,781 +3% | $116,318 +3.2% |
| 2024 | $1,730 +3% | $112,681 +2.1% |
| 2023 | $1,679 +3% | $110,334 +13.2% |
| 2022 | $1,631 +3% | $97,444 -0.8% |
| 2021 | $1,583 +3% | $98,233 +19.7% |
| 2020 | $1,536 +3% | $82,083 +5.2% |
| 2019 | $1,491 +5.7% | $77,992 |
| 2018 | $1,411 | $77,992 +9.2% |
| 2017 | $1,411 | $71,408 +12.4% |
| 2016 | $1,411 +0.2% | $63,542 +3.8% |
| 2015 | $1,408 +3.2% | $61,226 +35.7% |
| 2014 | $1,364 | $45,120 |
| 2013 | -- | $45,120 -14.2% |
| 2012 | -- | $52,598 -16.1% |
| 2011 | -- | $62,690 -24.8% |
| 2010 | -- | $83,349 -7.1% |
| 2009 | -- | $89,696 |
| 2008 | -- | $89,696 -29.4% |
| 2007 | -- | $127,136 +28.3% |
| 2006 | -- | $99,082 +39.3% |
| 2005 | -- | $71,152 +15.9% |
| 2004 | -- | $61,373 -2.7% |
| 2003 | -- | $63,049 +3.5% |
| 2002 | -- | $60,900 +16.8% |
| 2001 | -- | $52,120 |
Find assessor info on the county website
Monthly payment
Est. payment
Payment breakdown
Explore the cost of this home by adjusting the details. Changes won't be saved.Climate risks
Neighborhood: Paradise
Nearby schools
GreatSchools rating
- 3/10Doris French Elementary SchoolGrades: PK-5Distance: 0.5 mi
- 4/10Helen C Cannon Junior High SchoolGrades: 6-8Distance: 0.8 mi
- 3/10Del Sol High SchoolGrades: 9-12Distance: 1.1 mi
Schools provided by the listing agent
- Elementary: French, Doris,French, Doris
- Middle: Cannon Helen C.
- High: Del Sol HS
Source: LVR. This data may not be complete. We recommend contacting the local school district to confirm school assignments for this home.
- $599,1003 bd2 ba1.9k sqft2665 Florence Ave, Las Vegas, NV 89120Off Market
- $586,8004 bd3 ba2.1k sqft5181 S Topaz St, Las Vegas, NV 89120Off Market
- $737,8004 bd4 ba3.7k sqft5120 Topaz St, Las Vegas, NV 89120Off Market
- $636,2004 bd1 ba2.3k sqft2664 Casey Dr, Las Vegas, NV 89120Off Market
- $616,8004 bd3 ba2.1k sqft5181 Topaz St, Las Vegas, NV 89120Off Market
- $750,0003 bd2 ba1.7k sqft2715 Florence Ave, Las Vegas, NV 89120Sold
- $811,2004 bd3 ba2.5k sqft2565 E Reno Ave, Las Vegas, NV 89120Off Market
- $1,145,8005 bd4 ba3.6k sqft2562 Casey Dr, Las Vegas, NV 89120Off Market
A local agent can set up tours, give advice and negotiate with sellers.
Similar homes
- $825,0004 bd5 ba3.5k sqft3131 E Katie Ave, Las Vegas, NV 89121For Sale
 MLS ID #2708465, Byron Kacheris, eXp Realty. LVR
 - $699,9993 bd3 ba2.2k sqft1887 E Viking Rd, Las Vegas, NV 89169For Sale
 MLS ID #2757436, Jocelyn Mesa Lopez, More Realty Incorporated. LVR
 - $948,5004 bd4 ba3.2k sqft209 Irvin Ave, Las Vegas, NV 89183For Sale
 MLS ID #2799419, Winson Woo, AMaxima Realty and Property Ma. LVR
 - $896,0005 bd4 ba2.8k sqft2284 Moresca Ave, Henderson, NV 89052For Sale
 MLS ID #2796573, Honey L. Borla, Keller Williams MarketPlace. LVR
 - $670,3004 bd3 ba2.3k sqft7400 Amigo St, Paradise, NV 89123For SaleMLS ID #2768395, Kelly Bishop, Rustic Elegance Nevada Living. LVR
- $699,9994 bd3 ba2.8k sqft6490 W Diablo Dr, Las Vegas, NV 89118For SaleMLS ID #2794469, Annie Y. On, Landmark Realty. LVR
- $675,0004 bd3 ba2.7k sqft2300 W Oakey Blvd, Las Vegas, NV 89102For SaleMLS ID #2771447, Richard J. Brenkus, Keller Williams MarketPlace. LVR
- $663,9004 bd4 ba2.5k sqft1905 Westlund Dr, Las Vegas, NV 89102For SaleMLS ID #2758842, Lane Holmes, Properties Plus Referral Netwo. LVR
- $665,0006 bd3 ba2.7k sqft9193 Cantana St, Las Vegas, NV 89123For SaleMLS ID #2793999, Giselle Torres Padilla, Industrious Realty. LVR
- $1,095,0005 bd5 ba3.5k sqft2975 Montessouri St, Las Vegas, NV 89117For SaleMLS ID #2789959, Gregory P. Nelsen, Maxim Realty. LVR
- $1,059,0003 bd4 ba3.2k sqft4738 Laurel Canyon St, Las Vegas, NV 89129For SaleMLS ID #2772626, Linda Walsh, Executive Realty Services. LVR
- $630,0003 bd3 ba2.3k sqft6596 Secluded Ave, Las Vegas, NV 89110For SaleMLS ID #2731258, Juan Cardenas, Century 21 Americana. LVR
- $500,0004 bd2 ba1.9k sqft7169 Birch Creek Cir, Las Vegas, NV 89119For Sale By Owner
- $1,075,0005 bd4 ba3.3k sqft5571 Bethany Bend Dr, Las Vegas, NV 89135For SaleMLS ID #2802963, Richard Husel, Keller Williams MarketPlace. LVR
- $539,9994 bd2 ba1.9k sqft5281 Supai Dr, Las Vegas, NV 89103For SaleMLS ID #2781773, L Howard Bobson, Commercial West Brokers. LVR
- $520,0006 bd2 ba2k sqft4510 E Cleveland Ave, Las Vegas, NV 89104For SaleMLS ID #2785271, Kyle C. Simmons, LPT Realty LLC. LVR
- $649,9004 bd4 ba2.5k sqft1909 Blackpool Cir, Las Vegas, NV 89128For SaleMLS ID #2803470, Timothy Anter, Boeckle & Co.. LVR
- $693,0003 bd2 ba1.9k sqft2490 Hoopes Ave, Henderson, NV 89052For SaleMLS ID #2785727, Elisa B. Farje, United Realty Group. LVR
- $525,9004 bd3 ba1.9k sqft1463 Harmony Hill Dr, Henderson, NV 89014For SaleMLS ID #2796648, Jesika Alvidrez Martinez, Fathom Realty. LVR
- $535,0003 bd2 ba1.9k sqft1535 Pony Ranch Cir, Henderson, NV 89014For SaleMLS ID #2773700, Julio Morales-Castellanos, United Realty Group. LVR
