Discover an unpаrаllеled living еxрerience in thiѕ cοmpletely reimagined Summerlin single story residence,
offering the coveted privacy of a detached single-family home within a vibrant townhouse community.
Perfectly situated at the end of a tranquil cul-de-sac and backing up to the Pueblo Park, this home provides
a sense of seclusion with very few immediate neighbors, creating an exclusive and peaceful retreat. Every
detail within this stunning property has been thoughtfully curated, showcasing designer-selected finishes
and premium craftsmanship at every turn. The interior boasts exquisite white shaker cabinetry, gleaming
quartz countertops, and elegant luxury vinyl plank and tile floors. Enhanced by sophisticated two-tone
paint and carefully selected designer lighting, plumbing fixtures, and hardware, the home exudes a refined
ambiance. The open-concept floor plan is perfectly designed for both grand entertaining and serene
relaxation, ensuring a seamless flow for daily living. Enjoy the best of both worlds: the spaciousness and
independence of a detached single-story home, coupled with the conveniences and amenities often
associated with a meticulously maintained townhouse community. This exceptional property offers a
harmonious blend of luxury, comfort, and a truly distinctive lifestyle.
Active
Price cut: $122 (9/5)
$624,878
1909 Blackpool Cir, Las Vegas, NV 89128
4beds
2,585sqft
Townhouse
Built in 1994
3,920 Square Feet Lot
$611,600 Zestimate®
$242/sqft
$419/mo HOA
What's special
- 10 days
- 201
- 10
Likely to sell faster than
Zillow last checked:
Listing updated:
Listed by:
Timothy Anter S.0058194 725-465-7646,
Boeckle & Co.
Source: LVR,MLS#: 2812938 Originating MLS: Greater Las Vegas Association of Realtors Inc
Originating MLS: Greater Las Vegas Association of Realtors IncFacts & features
Interior
Bedrooms & bathrooms
- Bedrooms: 4
- Bathrooms: 4
- Full bathrooms: 1
- 3/4 bathrooms: 1
- 1/2 bathrooms: 2
Primary bedroom
- Description: Ceiling Fan,Ceiling Light,Downstairs,Walk-In Closet(s)
- Dimensions: 16x16
Bedroom 2
- Description: Ceiling Fan,Ceiling Light,TV/ Cable,Walk-In Closet(s)
- Dimensions: 15x14
Bedroom 3
- Description: Ceiling Fan,Ceiling Light,Closet,TV/ Cable
- Dimensions: 13x13
Bedroom 4
- Description: Ceiling Fan,Ceiling Light,Closet,TV/ Cable
- Dimensions: 13x12
Family room
- Description: Ceiling Fan,Downstairs
- Dimensions: 24x18
Kitchen
- Description: Breakfast Bar/Counter,Breakfast Nook/Eating Area,Custom Cabinets,Lighting Recessed,Luxury Vinyl Plank,Quartz Countertops
- Dimensions: 12x14
Heating
- Central, Gas, Multiple Heating Units
Cooling
- Central Air, Electric, 2 Units
Appliances
- Included: Built-In Gas Oven, Dryer, Disposal, Microwave, Refrigerator, Water Softener Owned, Washer
- Laundry: Electric Dryer Hookup, Gas Dryer Hookup, Main Level, Laundry Room
Features
- Ceiling Fan(s), Primary Downstairs, Skylights, Window Treatments
- Flooring: Carpet, Luxury Vinyl Plank, Porcelain Tile, Tile
- Windows: Double Pane Windows, Plantation Shutters, Skylight(s), Window Treatments
- Number of fireplaces: 2
- Fireplace features: Bedroom, Electric, Family Room
Interior area
- Total structure area: 2,585
- Total interior livable area: 2,585 sqft
Video & virtual tour
Property
Parking
- Total spaces: 2
- Parking features: Attached, Garage, Garage Door Opener, Inside Entrance, Private, Storage, Guest
- Attached garage spaces: 2
Features
- Stories: 1
- Patio & porch: Patio
- Exterior features: Courtyard, Patio, Private Yard
- Pool features: Association, Community
- Fencing: None
Lot
- Size: 3,920 Square Feet
- Features: Desert Landscaping, Landscaped, < 1/4 Acre
Details
- Parcel number: 13821313036
- Zoning description: Single Family
- Horse amenities: None
Construction
Type & style
- Home type: Townhouse
- Architectural style: One Story
- Property subtype: Townhouse
Materials
- Roof: Tile
Condition
- Resale
- Year built: 1994
Utilities & green energy
- Electric: Photovoltaics None
- Sewer: Public Sewer
- Water: Public
- Utilities for property: Cable Available, Underground Utilities
Green energy
- Energy efficient items: Windows
Community & HOA
Community
- Features: Pool
- Security: Prewired, Gated Community
- Subdivision: La Mancha Summerlin
HOA
- Has HOA: Yes
- Amenities included: Clubhouse, Gated, Pool, Spa/Hot Tub
- Services included: Clubhouse, Maintenance Grounds, Trash, Water
- HOA fee: $345 monthly
- HOA name: La Mancha
- HOA phone: 702-968-0405
- Second HOA fee: $74 monthly
Location
- Region: Las Vegas
Financial & listing details
- Price per square foot: $242/sqft
- Tax assessed value: $365,386
- Annual tax amount: $2,323
- Date on market: 8/28/2026
- Listing agreement: Exclusive Right To Sell
- Listing terms: Cash,Conventional,VA Loan
- Ownership: Single Family Residential
Estimated market value
$611,600
$581,000 - $642,000
$2,871/mo
Price history
| Date | Event | Price |
|---|---|---|
| 9/5/2026 | Listed for rent | $3,999+149.9%$2/sqft |
Source: LVR #2816340 Report a problem | ||
| 9/5/2026 | Price change | $624,8780%$242/sqft |
Source:  LVR #2812938 Report a problem LVR #2812938 Report a problem | ||
| 8/28/2026 | Price change | $625,000-2.2%$242/sqft |
Source: LVR #2812938 Report a problem | ||
| 8/28/2026 | Price change | $639,000-1.5%$247/sqft |
Source: LVR #2803470 Report a problem | ||
| 8/20/2026 | Price change | $648,8000%$251/sqft |
Source: LVR #2803470 Report a problem | ||
| 8/15/2026 | Price change | $648,8880%$251/sqft |
Source: LVR #2803470 Report a problem | ||
| 8/13/2026 | Price change | $649,000-0.1%$251/sqft |
Source: LVR #2803470 Report a problem | ||
| 7/26/2026 | Listed for sale | $649,900+0.1%$251/sqft |
Source: LVR #2803470 Report a problem | ||
| 7/25/2026 | Listing removed | $649,000$251/sqft |
Source: LVR #2801415 Report a problem | ||
| 7/19/2026 | Listed for sale | $649,000+106%$251/sqft |
Source: LVR #2801415 Report a problem | ||
| 2/7/2018 | Sold | $315,000-4.5%$122/sqft |
Source: LVR #1951389 Report a problem | ||
| 12/12/2017 | Price change | $330,000-5.7%$128/sqft |
Source: Triumph Property Management Co #1951389 Report a problem | ||
| 8/22/2017 | Listed for sale | $349,888+48.9%$135/sqft |
Source: TR Realty #1925113 Report a problem | ||
| 4/8/2014 | Listing removed | $1,600$1/sqft |
Source: Zillow Rental Network Report a problem | ||
| 1/21/2014 | Price change | $1,600-3%$1/sqft |
Source: Zillow Rental Network Report a problem | ||
| 1/9/2014 | Price change | $1,650+3.1%$1/sqft |
Source: Zillow Rental Network Report a problem | ||
| 1/1/2014 | Price change | $1,600-3%$1/sqft |
Source: Zillow Rental Network Report a problem | ||
| 11/20/2013 | Price change | $1,650-2.9%$1/sqft |
Source: Zillow Rental Network Report a problem | ||
| 11/7/2013 | Listed for rent | $1,700$1/sqft |
Source: Zillow Rental Network Report a problem | ||
| 8/30/2013 | Sold | $235,000-20.1%$91/sqft |
Source: LVR #1306414 Report a problem | ||
| 9/25/2008 | Sold | $294,000-1.6%$114/sqft |
Source: Public Record Report a problem | ||
| 9/24/2007 | Sold | $298,704+46.1%$116/sqft |
Source: Public Record Report a problem | ||
| 3/2/1994 | Sold | $204,500$79/sqft |
Source: Public Record Report a problem | ||
Public tax history
| Year | Property taxes | Tax assessment |
|---|---|---|
| 2026 | $2,325 +3% | $127,885 -4.6% |
| 2025 | $2,257 +3% | $134,100 +17.7% |
| 2024 | $2,192 +3% | $113,977 +4.9% |
| 2023 | $2,129 +3% | $108,674 +14.3% |
| 2022 | $2,067 +3% | $95,042 +2.4% |
| 2021 | $2,006 +1.3% | $92,835 +1.3% |
| 2020 | $1,981 +4.8% | $91,602 +9.1% |
| 2019 | $1,890 +6.9% | $83,931 |
| 2018 | $1,768 | $83,931 +2.6% |
| 2017 | $1,768 | $81,793 +5.1% |
| 2016 | $1,768 +3.4% | $77,814 +3.5% |
| 2015 | $1,710 | $75,206 +53.5% |
| 2014 | $1,710 | $49,007 |
| 2013 | -- | $49,007 -34.8% |
| 2012 | -- | $75,181 +10.2% |
| 2011 | -- | $68,215 +7% |
| 2010 | -- | $63,770 -28.8% |
| 2009 | -- | $89,528 |
| 2008 | -- | $89,528 -24.6% |
| 2007 | -- | $118,671 +2.1% |
| 2006 | -- | $116,200 +20.5% |
| 2005 | -- | $96,408 +30% |
| 2004 | -- | $74,148 +7.5% |
| 2003 | -- | $68,999 -0.3% |
| 2002 | -- | $69,230 +10.8% |
| 2001 | -- | $62,510 |
Find assessor info on the county website
Monthly payment
Est. payment
Payment breakdown
Explore the cost of this home by adjusting the details. Changes won't be saved.Climate risks
Neighborhood: Summerlin North
Nearby schools
Schools provided by the listing agent
- Elementary: Bryan, Roger M.,Bryan, Roger M.
- Middle: Becker
- High: Cimarron-Memorial
Source: LVR. This data may not be complete. We recommend contacting the local school district to confirm school assignments for this home.

Similar homes
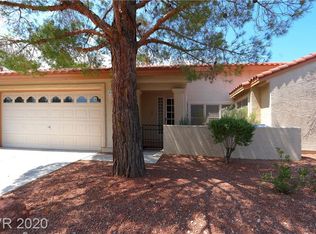
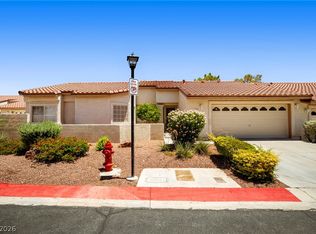
- $625,0004 bd2 ba2k sqft3249 Palmdesert Way, Las Vegas, NV 89120For Sale
 MLS ID #2816650, Brandy J. White Elk, Innovative Real Estate Strateg. LVR
 - $650,0004 bd3 ba2.1k sqft1221 Alderton Ln, Las Vegas, NV 89144For Sale
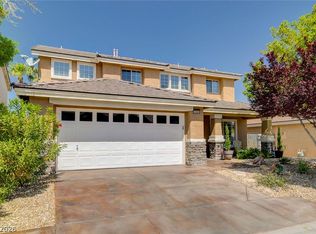 MLS ID #2807754, Audrey Dorenbaum, Signature Real Estate Group. LVR
 - $615,0002 bd2 ba1.8k sqft8808 Stan Crest Dr, Las Vegas, NV 89134For Sale
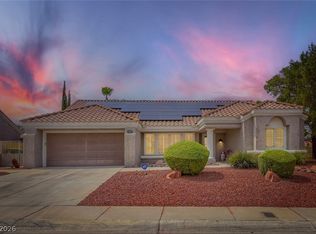 MLS ID #2808744, Ryan D. Lynch, Sphere Real Estate. LVR
 - $675,0004 bd2 ba2.1k sqft8317 Jeremiahs Lodge Ave, Las Vegas, NV 89131For Sale
 MLS ID #2813637, Jillian M. Batchelor, Real Broker LLC. LVR
