Welcome to 3320 Atterberry, a beautifully inviting 2,320 sq ft two-story home in the desirable Lakes community, where comfort, space, and exceptional indoor-outdoor living come together. With 4 bedrooms and 3 bathrooms, this home offers a versatile layout designed for both everyday living and entertaining.
Step inside to soaring vaulted ceilings, an impressive grand staircase, and a bright, open atmosphere that makes the home feel spacious and welcoming. The kitchen features generous counter space and stainless-steel appliances, creating a practical and inviting gathering space for family and friends.
The spacious primary suite offers a relaxing retreat, complete with a well-appointed bathroom featuring dual vanities, a soaking tub, and attractive tile flooring. Additional bedrooms provide flexibility for guests, a home office, or your individual lifestyle needs.
But the true highlight awaits outside. The private backyard is designed for enjoying the Las Vegas lifestyle, featuring a covered patio, built-in BBQ, TWO spas, and a fire pit. Imagine summer dinners under the covered patio, evenings gathered around the fire, or relaxing in the spa beneath the stars. This is a backyard made for creating memories.
Ideally situated near The Lakes, Downtown Summerlin, shopping, dining, entertainment, and major roadways, this home offers the convenience of west-side living with a neighborhood feel.
Whether you’re looking for a place to entertain, unwind, or simply enjoy life at home, 3320 Atterberry offers the space and setting to do it all. Come experience this inviting home and imagine making it your own!
Active
Price cut: $10.9K (9/25)
$589,000
3320 Atterberry Ln, Las Vegas, NV 89117
4beds
2,320sqft
Single Family Residence
Built in 1990
6,534 Square Feet Lot
$-- Zestimate®
$254/sqft
$34/mo HOA
What's special
- 31 days
- 1,192
- 87
Zillow last checked:
Listing updated:
Listed by:
Melania Sandra S.0059754 (702)526-7809,
Simply Vegas
Source: LVR,MLS#: 2821775 Originating MLS: Greater Las Vegas Association of Realtors Inc
Originating MLS: Greater Las Vegas Association of Realtors IncFacts & features
Interior
Bedrooms & bathrooms
- Bedrooms: 4
- Bathrooms: 3
- Full bathrooms: 3
Primary bedroom
- Description: Ceiling Light,Upstairs,Walk-In Closet(s)
- Dimensions: 19x15
Bedroom 2
- Description: Ceiling Fan,Ceiling Light,Closet,Mirrored Door,Upstairs
- Dimensions: 12x11
Bedroom 3
- Description: Ceiling Fan,Ceiling Light,Closet,Upstairs
- Dimensions: 12x11
Bedroom 4
- Description: Ceiling Fan,Ceiling Light,Closet,Downstairs
- Dimensions: 11x11
Kitchen
- Description: Breakfast Bar/Counter,Breakfast Nook/Eating Area,Stainless Steel Appliances,Tile Flooring
Heating
- Gas, Multiple Heating Units
Cooling
- Central Air, Electric, 2 Units
Appliances
- Included: Gas Cooktop, Disposal, Microwave, Water Softener Owned
- Laundry: Gas Dryer Hookup, Main Level, Laundry Room
Features
- Bathroom on Main Level, Bedroom on Main Level, Full Bath on Main Level, None
- Flooring: Laminate, Tile
- Windows: Double Pane Windows
- Number of fireplaces: 1
- Fireplace features: Family Room, Gas
Interior area
- Total structure area: 2,320
- Total interior livable area: 2,320 sqft
Video & virtual tour
Property
Parking
- Total spaces: 2
- Parking features: Attached, Garage, Garage Door Opener, Inside Entrance, Private
- Attached garage spaces: 2
Features
- Stories: 2
- Patio & porch: Covered, Patio
- Exterior features: Built-in Barbecue, Barbecue, Patio, Irrigation Sprinklers
- Has spa: Yes
- Fencing: Block,Back Yard
Lot
- Size: 6,534 Square Feet
- Features: Back Yard, Sprinklers In Rear, Sprinklers In Front, Landscaped, Sprinklers Timer, < 1/4 Acre
Details
- Parcel number: 16307413010
- Zoning description: Single Family
- Horse amenities: None
Construction
Type & style
- Home type: SingleFamily
- Architectural style: Two Story
- Property subtype: Single Family Residence
Materials
- Roof: Tile
Condition
- Resale
- Year built: 1990
Utilities & green energy
- Sewer: Public Sewer
- Water: Public
- Utilities for property: Underground Utilities
Green energy
- Energy efficient items: Windows, Solar Panel(s)
Community & HOA
Community
- Subdivision: Reflections At The Lakes
HOA
- Has HOA: Yes
- Amenities included: None
- Services included: Association Management
- HOA fee: $34 monthly
- HOA name: Section Seven
- HOA phone: 702-222-2391
Location
- Region: Las Vegas
Financial & listing details
- Price per square foot: $254/sqft
- Tax assessed value: $303,597
- Annual tax amount: $2,551
- Date on market: 9/25/2026
- Listing agreement: Exclusive Right To Sell
- Listing terms: Cash,Conventional,FHA,VA Loan
- Ownership: Single Family Residential
Estimated market value
Not available
Estimated sales range
Not available
Not available
Price history
| Date | Event | Price |
|---|---|---|
| 9/25/2026 | Price change | $589,000-1.8%$254/sqft |
Source:  LVR #2821775 Report a problem LVR #2821775 Report a problem | ||
| 8/7/2026 | Listed for sale | $599,888+39.5%$259/sqft |
Source: LVR #2806708 Report a problem | ||
| 7/17/2020 | Sold | $430,000$185/sqft |
Source: LVR #2196812 Report a problem | ||
| 5/13/2020 | Listed for sale | $430,000$185/sqft |
Source: Resolution Realty #2196812 Report a problem | ||
| 1/3/2020 | Listing removed | $430,000$185/sqft |
Source: Resolution Realty #2150656 Report a problem | ||
| 11/7/2019 | Listed for sale | $430,000+7.5%$185/sqft |
Source: Resolution Realty #2150656 Report a problem | ||
| 12/10/2018 | Listing removed | $399,900$172/sqft |
Source: Resolution Realty #2052636 Report a problem | ||
| 12/3/2018 | Listed for sale | $399,900+20.6%$172/sqft |
Source: Resolution Realty #2052636 Report a problem | ||
| 10/18/2016 | Sold | $331,500+44.7%$143/sqft |
Source: LVR #1822877 Report a problem | ||
| 6/10/2016 | Sold | $229,154-5.1%$99/sqft |
Source: LVR #1608904 Report a problem | ||
| 5/12/2016 | Price change | $241,500-9.6%$104/sqft |
Source: Real Home Services & Solutions #1608904 Report a problem | ||
| 5/12/2016 | Pending sale | $267,000$115/sqft |
Source: Real Home Services & Solutions #1608904 Report a problem | ||
| 5/12/2016 | Listed for sale | $267,000$115/sqft |
Source: Real Home Services & Solutions #1608904 Report a problem | ||
| 3/26/2016 | Listing removed | $267,000$115/sqft |
Source: REALHome Services and Solutions #1608904 Report a problem | ||
| 3/17/2016 | Pending sale | $267,000$115/sqft |
Source: Real Home Services & Solutions #1608904 Report a problem | ||
| 2/19/2016 | Listed for sale | $267,000+0.3%$115/sqft |
Source: Real Home Services & Solutions #1608904 Report a problem | ||
| 10/28/2015 | Sold | $266,147$115/sqft |
Source: Public Record Report a problem | ||
Public tax history
| Year | Property taxes | Tax assessment |
|---|---|---|
| 2026 | $2,554 +3% | $106,259 +1.8% |
| 2025 | $2,479 +3% | $104,333 +2.7% |
| 2024 | $2,407 +3% | $101,627 +16.2% |
| 2023 | $2,337 -1.5% | $87,490 +5% |
| 2022 | $2,373 +7.7% | $83,362 -1.3% |
| 2021 | $2,203 +1.3% | $84,482 +8.2% |
| 2020 | $2,175 +4.8% | $78,107 +10.9% |
| 2019 | $2,076 +8.9% | $70,447 |
| 2018 | $1,907 | $70,447 +1.1% |
| 2017 | $1,907 | $69,692 +0.6% |
| 2016 | $1,907 +0.2% | $69,298 +23.1% |
| 2015 | $1,902 +3% | $56,290 -5% |
| 2014 | $1,847 | $59,234 |
| 2013 | -- | $59,234 -2% |
| 2012 | -- | $60,469 +4.1% |
| 2011 | -- | $58,076 +5.1% |
| 2010 | -- | $55,243 -20.7% |
| 2009 | -- | $69,627 |
| 2008 | -- | $69,627 -37.5% |
| 2007 | -- | $111,469 +5.3% |
| 2006 | -- | $105,899 +24.3% |
| 2005 | -- | $85,180 +51.7% |
| 2004 | -- | $56,144 +4.8% |
| 2003 | -- | $53,578 +3.9% |
| 2002 | -- | $51,550 +3.8% |
| 2001 | -- | $49,680 |
Find assessor info on the county website
Monthly payment
Est. payment
Payment breakdown
Explore the cost of this home by adjusting the details. Changes won't be saved.Climate risks
Neighborhood: The Lakes
Nearby schools
Schools provided by the listing agent
- Elementary: Ober, D'Vorre & Hal,Ober, D'Vorre & Hal
- Middle: Fertitta Frank & Victoria
- High: Bonanza
Source: LVR. This data may not be complete. We recommend contacting the local school district to confirm school assignments for this home.
- $477,6003 bd2 ba1.7k sqft3316 Atterberry Ln, Las Vegas, NV 89117Off Market
- $486,0004 bd2 ba2.2k sqft3324 Atterberry Ln, Las Vegas, NV 89117Off Market
- $492,4004 bd3 ba2.2k sqft9832 Cross Creek Way, Las Vegas, NV 89117Off Market
- $1,063,8004 bd4 ba3.6k sqft9901 Aspen Knoll Ct, Las Vegas, NV 89117Off Market
Similar homes
- $625,0004 bd3 ba2.3k sqft3950 Candleglow Ct, Las Vegas, NV 89147For Sale
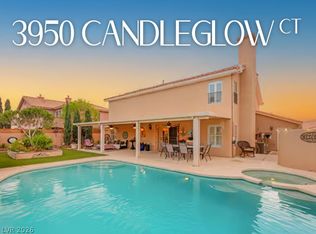 MLS ID #2823512, Mahsheed Parsons, Mahsheed Real Estate LLC. LVR
 - $579,0004 bd3 ba2.6k sqft6413 Vicuna Dr, Las Vegas, NV 89146For Sale
 MLS ID #2796068, Allison L Weed, Vegas Edge Realty, LLC. LVR
 - $607,9004 bd3 ba2.1k sqft4080 Spitze Dr, Las Vegas, NV 89103For Sale
 MLS ID #2818351, Christopher Lindh, eXp Realty. LVR
 - $525,0002 bd3 ba2.1k sqft3111 Lido Isle Ct, Las Vegas, NV 89117For Sale
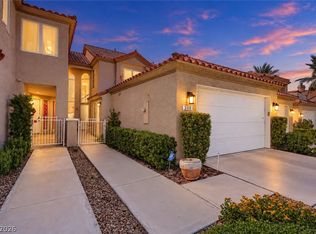 MLS ID #2817944, Richard J. Brenkus, Keller Williams MarketPlace. LVR
