Fully Renovated Summerlin Gem – Prime Walkable Location!
Welcome to this beautifully renovated 3-bedroom, 2-bath home in the heart of Summerlin, where modern luxury meets unbeatable convenience. Every inch of this home has been completely reimagined with a full gut renovation, offering high-end finishes and thoughtful upgrades throughout.
The stunning chef's kitchen is the centerpiece of the home, featuring a massive waterfall island, sleek smart appliances, custom cabinetry, and an open layout perfect for entertaining. Both bathrooms have been transformed into spa-like retreats with elegant waterfall showers, jacuzzi tub and modern self-flushing toilets, combining style with cutting-edge convenience.
Step outside and enjoy one of Summerlin's most desirable locations. Just an 8-minute walk to Downtown Summerlin, you'll have easy access to premier shopping, top-rated restaurants, entertainment, and year-round events. You're also within walking distance of the Las Vegas Ballpark, making it easy to catch games and enjoy the vibrant atmosphere.
Whether you're looking for a move-in-ready primary residence or a stylish home in one of Las Vegas' most sought-after communities, this property offers luxury, location, and lifestyle all in one.
Active
$709,999
2766 Grande Valley Dr, Las Vegas, NV 89135
3beds
1,723sqft
:
Get pre-qualified$4,650/mo
Single Family Residence
Built in 2001
6,098 Square Feet Lot
$-- Zestimate®
$412/sqft
$76/mo HOA
What's special
Modern self-flushing toiletsSleek smart appliancesJacuzzi tubHigh-end finishesCustom cabinetryMassive waterfall islandElegant waterfall showers
- 1 day |
- 324 |
- 29 |
Likely to sell faster than
Zillow last checked:
Listing updated:
Listed by:
Brenda S. Rocco S.0196463 702-804-7100,
Luxurious Real Estate
Source: LVR,MLS#: 2804906 Originating MLS: Greater Las Vegas Association of Realtors Inc
Originating MLS: Greater Las Vegas Association of Realtors IncFacts & features
Interior
Bedrooms & bathrooms
- Bedrooms: 3
- Bathrooms: 2
- Full bathrooms: 2
Primary bedroom
- Description: Bedroom With Bath Downstairs,Ceiling Fan,Ceiling Light,Closet,Downstairs,Walk-In Closet(s)
- Dimensions: 16x15
Bedroom 2
- Description: Ceiling Fan,Ceiling Light,Downstairs,Walk-In Closet(s)
- Dimensions: 11x10
Bedroom 3
- Description: Ceiling Fan,Ceiling Light,Closet,Downstairs
- Dimensions: 12x10
Kitchen
- Description: Custom Cabinets,Island,Lighting Recessed,Marble/Stone Countertops,Stainless Steel Appliances,Tile Flooring
- Dimensions: 23x14
Heating
- Central, Gas
Cooling
- Central Air, Electric
Appliances
- Included: Built-In Gas Oven, Double Oven, Dishwasher, Disposal, Refrigerator
- Laundry: Gas Dryer Hookup, Main Level
Features
- Bedroom on Main Level, Ceiling Fan(s), Primary Downstairs, Window Treatments, Programmable Thermostat
- Flooring: Porcelain Tile, Tile
- Windows: Plantation Shutters
- Number of fireplaces: 1
- Fireplace features: Electric, Living Room
Interior area
- Total structure area: 1,723
- Total interior livable area: 1,723 sqft
Video & virtual tour
Property
Parking
- Total spaces: 2
- Parking features: Attached, Garage, Open
- Attached garage spaces: 2
- Has uncovered spaces: Yes
Features
- Stories: 1
- Exterior features: Private Yard, Sprinkler/Irrigation
- Pool features: Association, Community
- Fencing: Brick,Back Yard
- Has view: Yes
- View description: None
Lot
- Size: 6,098 Square Feet
- Features: Back Yard, Fruit Trees, Garden, Sprinklers In Rear, Landscaped, Sprinklers Timer, < 1/4 Acre
Details
- Parcel number: 16412218004
- Zoning description: Single Family
- Horse amenities: None
Construction
Type & style
- Home type: SingleFamily
- Architectural style: One Story
- Property subtype: Single Family Residence
Materials
- Roof: Tile
Condition
- Resale
- Year built: 2001
Utilities & green energy
- Electric: Photovoltaics None
- Sewer: Public Sewer
- Water: Public
- Utilities for property: Underground Utilities
Community & HOA
Community
- Features: Pool
- Security: Security System Owned
- Subdivision: Kingsway Ridge At Summerlin
HOA
- Has HOA: Yes
- Amenities included: Basketball Court, Clubhouse, Dog Park, Fitness Center, Jogging Path, Barbecue, Playground, Pool, Recreation Room
- Services included: Maintenance Grounds, Recreation Facilities
- HOA fee: $76 monthly
- HOA name: Summerlin South
- HOA phone: 702-791-4600
Location
- Region: Las Vegas
Financial & listing details
- Price per square foot: $412/sqft
- Tax assessed value: $401,237
- Annual tax amount: $3,160
- Date on market: 7/31/2026
- Listing agreement: Exclusive Right To Sell
- Listing terms: Cash,Conventional,FHA,VA Loan
- Ownership: Single Family Residential
Estimated market value
Not available
Estimated sales range
Not available
Not available
Price history
| Date | Event | Price |
|---|---|---|
| 7/31/2026 | Listed for sale | $709,999+32.7%$412/sqft |
Source:  LVR #2804906 Report a problem LVR #2804906 Report a problem | ||
| 7/5/2023 | Sold | $535,000-0.9%$311/sqft |
Source: LVR #2482263 Report a problem | ||
| 7/5/2023 | Contingent | $540,000$313/sqft |
Source: LVR #2482263 Report a problem | ||
| 6/30/2023 | Pending sale | $540,000$313/sqft |
Source: LVR #2482263 Report a problem | ||
| 6/10/2023 | Contingent | $540,000$313/sqft |
Source: LVR #2482263 Report a problem | ||
| 5/15/2023 | Price change | $540,000-4.4%$313/sqft |
Source: LVR #2482263 Report a problem | ||
| 4/27/2023 | Price change | $564,990-1.7%$328/sqft |
Source: LVR #2482263 Report a problem | ||
| 3/22/2023 | Listed for sale | $575,000+89.8%$334/sqft |
Source: LVR #2482263 Report a problem | ||
| 1/30/2018 | Listing removed | $1,650$1/sqft |
Source: Key Realty Southwest LLC #1951800 Report a problem | ||
| 1/12/2018 | Price change | $1,650-2.7%$1/sqft |
Source: Key Realty Southwest LLC #1951800 Report a problem | ||
| 12/10/2017 | Listed for rent | $1,695$1/sqft |
Source: Key Property Management LLC Report a problem | ||
| 3/4/2016 | Sold | $303,025-2.3%$176/sqft |
Source: LVR #1598176 Report a problem | ||
| 1/10/2016 | Pending sale | $310,000$180/sqft |
Source: Urban Nest Realty #1598176 Report a problem | ||
| 1/7/2016 | Listed for sale | $310,000+1.6%$180/sqft |
Source: Urban Nest Realty #1598176 Report a problem | ||
| 7/16/2015 | Listing removed | $305,000$177/sqft |
Source: RE/MAX PREMIER REALTY GROUP #1540828 Report a problem | ||
| 6/8/2015 | Listed for sale | $305,000$177/sqft |
Source: RE/MAX PREMIER REALTY GROUP #1540828 Report a problem | ||
| 6/5/2015 | Pending sale | $305,000$177/sqft |
Source: RE/MAX PREMIER REALTY GROUP #1540828 Report a problem | ||
| 5/19/2015 | Listed for sale | $305,000+27.1%$177/sqft |
Source: RE/MAX PREMIER REALTY GROUP #1540828 Report a problem | ||
| 6/19/2008 | Sold | $240,000+10.3%$139/sqft |
Source: Public Record Report a problem | ||
| 4/3/2008 | Sold | $217,500-48.2%$126/sqft |
Source: Public Record Report a problem | ||
| 2/2/2008 | Listed for sale | $419,999-0.7%$244/sqft |
Source: TourFactory #576390 Report a problem | ||
| 3/31/2006 | Sold | $423,000+143.6%$246/sqft |
Source: Public Record Report a problem | ||
| 12/27/2000 | Sold | $173,638$101/sqft |
Source: Public Record Report a problem | ||
Public tax history
| Year | Property taxes | Tax assessment |
|---|---|---|
| 2026 | $3,163 +8% | $140,433 +7.9% |
| 2025 | $2,929 +8% | $130,189 +13.3% |
| 2024 | $2,713 +8% | $114,920 +11.2% |
| 2023 | $2,512 +8.1% | $103,328 +7.3% |
| 2022 | $2,324 +7.7% | $96,329 +3.3% |
| 2021 | $2,158 +6.7% | $93,286 +7.8% |
| 2020 | $2,022 +4.8% | $86,531 +5.8% |
| 2019 | $1,929 +6.9% | $81,764 |
| 2018 | $1,805 | $81,764 +4.2% |
| 2017 | $1,805 | $78,455 +6.2% |
| 2016 | $1,805 -6.7% | $73,884 +9.5% |
| 2015 | $1,934 +10.6% | $67,495 +15.3% |
| 2014 | $1,748 | $58,536 |
| 2013 | -- | $58,536 +4.7% |
| 2012 | -- | $55,935 -10.5% |
| 2011 | -- | $62,486 +1.4% |
| 2010 | -- | $61,650 -26.8% |
| 2009 | -- | $84,209 |
| 2008 | -- | $84,209 -38.7% |
| 2007 | -- | $137,278 +6.3% |
| 2006 | -- | $129,127 +25.2% |
| 2005 | -- | $103,128 +43.6% |
| 2004 | -- | $71,813 +15.7% |
| 2003 | -- | $62,080 +4.8% |
| 2002 | -- | $59,220 -1% |
| 2001 | -- | $59,840 |
Find assessor info on the county website
Monthly payment
Est. payment
Payment breakdown
Explore the cost of this home by adjusting the details. Changes won't be saved.Climate risks
Neighborhood: Summerlin South
Nearby schools
GreatSchools rating
- 9/10Judy & John L Goolsby Elementary SchoolGrades: PK-5Distance: 0.8 mi
- 7/10Victoria Fertitta Middle SchoolGrades: 6-8Distance: 3.7 mi
- 8/10Palo Verde High SchoolGrades: 9-12Distance: 2.2 mi
Schools provided by the listing agent
- Elementary: Goolsby, Judy & John,Goolsby, Judy & John
- Middle: Rogich Sig
- High: Palo Verde
Source: LVR. This data may not be complete. We recommend contacting the local school district to confirm school assignments for this home.
- $705,7004 bd2 ba2k sqft2770 Grande Valley Dr, Las Vegas, NV 89135Off Market

- $550,3003 bd2 ba1.7k sqft2762 Grande Valley Dr, Las Vegas, NV 89135Off Market
- $561,6004 bd2 ba1.8k sqft2774 Grande Valley Dr, Las Vegas, NV 89135Off Market
- $635,3003 bd2 ba2k sqft2758 Grande Valley Dr, Las Vegas, NV 89135Off Market

- $528,5003 bd2 ba1.7k sqft2765 Grande Valley Dr, Las Vegas, NV 89135Off Market
- $556,8004 bd2 ba1.8k sqft2761 Grande Valley Dr, Las Vegas, NV 89135Off Market
- $641,9003 bd2 ba1.8k sqft2769 Grande Valley Dr, Las Vegas, NV 89135Off Market
- $596,8003 bd2 ba1.7k sqft2778 Grande Valley Dr, Las Vegas, NV 89135Off Market
A local agent can set up tours, give advice and negotiate with sellers.
Similar homes
- $629,9993 bd2 ba1.7k sqft2717 Grande Valley Dr, Las Vegas, NV 89135For Sale
 MLS ID #2803539, Ashley Freeman, HomeSmart Encore. LVR
 - $669,9003 bd2 ba2k sqft2777 Gallant Hills Dr, Las Vegas, NV 89135For Sale
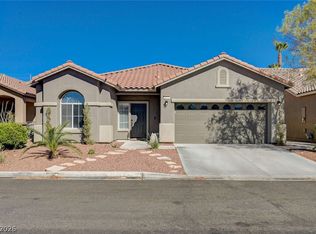 MLS ID #2797056, Michael Zeng, Evolve Realty. LVR
 - $575,0003 bd2 ba1.9k sqft3206 Townsend Hall Ct, Las Vegas, NV 89135For Sale
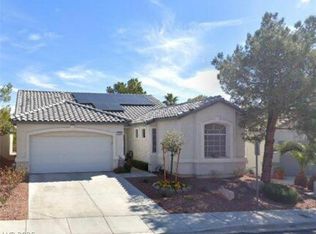 MLS ID #2803888, Marina Jezzini, Real Broker LLC. LVR
 - $649,0003 bd2 ba1.7k sqft11126 Autumn Grove Ct, Las Vegas, NV 89135For Sale
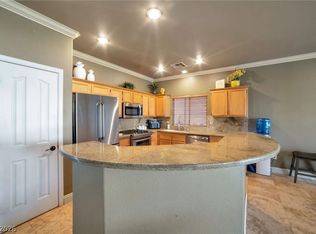 MLS ID #2760203, Kathryn Campbell, Real Broker LLC. LVR
 - $749,9004 bd3 ba2.5k sqft2005 Marble Gorge Dr, Las Vegas, NV 89117For SaleMLS ID #2801515, Brittany Cavanaugh, Sphere Real Estate. LVR
- $725,0003 bd3 ba2.3k sqft3283 Squire St, Las Vegas, NV 89135For SaleMLS ID #2782500, Brady Shepard, Simply Vegas. LVR
- $550,0003 bd3 ba1.7k sqft11359 Belmont Lake Dr Unit 101, Summerlin, NV 89135For SaleMLS ID #2803341, Jenna M. Mastrion, Queensridge Realty. LVR
- $699,9003 bd3 ba1.9k sqft1837 Ardilea St, Las Vegas, NV 89135For SaleMLS ID #2755670, Osceola S. Brunson, Raintree Real Estate. LVR
- $679,9003 bd3 ba1.8k sqft2289 Aragon Canyon St, Las Vegas, NV 89135For SaleMLS ID #2776045, Lori A. Fowler-Smith, Coldwell Banker Premier. LVR
- $650,0003 bd3 ba1.8k sqft10242 Garden State Dr, Las Vegas, NV 89135For SaleMLS ID #2790326, Traci Rivera, Redfin. LVR
- $759,9993 bd3 ba2.3k sqft3290 Squire St, Las Vegas, NV 89135For SaleMLS ID #2792335, David A. Brownell, Real Broker LLC. LVR
- $569,9003 bd3 ba1.9k sqft1960 Solvang Mill Dr, Las Vegas, NV 89135For SaleMLS ID #2798876, Guy Ghanem, Redfin. LVR
- $575,0003 bd2 ba1.5k sqft10925 Fog Hollow Ct, Las Vegas, NV 89135For SaleMLS ID #2792228, Elizabeth Meyer, Realty ONE Group, Inc. LVR
- $549,5003 bd3 ba1.7k sqft10592 Olympic Pine Dr, Las Vegas, NV 89135For SaleMLS ID #2799948, Julie K. Macdonald, Realty ONE Group, Inc. LVR
- $585,0003 bd3 ba1.9k sqft10489 Rusty Railroad Ave, Las Vegas, NV 89135For SaleMLS ID #2799092, To Kim, Barrett & Co, Inc. LVR
- $615,0003 bd3 ba1.8k sqft2429 Granada Bluff Ct, Las Vegas, NV 89135For SaleMLS ID #2757022, Jeffrey M. Bradshaw, Signature Real Estate Group. LVR
- $550,0003 bd3 ba1.7k sqft2460 Summer Home St, Las Vegas, NV 89135For SaleMLS ID #2799679, Elizabeth Brager, Elite Realty. LVR
- $789,9993 bd4 ba2.4k sqft10243 Bright Harbor Ave, Las Vegas, NV 89135For SaleMLS ID #2790995, Jeremy Tippetts, Monticello Realty LLC. LVR
- $599,9903 bd3 ba1.9k sqft2478 Cordoba Bluff Ct, Las Vegas, NV 89135For SaleMLS ID #2778929, Timothy D. Shiffman, Signature Real Estate Group. LVR
- $735,0003 bd3 ba1.9k sqft1081 Maple Bend Ct, Las Vegas, NV 89138For SaleMLS ID #2798899, Michael Tully, Realty ONE Group, Inc. LVR
