Absolutely stunning remodeled home located in the highly desired Summerlin community of Asbury Park! This home features beautiful upgrades including high-end LVP flooring throughout, with marble flooring in the powder room and upstairs guest bathroom, new lighting, ceiling fans, shiplap wall with built-in electric fireplace, oversized kitchen island w/black granite countertops, white cabinets, gold hardware accents, stainless steel appliances & more! The primary bathroom features a custom tiled shower, custom vanities w/gold hardware and stand-alone tub. There is a private balcony with beautiful views, a double glass door side entry and cozy backyard oasis with two side gates, pavers and more! Minutes from Red Rock Resort, Downtown Summerlin, parks, world class dining, and everything Summerlin has to offer!
Active
$650,000
10242 Garden State Dr, Las Vegas, NV 89135
3beds
1,878sqft
:
Get pre-qualified$4,222/mo
Single Family Residence
Built in 2003
3,484 Square Feet Lot
$625,900 Zestimate®
$346/sqft
$76/mo HOA
What's special
Stainless steel appliancesStand-alone tubHigh-end lvp flooring throughoutCeiling fansWhite cabinetsNew lightingGold hardware accents
- 58 days |
- 204 |
- 12 |
Zillow last checked:
Listing updated:
Listed by:
Traci Rivera S.0064742 702-930-8408,
Redfin
Source: LVR,MLS#: 2790326 Originating MLS: Greater Las Vegas Association of Realtors Inc
Originating MLS: Greater Las Vegas Association of Realtors IncFacts & features
Interior
Bedrooms & bathrooms
- Bedrooms: 3
- Bathrooms: 3
- Full bathrooms: 2
- 1/2 bathrooms: 1
Primary bedroom
- Description: Ceiling Fan,Ceiling Light,Upstairs,Walk-In Closet(s)
- Dimensions: 13x19
Bedroom 2
- Description: Ceiling Light,Closet,Upstairs
- Dimensions: 12x11
Bedroom 3
- Description: Ceiling Light,Closet,Upstairs
- Dimensions: 9x12
Primary bathroom
- Description: Double Sink,Separate Shower,Separate Tub
- Dimensions: 13x12
Dining room
- Description: Breakfast Nook/Eating Area
- Dimensions: 8x5
Family room
- Description: Ceiling Fan,Downstairs
- Dimensions: 14x11
Kitchen
- Description: Breakfast Bar/Counter,Granite Countertops,Island,Lighting Recessed,Stainless Steel Appliances
- Dimensions: 18x10
Living room
- Description: Front
- Dimensions: 20x15
Heating
- Central, Gas
Cooling
- Central Air, Electric
Appliances
- Included: Built-In Gas Oven, Dryer, Dishwasher, Gas Cooktop, Disposal, Microwave, Refrigerator, Washer
- Laundry: Gas Dryer Hookup, Laundry Room
Features
- Ceiling Fan(s)
- Flooring: Luxury Vinyl Plank, Tile
- Windows: Double Pane Windows
- Number of fireplaces: 1
- Fireplace features: Family Room, Gas
Interior area
- Total structure area: 1,878
- Total interior livable area: 1,878 sqft
Property
Parking
- Total spaces: 2
- Parking features: Attached, Garage, Garage Door Opener, Inside Entrance, Private
- Attached garage spaces: 2
Features
- Stories: 2
- Patio & porch: Patio
- Exterior features: Patio, Private Yard
- Fencing: Block,Back Yard
Lot
- Size: 3,484 Square Feet
- Features: 1/4 to 1 Acre Lot, Landscaped, Rocks
Details
- Parcel number: 16401816025
- Zoning description: Single Family
- Horse amenities: None
Construction
Type & style
- Home type: SingleFamily
- Architectural style: Two Story
- Property subtype: Single Family Residence
Materials
- Roof: Tile
Condition
- Resale
- Year built: 2003
Utilities & green energy
- Electric: Photovoltaics None
- Sewer: Public Sewer
- Water: Public
- Utilities for property: Underground Utilities
Green energy
- Energy efficient items: Windows
Community & HOA
Community
- Subdivision: Asbury Park In Summerlin
HOA
- Has HOA: Yes
- Services included: Maintenance Grounds
- HOA fee: $76 monthly
- HOA name: Summerlin South
- HOA phone: 702-791-4600
Location
- Region: Las Vegas
Financial & listing details
- Price per square foot: $346/sqft
- Tax assessed value: $383,091
- Annual tax amount: $2,771
- Date on market: 6/11/2026
- Listing agreement: Exclusive Right To Sell
- Listing terms: Cash,Conventional,FHA,VA Loan
Estimated market value
$625,900
$595,000 - $657,000
$2,304/mo
Price history
| Date | Event | Price |
|---|---|---|
| 6/11/2026 | Listed for sale | $650,000+46.1%$346/sqft |
Source:  LVR #2790326 Report a problem LVR #2790326 Report a problem | ||
| 11/30/2023 | Sold | $445,000$237/sqft |
Source: LVR #2510250 Report a problem | ||
| 10/26/2023 | Contingent | $445,000$237/sqft |
Source: LVR #2510250 Report a problem | ||
| 10/25/2023 | Listed for sale | $445,000$237/sqft |
Source: LVR #2510250 Report a problem | ||
| 10/14/2023 | Contingent | $445,000$237/sqft |
Source: LVR #2510250 Report a problem | ||
| 10/14/2023 | Listed for sale | $445,000$237/sqft |
Source: LVR #2510250 Report a problem | ||
| 10/8/2023 | Contingent | $445,000$237/sqft |
Source: LVR #2510250 Report a problem | ||
| 10/4/2023 | Listed for sale | $445,000+4.7%$237/sqft |
Source: LVR #2510250 Report a problem | ||
| 9/8/2023 | Listing removed | -- |
Source: LVR #2510250 Report a problem | ||
| 8/3/2023 | Listed for sale | $425,000+129.7%$226/sqft |
Source: LVR #2510250 Report a problem | ||
| 7/30/2009 | Sold | $185,000+2.8%$99/sqft |
Source: Public Record Report a problem | ||
| 7/1/2009 | Listed for sale | $179,900-46.3%$96/sqft |
Source: BIRDVIEW Technologies. Inc. #948474 Report a problem | ||
| 7/12/2008 | Listing removed | $335,000$178/sqft |
Source: Prudential Real Estate #736100 Report a problem | ||
| 4/3/2008 | Listed for sale | $335,000+38.1%$178/sqft |
Source: ListingDomains.com Report a problem | ||
| 6/19/2003 | Sold | $242,648$129/sqft |
Source: Public Record Report a problem | ||
Public tax history
| Year | Property taxes | Tax assessment |
|---|---|---|
| 2026 | $3,091 +20.3% | $134,082 +2.1% |
| 2025 | $2,569 -28.8% | $131,325 +13.2% |
| 2024 | $3,606 +11.9% | $116,030 +14.1% |
| 2023 | $3,223 -25.2% | $101,667 +6.3% |
| 2022 | $4,308 +98% | $95,613 +1.4% |
| 2021 | $2,175 -31.6% | $94,249 +5.6% |
| 2020 | $3,181 +4.5% | $89,286 +8% |
| 2019 | $3,043 +46.9% | $82,696 |
| 2018 | $2,071 | $82,696 +0.8% |
| 2017 | $2,071 | $82,003 +6% |
| 2016 | $2,071 +0.2% | $77,382 +17.8% |
| 2015 | $2,067 +2.8% | $65,689 +13.3% |
| 2014 | $2,011 | $57,969 |
| 2013 | -- | $57,969 +1.3% |
| 2012 | -- | $57,253 -6.9% |
| 2011 | -- | $61,464 -0.4% |
| 2010 | -- | $61,698 -26.4% |
| 2009 | -- | $83,855 |
| 2008 | -- | $83,855 -32.4% |
| 2007 | -- | $123,958 -0.4% |
| 2006 | -- | $124,458 +38.3% |
| 2005 | -- | $90,010 +24.5% |
| 2004 | -- | $72,300 |
Find assessor info on the county website
Monthly payment
Est. payment
Payment breakdown
Explore the cost of this home by adjusting the details. Changes won't be saved.Climate risks
Neighborhood: Summerlin South
Nearby schools
GreatSchools rating
- 6/10D'vorre & Hall Ober Elementary SchoolGrades: PK-5Distance: 0.8 mi
- 9/10Sig Rogich Middle SchoolGrades: 6-8Distance: 2.3 mi
- 8/10Palo Verde High SchoolGrades: 9-12Distance: 1.9 mi
Schools provided by the listing agent
- Elementary: Ober, D'Vorre & Hal,Ober, D'Vorre & Hal
- Middle: Rogich Sig
- High: Palo Verde
Source: LVR. This data may not be complete. We recommend contacting the local school district to confirm school assignments for this home.
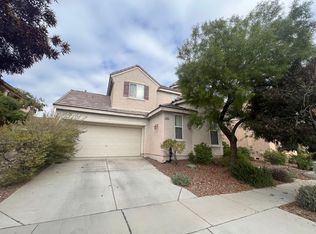
- $487,2003 bd3 ba1.7k sqft10250 Garden State Dr, Las Vegas, NV 89135Off Market
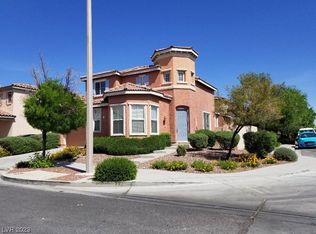
- $498,5003 bd3 ba1.7k sqft10234 Garden State Dr, Las Vegas, NV 89135Off Market
- $464,8003 bd2 ba1.7k sqft10234 Garden State Dr #0, Las Vegas, NV 89135Off Market

- $2,5004 bd3 ba1.8k sqft2307 Summer Home St, Las Vegas, NV 89135For Rent

- $586,1004 bd2 ba1.8k sqft2307 Summer Home St #0, Las Vegas, NV 89135Off Market
- $520,3003 bd3 ba1.7k sqft10258 Garden State Dr, Las Vegas, NV 89135Off Market
- $478,7004 bd3 ba1.6k sqft10243 Garden State Dr, Las Vegas, NV 89135Off Market
- $570,6004 bd4 ba1.9k sqft2304 Tulip Tree St, Las Vegas, NV 89135Off Market
A local agent can set up tours, give advice and negotiate with sellers.
Similar homes
- $655,0004 bd3 ba2k sqft537 Lacabana Beach Dr, Las Vegas, NV 89138For Sale
 MLS ID #2807348, Chu Tang, Vertex Realty & Property Manag. LVR
 - $699,9993 bd3 ba1.9k sqft1081 Maple Bend Ct, Las Vegas, NV 89138For Sale
 MLS ID #2798899, Michael Tully, Realty ONE Group, Inc. LVR
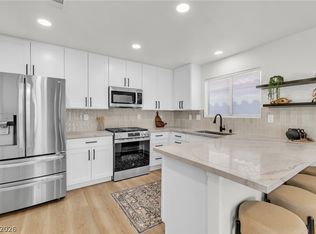
 - $484,0003 bd3 ba1.6k sqft8628 Panuco Way, Las Vegas, NV 89147For Sale
 MLS ID #2806678, Nicolle Scott, Real Broker LLC. LVR
 - $599,9955 bd3 ba2.6k sqft3329 Giliam Ct, Las Vegas, NV 89129For Sale
 MLS ID #2806646, Kevin Goujon, Infinity Brokerage. LVR
 - $600,0003 bd3 ba1.7k sqft12549 Starry Heaven St, Las Vegas, NV 89138For SaleMLS ID #2795181, Charles E. Humphrey, Local Realty. LVR
- $660,0004 bd3 ba2k sqft2908 Bernardo Ln, Las Vegas, NV 89102For SaleMLS ID #2803642, Massiel D. Merritt, Galindo Group Real Estate. LVR
- $699,9003 bd3 ba2.4k sqft1920 Summer Palm Pl Unit 103, Las Vegas, NV 89134For SaleMLS ID #2786439, Craig Tann, Huntington & Ellis, A Real Est. LVR
- $615,0003 bd3 ba2.1k sqft10778 Galveston Bay St, Las Vegas, NV 89179For SaleMLS ID #2806436, Adrineh Yeghnazary, Century 21 1st Priority Realty. LVR
- $535,0003 bd3 ba2.3k sqft5395 Magnolia Crossing St, Las Vegas, NV 89148For SaleMLS ID #2802571, Rosa A. Flores, Real Broker LLC. LVR
- $724,8884 bd3 ba2.1k sqft12388 Liberty Beacon Ave, Las Vegas, NV 89138For SaleMLS ID #2790971, Karen E. Pohl, Huntington & Ellis, A Real Est. LVR
- $750,0004 bd3 ba2.5k sqft12012 Prada Verde Dr, Las Vegas, NV 89138For SaleMLS ID #2797995, Jessie Sorani, Coldwell Banker Premier. LVR
- $574,9954 bd3 ba2.4k sqft9762 Valmeyer Ave, Las Vegas, NV 89148For SaleMLS ID #2803565, Mahalalel A Hamilton, Infinity Brokerage. LVR
- $559,0004 bd3 ba1.7k sqft10921 Calistoga Springs Ct, Las Vegas, NV 89144For SaleMLS ID #2762245, Chad J. Roberts, Realty ONE Group, Inc. LVR
- $714,5004 bd3 ba2k sqft9999 Skye Gazer Ave, Las Vegas, NV 89166For SaleMLS ID #2807085, Craig Tann, Huntington & Ellis, A Real Est. LVR
- $660,0004 bd3 ba2k sqft1535 Pacific Baza St, Las Vegas, NV 89138For SaleMLS ID #2770172, Brian Mercado, Huntington & Ellis, A Real Est. LVR
- $799,9995 bd4 ba2.5k sqft549 Playa Linda Pl, Las Vegas, NV 89138For SaleMLS ID #2787085, Yvonne L. Rodriguez, BHHS Nevada Properties. LVR
- $555,0003 bd3 ba2k sqft5981 Smith Valley Rd, Las Vegas, NV 89148For SaleMLS ID #2790004, Bryan Leon-Perez, Realty of America LLC. LVR
- $589,9003 bd4 ba2.1k sqft1424 Nocturnal Flight St, Las Vegas, NV 89138For SaleMLS ID #2793572, Craig Tann, Huntington & Ellis, A Real Est. LVR
- $825,0004 bd3 ba2.1k sqft12463 Island Bells Ave, Las Vegas, NV 89138For SaleMLS ID #2792891, Craig Tann, Huntington & Ellis, A Real Est. LVR
- $580,0004 bd3 ba2.3k sqft4829 Canary Diamond Ave, Las Vegas, NV 89139For SaleMLS ID #2786855, Freddy R. Aldana, Signature Real Estate Group. LVR
