Welcome to this two-story home in the Sonesta community of Summerlin West. Offering 5 bedrooms, a den, and 4 bathrooms, this floor plan provides flexibility for a variety of living arrangements. The kitchen features updated countertops, painted cabinetry, an updated sink, and newer appliances, opening to comfortable living and dining spaces ideal for everyday living and entertaining. The attached 2-car garage includes a Tesla charging station for added convenience.
The floor plan includes a downstairs loft/flex space that can serve as a home office, media room, study area, playroom, or additional living space. The primary suite offers a private retreat with an en-suite bath, while two secondary bedrooms are connected by a Jack-and-Jill bathroom with shower. An additional bathroom with a shower serves two secondary bedrooms.
According to the seller, more than $80,000 in improvements have been completed over the past several years, including renovated bathrooms, updated flooring, AC and heating system replacements, a newer patio door, updated pool area components, new backyard cover, and a recently replaced pool pump with a variable-speed motor.
Step outside to a private backyard featuring an in-ground pool and covered patio, creating additional outdoor living space for relaxation and entertaining. Located in Summerlin West, the home is conveniently situated near parks, shopping, dining, schools, and recreational amenities. Offering approximately 2,528 square feet of living space, this home presents an opportunity to enjoy a versatile floor plan in the Summerlin West master-planned community.
Active
Price cut: $20K (7/18)
$799,999
549 Playa Linda Pl, Las Vegas, NV 89138
5beds
2,528sqft
:
Get pre-qualified$5,104/mo
Single Family Residence
Built in 2003
4,791 Square Feet Lot
$779,800 Zestimate®
$316/sqft
$60/mo HOA
What's special
In-ground poolTesla charging stationCovered patioPrivate backyardPainted cabinetryJack-and-jill bathroom with showerUpdated sink
- 68 days |
- 609 |
- 27 |
Zillow last checked:
Listing updated:
Listed by:
Yvonne L. Rodriguez S.0181959 (702)885-4400,
BHHS Nevada Properties
Source: LVR,MLS#: 2787085 Originating MLS: Greater Las Vegas Association of Realtors Inc
Originating MLS: Greater Las Vegas Association of Realtors IncFacts & features
Interior
Bedrooms & bathrooms
- Bedrooms: 5
- Bathrooms: 4
- Full bathrooms: 1
- 3/4 bathrooms: 2
- 1/2 bathrooms: 1
Primary bedroom
- Description: Ceiling Fan,Ceiling Light,Upstairs,Walk-In Closet(s)
- Dimensions: 17x19
Bedroom 2
- Description: Ceiling Light,Closet
- Dimensions: 13x10
Bedroom 3
- Description: Ceiling Light,Closet
- Dimensions: 9x10
Bedroom 4
- Description: Ceiling Light,Closet,Upstairs
- Dimensions: 13x10
Bedroom 5
- Description: Ceiling Light,Closet,TV/ Cable,Upstairs
- Dimensions: 9x12
Primary bathroom
- Description: Double Sink,Shower Only
Den
- Description: Ceiling Fan,Ceiling Light,Downstairs
- Dimensions: 12x10
Kitchen
- Description: Breakfast Bar/Counter,Quartz Countertops
- Dimensions: 19x10
Living room
- Description: Formal
- Dimensions: 13x20
Heating
- Central, Gas
Cooling
- Central Air, Electric
Appliances
- Included: Dryer, Gas Cooktop, Disposal, Gas Range, Microwave, Refrigerator, Washer
- Laundry: Gas Dryer Hookup, Laundry Room, Upper Level
Features
- Ceiling Fan(s), Window Treatments
- Flooring: Carpet, Laminate
- Windows: Blinds, Double Pane Windows
- Has fireplace: No
Interior area
- Total structure area: 2,528
- Total interior livable area: 2,528 sqft
Video & virtual tour
Property
Parking
- Total spaces: 2
- Parking features: Attached, Garage, Garage Door Opener, Private
- Attached garage spaces: 2
Features
- Stories: 2
- Patio & porch: Covered, Patio
- Exterior features: Patio, Private Yard
- Has private pool: Yes
- Pool features: In Ground, Private
- Fencing: Block,Back Yard
Lot
- Size: 4,791 Square Feet
- Features: Desert Landscaping, Landscaped, < 1/4 Acre
Details
- Parcel number: 13735114031
- Zoning description: Single Family
- Horse amenities: None
Construction
Type & style
- Home type: SingleFamily
- Architectural style: Two Story
- Property subtype: Single Family Residence
Materials
- Roof: Tile
Condition
- Resale
- Year built: 2003
Utilities & green energy
- Electric: Photovoltaics None
- Sewer: Public Sewer
- Water: Public
- Utilities for property: Cable Available, Underground Utilities
Green energy
- Energy efficient items: Windows
Community & HOA
Community
- Subdivision: Sonesta
HOA
- Has HOA: Yes
- Amenities included: Park
- Services included: None
- HOA fee: $60 monthly
- HOA name: Summerlin West
- HOA phone: 702-791-4600
Location
- Region: Las Vegas
Financial & listing details
- Price per square foot: $316/sqft
- Tax assessed value: $473,089
- Annual tax amount: $3,653
- Date on market: 6/1/2026
- Listing agreement: Exclusive Right To Sell
- Listing terms: Cash,Conventional,VA Loan
Estimated market value
$779,800
$741,000 - $819,000
$4,419/mo
Price history
| Date | Event | Price |
|---|---|---|
| 7/18/2026 | Price change | $799,999-2.4%$316/sqft |
Source:  LVR #2787085 Report a problem LVR #2787085 Report a problem | ||
| 7/10/2026 | Price change | $819,999-0.6%$324/sqft |
Source: LVR #2787085 Report a problem | ||
| 6/23/2026 | Price change | $824,999-1.7%$326/sqft |
Source: LVR #2787085 Report a problem | ||
| 6/1/2026 | Listed for sale | $839,000+92.9%$332/sqft |
Source: LVR #2787085 Report a problem | ||
| 5/12/2020 | Sold | $435,000-2.2%$172/sqft |
Source: LVR #2123992 Report a problem | ||
| 3/27/2020 | Listed for sale | $445,000$176/sqft |
Source: Brady Realty Group, LLC #2123992 Report a problem | ||
| 3/6/2020 | Pending sale | $445,000$176/sqft |
Source: Brady Realty Group, LLC #2123992 Report a problem | ||
| 1/27/2020 | Price change | $445,000-3.5%$176/sqft |
Source: Brady Realty Group, LLC #2123992 Report a problem | ||
| 1/11/2020 | Price change | $461,000+0.2%$182/sqft |
Source: Brady Realty Group, LLC #2123992 Report a problem | ||
| 8/8/2019 | Listed for sale | $460,000+37.3%$182/sqft |
Source: Brady Realty Group, LLC #2123992 Report a problem | ||
| 12/2/2016 | Listing removed | $1,899-1.4%$1/sqft |
Source: Brady Realty Group, LLC #1832684 Report a problem | ||
| 4/8/2014 | Listing removed | $1,925$1/sqft |
Source: Black and Cherry Real Estate Group Report a problem | ||
| 1/30/2014 | Price change | $1,925-1.3%$1/sqft |
Source: Black & Cherry RE Group and Property Management Report a problem | ||
| 12/12/2013 | Price change | $1,950-2.5%$1/sqft |
Source: Real Estate by Design Report a problem | ||
| 11/14/2013 | Price change | $2,000-16.5%$1/sqft |
Source: Real Estate by Design Report a problem | ||
| 10/15/2013 | Price change | $2,395-4%$1/sqft |
Source: Real Estate by Design Report a problem | ||
| 10/12/2013 | Listed for rent | $2,495$1/sqft |
Source: Real Estate by Design Report a problem | ||
| 8/6/2013 | Sold | $335,000-10.7%$133/sqft |
Source: LVR #1353489 Report a problem | ||
| 6/19/2013 | Pending sale | $375,000$148/sqft |
Source: Prudential Americana Group #1353489 Report a problem | ||
| 6/12/2013 | Price change | $375,000-5.1%$148/sqft |
Source: Prudential Americana Group #1353489 Report a problem | ||
| 6/9/2013 | Listed for sale | $395,000+29.5%$156/sqft |
Source: Prudential Americana Group #1353489 Report a problem | ||
| 7/31/2008 | Sold | $305,000-31.8%$121/sqft |
Source: Public Record Report a problem | ||
| 8/8/2007 | Sold | $447,335-16.4%$177/sqft |
Source: Public Record Report a problem | ||
| 8/31/2006 | Sold | $535,000+15.3%$212/sqft |
Source: Public Record Report a problem | ||
| 5/9/2006 | Sold | $464,000+79.3%$184/sqft |
Source: Public Record Report a problem | ||
| 4/24/2003 | Sold | $258,740$102/sqft |
Source: Public Record Report a problem | ||
Public tax history
| Year | Property taxes | Tax assessment |
|---|---|---|
| 2026 | $3,656 +3% | $165,581 +1.7% |
| 2025 | $3,549 +3% | $162,852 +12% |
| 2024 | $3,446 +3% | $145,342 +15.9% |
| 2023 | $3,346 +3.1% | $125,432 +7.7% |
| 2022 | $3,247 +3% | $116,431 +0.3% |
| 2021 | $3,152 +3.1% | $116,110 +6% |
| 2020 | $3,058 +4.9% | $109,583 +7.4% |
| 2019 | $2,915 +6.9% | $102,068 |
| 2018 | $2,727 | $102,068 +2% |
| 2017 | $2,727 | $100,025 +4% |
| 2016 | $2,727 +0.2% | $96,191 +7.5% |
| 2015 | $2,722 +3.2% | $89,448 +14.9% |
| 2014 | $2,637 | $77,815 |
| 2013 | -- | $77,815 -9.3% |
| 2012 | -- | $85,792 +5.6% |
| 2011 | -- | $81,261 -4% |
| 2010 | -- | $84,663 -15.6% |
| 2009 | -- | $100,294 |
| 2008 | -- | $100,294 -33.3% |
| 2007 | -- | $150,331 +4% |
| 2006 | -- | $144,613 +33.4% |
| 2005 | -- | $108,420 +35.4% |
| 2004 | -- | $80,066 |
Find assessor info on the county website
Monthly payment
Est. payment
Payment breakdown
Explore the cost of this home by adjusting the details. Changes won't be saved.Climate risks
Neighborhood: Summerlin North
Nearby schools
GreatSchools rating
- 8/10Linda Rankin Givens Elementary SchoolGrades: PK-5Distance: 0.4 mi
- 9/10Sig Rogich Middle SchoolGrades: 6-8Distance: 0.9 mi
- 8/10Palo Verde High SchoolGrades: 9-12Distance: 1 mi
Schools provided by the listing agent
- Elementary: Givens, Linda Rankin,Givens, Linda Rankin
- Middle: Rogich Sig
- High: Palo Verde
Source: LVR. This data may not be complete. We recommend contacting the local school district to confirm school assignments for this home.
- $2,5805 bd3 ba2.5k sqft545 Playa Linda Pl, Las Vegas, NV 89138For Rent

- $652,6004 bd2 ba2.5k sqft553 Playa Linda Pl, Las Vegas, NV 89138Off Market
- $608,3003 bd3 ba2.5k sqft557 Playa Linda Pl, Las Vegas, NV 89138Off Market
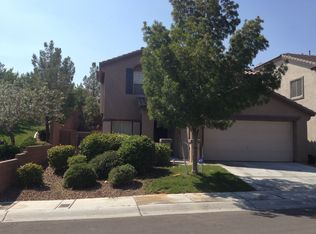
- $656,8004 bd3 ba2.5k sqft541 Playa Linda Pl, Las Vegas, NV 89138Off Market
- $544,3003 bd3 ba1.7k sqft548 Caribbean Palm Dr, Las Vegas, NV 89138Off Market
- $584,3004 bd3 ba2.3k sqft552 Caribbean Palm Dr, Las Vegas, NV 89138Off Market
- $512,2003 bd2 ba1.7k sqft548 Playa Linda Pl, Las Vegas, NV 89138Off Market
- $582,3004 bd2 ba2.3k sqft544 Playa Linda Pl, Las Vegas, NV 89138Off Market
A local agent can set up tours, give advice and negotiate with sellers.
Similar homes
- $799,0004 bd4 ba2.5k sqft12242 Argent Bay Ave, Las Vegas, NV 89138For Sale
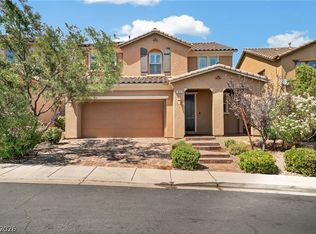 MLS ID #2805202, Usman Malik, Cornel Realty LLC. LVR
 - $699,9993 bd3 ba1.9k sqft1081 Maple Bend Ct, Las Vegas, NV 89138For Sale
 MLS ID #2798899, Michael Tully, Realty ONE Group, Inc. LVR
 - $555,0003 bd3 ba2.6k sqft9164 Dalmahoy Pl, Las Vegas, NV 89145For Sale
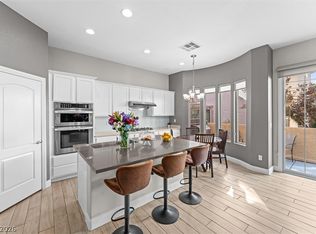 MLS ID #2805813, Trenton R. Bolster, NextHome People First. LVR
 - $669,0005 bd3 ba3k sqft4029 Treasured Note Ct, Las Vegas, NV 89129For Sale
 MLS ID #2803154, Jodeen J. Buehler, Keller Williams Realty Las Veg. LVR
 - $840,0004 bd2 ba2.3k sqft7630 N Jones Blvd, Las Vegas, NV 89131For SaleMLS ID #2746193, Lacy A. Sullivan, BHHS Nevada Properties. LVR
- $829,0003 bd3 ba2.3k sqft10414 Hemingway Ct, Las Vegas, NV 89149For SaleMLS ID #2756173, Helen E. Riley, Simply Vegas. LVR
- $640,0004 bd3 ba2.9k sqft9569 Havelock Ct, Spring Valley, NV 89148For SaleMLS ID #2799194, Gianna Silvaggio, Simply Vegas. LVR
- $680,0003 bd4 ba2.7k sqft5796 Yellow Ridge Ave, Las Vegas, NV 89131For SaleMLS ID #2805915, Konrad W. Sychowicz, Realty ONE Group, Inc. LVR
- $550,0003 bd3 ba1.7k sqft11359 Belmont Lake Dr Unit 101, Summerlin, NV 89135For SaleMLS ID #2803341, Jenna M. Mastrion, Queensridge Realty. LVR
- $579,9994 bd3 ba2.6k sqft10391 Montes Vascos Dr, Las Vegas, NV 89178For SaleMLS ID #2806811, Craig Tann, Huntington & Ellis, A Real Est. LVR
- $665,0003 bd2 ba1.9k sqft9886 Masked Duck Ave, Las Vegas, NV 89117For SaleMLS ID #2791311, Craig Sadowitz, Vegas Realty Experts. LVR
- $509,9004 bd3 ba2k sqft9825 Via Delores Ave, Las Vegas, NV 89117For SaleMLS ID #2793078, Marisa Bilkiss, Real Broker LLC. LVR
- $669,9995 bd3 ba3.2k sqft7936 Avalon Mist St, Las Vegas, NV 89139For SaleMLS ID #2803135, Francesco Fusco, The Agency Las Vegas. LVR
- $519,9994 bd3 ba3k sqft6297 Whispering Creek St, Las Vegas, NV 89148For SaleMLS ID #2805612, Judee Hamilton, Realty ONE Group, Inc. LVR
- $599,9004 bd3 ba2k sqft7233 Hawk Haven St, Las Vegas, NV 89131For SaleMLS ID #2804592, Erica Lemarr, Real Broker LLC. LVR
- $715,0005 bd3 ba3k sqft165 Honors Course Dr, Spring Valley, NV 89148For SaleMLS ID #2773964, Craig Tann, Huntington & Ellis, A Real Est. LVR
- $474,9004 bd3 ba2.1k sqft7225 Old Mission Dr, Las Vegas, NV 89128For SaleMLS ID #2803593, Travis Saunders, Wardley Real Estate. LVR
- $574,9954 bd3 ba2.4k sqft9762 Valmeyer Ave, Las Vegas, NV 89148For SaleMLS ID #2803565, Mahalalel A Hamilton, Infinity Brokerage. LVR
- $480,0004 bd3 ba2.2k sqft8875 Dove Cove Dr, Las Vegas, NV 89129For SaleMLS ID #2804219, Erica Lemarr, Real Broker LLC. LVR
- $550,0004 bd3 ba1.8k sqft3540 Tuscany Village Dr, Las Vegas, NV 89129For SaleMLS ID #2796335, Jason J. Schielke, Keller Williams Realty Las Veg. LVR
