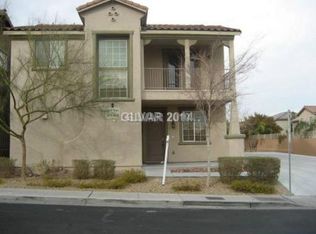
SHORT SALΕ ЅUΒJECT ΤO ᏞENDER APPROVΑL. Τwo-story Las Vegas home with 4 bedrooms plus downstairs den, 3 bathrooms, 3,010 SF, 2-car attached garage with direct house entry, and gated RV parking. Floor plan includes a downstairs den, upstairs primary bedroom, upstairs loft, and upstairs laundry room. Kitchen features an island. Financed solar system; buyer to assume solar agreement. Property is being sold AS-IS. List price $499,999. Buyer and buyer's agent to verify all property information, measurements, features, financing terms, and suitability.
Active
Price cut: $20K (8/15)
$499,999
6297 Whispering Creek St, Las Vegas, NV 89148
4beds
3,010sqft
Single Family Residence
Built in 2005
6,098 Square Feet Lot
$-- Zestimate®
$166/sqft
$-- HOA
What's special
Gated rv parkingDownstairs denUpstairs loftUpstairs primary bedroomUpstairs laundry roomKitchen features an island
- 12 days |
- 1,354 |
- 154 |
Zillow last checked:
Listing updated:
Listed by:
Judee Hamilton S.0171849 homesbyjudee@gmail.com,
Realty ONE Group, Inc
Source: LVR,MLS#: 2805612 Originating MLS: Greater Las Vegas Association of Realtors Inc
Originating MLS: Greater Las Vegas Association of Realtors IncFacts & features
Interior
Bedrooms & bathrooms
- Bedrooms: 4
- Bathrooms: 3
- Full bathrooms: 2
- 1/2 bathrooms: 1
Primary bedroom
- Description: Ceiling Fan,Ceiling Light,Upstairs,Walk-In Closet(s)
- Dimensions: 16x17
Bedroom 2
- Description: Upstairs,Walk-In Closet(s)
- Dimensions: 14x12
Bedroom 3
- Description: Upstairs,Walk-In Closet(s)
- Dimensions: 13x11
Bedroom 4
- Description: Upstairs,Walk-In Closet(s)
- Dimensions: 15x11
Primary bathroom
- Description: Double Sink,Make Up Table,Separate Shower,Separate Tub
Den
- Description: Downstairs
- Dimensions: 12x12
Dining room
- Description: Formal Dining Room
- Dimensions: 13x12
Great room
- Description: Downstairs
- Dimensions: 20x15
Kitchen
- Description: Granite Countertops,Island,Pantry
Living room
- Description: Entry Foyer,Front
- Dimensions: 15x12
Loft
- Description: Other
Heating
- Central, Gas, Multiple Heating Units
Cooling
- Central Air, Electric, 2 Units
Appliances
- Included: Dishwasher, Disposal, Gas Range, Gas Water Heater, Microwave, Water Softener Owned, Water Heater
- Laundry: Gas Dryer Hookup, Laundry Room, Upper Level
Features
- Bedroom on Main Level, Ceiling Fan(s), Window Treatments, Programmable Thermostat
- Flooring: Carpet, Luxury Vinyl Plank
- Windows: Plantation Shutters
- Has fireplace: No
Interior area
- Total structure area: 3,010
- Total interior livable area: 3,010 sqft
Video & virtual tour
Property
Parking
- Total spaces: 2
- Parking features: Attached, Garage, Garage Door Opener, Inside Entrance, Open, Private, RV Gated, RV Access/Parking, RV Paved
- Attached garage spaces: 2
- Has uncovered spaces: Yes
Features
- Stories: 2
- Patio & porch: Porch
- Exterior features: Porch, Private Yard
- Fencing: Block,Back Yard
Lot
- Size: 6,098 Square Feet
- Features: Corner Lot, Desert Landscaping, Landscaped, < 1/4 Acre
Details
- Parcel number: 16331715001
- Zoning description: Single Family
- Special conditions: Short Sale
- Horse amenities: None
Construction
Type & style
- Home type: SingleFamily
- Architectural style: Two Story
- Property subtype: Single Family Residence
Materials
- Frame, Stucco
- Roof: Tile
Condition
- Resale
- Year built: 2005
Utilities & green energy
- Sewer: Public Sewer
- Water: Public
- Utilities for property: Underground Utilities
Green energy
- Energy efficient items: Solar Panel(s)
Community & HOA
Community
- Security: Security System Owned
- Subdivision: Spinnaker At Southwest Ranch
HOA
- Has HOA: No
- Amenities included: None
Location
- Region: Las Vegas
Financial & listing details
- Price per square foot: $166/sqft
- Tax assessed value: $462,926
- Annual tax amount: $2,971
- Date on market: 8/5/2026
- Listing agreement: Exclusive Right To Sell
- Listing terms: Cash,Conventional,FHA,VA Loan
- Ownership: Single Family Residential
Estimated market value
Not available
Estimated sales range
Not available
Not available
Price history
| Date | Event | Price |
|---|---|---|
| 8/15/2026 | Price change | $499,999-3.8%$166/sqft |
Source:  LVR #2805612 Report a problem LVR #2805612 Report a problem | ||
| 8/5/2026 | Listed for sale | $519,999-8%$173/sqft |
Source: LVR #2805612 Report a problem | ||
| 11/10/2021 | Sold | $565,000$188/sqft |
Source: LVR #2316311 Report a problem | ||
| 11/10/2021 | Pending sale | $565,000$188/sqft |
Source: LVR #2316311 Report a problem | ||
| 10/23/2021 | Contingent | $565,000$188/sqft |
Source: LVR #2316311 Report a problem | ||
| 9/23/2021 | Listed for sale | $565,000+48.7%$188/sqft |
Source: LVR #2316311 Report a problem | ||
| 7/30/2019 | Sold | $380,000-1.3%$126/sqft |
Source: LVR #2102365 Report a problem | ||
| 6/22/2019 | Price change | $384,999-1.3%$128/sqft |
Source: The Realty Firm #2102365 Report a problem | ||
| 6/3/2019 | Listed for sale | $389,999-2.3%$130/sqft |
Source: The Realty Firm #2102365 Report a problem | ||
| 11/27/2018 | Listing removed | $399,000$133/sqft |
Source: The Realty Firm #2027813 Report a problem | ||
| 10/6/2018 | Price change | $399,0000%$133/sqft |
Source: The Realty Firm #2027813 Report a problem | ||
| 9/1/2018 | Listed for sale | $399,111-15.1%$133/sqft |
Source: The Realty Firm #2027813 Report a problem | ||
| 10/8/2009 | Listing removed | $470,000$156/sqft |
Source: Emailflyers.net #500895 Report a problem | ||
| 9/27/2009 | Price change | $470,000+2.4%$156/sqft |
Source: Emailflyers.net #500895 Report a problem | ||
| 9/25/2009 | Listed for sale | $459,000+53.1%$152/sqft |
Source: Emailflyers.net #500895 Report a problem | ||
| 4/3/2008 | Sold | $299,900-23%$100/sqft |
Source: Public Record Report a problem | ||
| 9/18/2007 | Sold | $389,250-20.6%$129/sqft |
Source: Public Record Report a problem | ||
| 9/5/2006 | Sold | $490,000+14.2%$163/sqft |
Source: Public Record Report a problem | ||
| 5/16/2005 | Sold | $429,100+31.7%$143/sqft |
Source: Public Record Report a problem | ||
| 8/24/2004 | Sold | $325,797$108/sqft |
Source: Public Record Report a problem | ||
Public tax history
| Year | Property taxes | Tax assessment |
|---|---|---|
| 2026 | $3,291 +182.7% | $162,024 -1% |
| 2025 | $1,164 -62.3% | $163,666 +7.2% |
| 2024 | $3,091 +13.5% | $152,636 +14.5% |
| 2023 | $2,722 +3% | $133,257 +7.2% |
| 2022 | $2,643 +7.7% | $124,333 +2.3% |
| 2021 | $2,454 +6.7% | $121,498 +3.5% |
| 2020 | $2,299 +4.8% | $117,392 +8.4% |
| 2019 | $2,194 +6.9% | $108,279 |
| 2018 | $2,052 | $108,279 +9.8% |
| 2017 | $2,052 | $98,603 +8.2% |
| 2016 | $2,052 +0.2% | $91,097 -6.5% |
| 2015 | $2,048 +3.2% | $97,474 +48.5% |
| 2014 | $1,985 | $65,643 |
| 2013 | -- | $65,643 -5.6% |
| 2012 | -- | $69,545 0% |
| 2011 | -- | $69,561 -2.1% |
| 2010 | -- | $71,084 -17.2% |
| 2009 | -- | $85,816 |
| 2008 | -- | $85,816 -42.1% |
| 2007 | -- | $148,173 +34.8% |
| 2006 | -- | $109,887 +6.1% |
| 2005 | -- | $103,611 |
Find assessor info on the county website
Monthly payment
Est. payment
Payment breakdown
Explore the cost of this home by adjusting the details. Changes won't be saved.Climate risks
Neighborhood: Spring Valley
Nearby schools
GreatSchools rating
- 7/10Shelley Berkley Elementary SchoolGrades: PK-5Distance: 0.9 mi
- 7/10Wilbur & Theresa Faiss Middle SchoolGrades: 6-8Distance: 0.9 mi
- 4/10Sierra Vista High SchoolGrades: 9-12Distance: 2.7 mi
Schools provided by the listing agent
- Elementary: Batterman, Kathy,Batterman, Kathy
- Middle: Faiss, Wilbur & Theresa
- High: Sierra Vista High
Source: LVR. This data may not be complete. We recommend contacting the local school district to confirm school assignments for this home.
- $645,6005 bd3 ba3.2k sqft6289 Whispering Creek St, Las Vegas, NV 89148Off Market
- $368,1003 bd3 ba1.3k sqft9756 Spinnaker Creek Ave, Las Vegas, NV 89148Off Market
- $337,4002 bd2 ba1.2k sqft9752 Spinnaker Creek Ave, Spring Valley, NV 89148Off Market
- $525,7003 bd3 ba2.4k sqft6281 Whispering Creek St, Spring valley, NV 89148Off Market
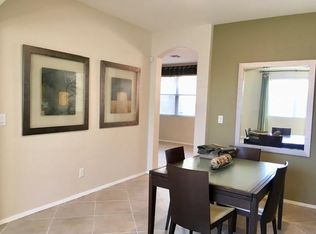
- $488,6003 bd2 ba2k sqft6305 Whispering Creek St, Las Vegas, NV 89148Off Market
- $380,4003 bd2 ba1.6k sqft9755 Beach Rose Ct, Las Vegas, NV 89148Off Market
- $651,4003 bd3 ba2.4k sqft9728 Spinnaker Creek Ave, Las Vegas, NV 89148Off Market
- $396,7004 bd2 ba1.7k sqft9757 Spinnaker Creek Ave, Las Vegas, NV 89148Off Market
A local agent can set up tours, give advice and negotiate with sellers.
Similar homes
- $450,0004 bd3 ba2.2k sqft5629 Vassar Meadow St, Las Vegas, NV 89148For Sale
 MLS ID #2801068, Jillian M. Batchelor, Real Broker LLC. LVR
 - $479,9004 bd4 ba2.1k sqft5120 Fiery Sky Ridge St, Las Vegas, NV 89148For Sale
 MLS ID #2789159, Kenneth H. Lowman, Luxury Homes of Las Vegas. LVR
 - $449,0003 bd3 ba1.8k sqft286 Caddy Bag Ct, Las Vegas, NV 89148For Sale
 MLS ID #2805426, Terrell A. Wade, Simply Vegas. LVR
 - $494,9003 bd3 ba1.8k sqft131 Sandy Bunker Ln, Las Vegas, NV 89148For Sale
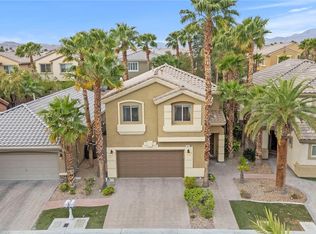 MLS ID #2774097, Robert W. Morganti, LIFE Realty District. LVR
 - $429,0003 bd3 ba1.7k sqft7068 Mandy Scarlet Ct, Las Vegas, NV 89148For SaleMLS ID #2784754, Cory Giorgi, Signature Real Estate Group. LVR
- $510,0004 bd3 ba2.3k sqft7703 Coral Cactus Ct, Las Vegas, NV 89139For SaleMLS ID #2803019, Isabel L. Rodriguez, Simply Vegas. LVR
- $549,0004 bd3 ba2.4k sqft11231 Playa Bonita Ave, Las Vegas, NV 89138For SaleMLS ID #2807169, James Foster, Virtue Real Estate Group. LVR
- $529,9004 bd4 ba2.5k sqft8061 Retriever Ave, Las Vegas, NV 89147For SaleMLS ID #2748032, Yong S. Ji, Century 21 1st Priority Realty. LVR
- $485,0004 bd3 ba2.2k sqft7127 Cabarita Ave, Las Vegas, NV 89178For SaleMLS ID #2796780, John Sullivan, Huntington & Ellis, A Real Est. LVR
- $555,0003 bd3 ba2.6k sqft9164 Dalmahoy Pl, Las Vegas, NV 89145For SaleMLS ID #2805813, Trenton R. Bolster, NextHome People First. LVR
- $550,0005 bd4 ba3k sqft9839 Toad Hollow St, Enterprise, NV 89141For SaleMLS ID #2805156, Robert A. Olguin, Wardley Real Estate. LVR
- $579,9994 bd3 ba2.6k sqft10391 Montes Vascos Dr, Las Vegas, NV 89178For SaleMLS ID #2806811, Craig Tann, Huntington & Ellis, A Real Est. LVR
- $499,9973 bd3 ba1.6k sqft11326 Colinward Ave, Las Vegas, NV 89135For SaleMLS ID #2798152, Mike S. Roland, LPT Realty, LLC. LVR
- $568,0004 bd4 ba2.5k sqft1004 Washington Oaks St, Las Vegas, NV 89128For SaleMLS ID #2806358, Endry J. Chou, Rossum Realty Unlimited. LVR
- $549,0003 bd3 ba2.2k sqft8963 Crystal Lagoon Ct, Las Vegas, NV 89147For SaleMLS ID #2779625, Marisa V. Vincent, Vegas One Realty. LVR
- $595,0003 bd3 ba1.9k sqft7155 Avana St, Las Vegas, NV 89113For SaleMLS ID #2805203, Shane W. Nguyen, Las Vegas Sotheby's Int'l. LVR
- $524,8883 bd3 ba2.4k sqft7796 Lobella St, Las Vegas, NV 89123For SaleMLS ID #2805770, Jamaal Ealey, Coldwell Banker Premier. LVR
- $464,9993 bd3 ba2k sqft9225 Black Diamond St, Las Vegas, NV 89178For SaleMLS ID #2798416, Craig Tann, Huntington & Ellis, A Real Est. LVR
- $480,0004 bd3 ba2.4k sqft8900 Ochoa St, Las Vegas, NV 89143For SaleMLS ID #2805134, Linda Murphy, Coldwell Banker Premier. LVR
- $469,0004 bd3 ba2.2k sqft8875 Dove Cove Dr, Las Vegas, NV 89129For SaleMLS ID #2804219, Erica Lemarr, Real Broker LLC. LVR
