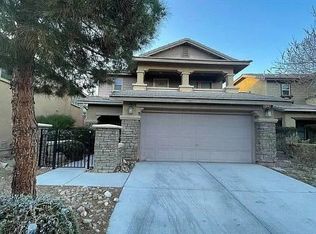
Discover a charming upgraded single-story Summerlin residence with 3 bedrooms & 2 full bathrooms. This home is situated in a cul-de-sac on an expansive 8,276 sq ft corner lot. The property welcomes you with an elegant entryway that leads into an open-concept floor plan. This inviting space is full of natural light, seamless tile flooring, a cozy fireplace and plantation shutters throughout, creating an ideal setting for both relaxation and entertaining. The kitchen integrates effortlessly with the main living area, featuring sleek dark cabinetry, granite countertops, and modern stainless steel appliances. The generously sized primary bedroom offers upgraded vinyl plank flooring, large walk-in closet and a dream like bathroom, equipped with a contemporary soaking tub, a sleek glass-enclosed shower, and dual vanities. Step outside to a covered patio, complete with a slatted pergola, providing a cool and serene retreat overlooking a desert landscaped, very private backyard with solar panels installed to enjoy Eco-friendly living while reducing your energy costs.
Active
$629,999
2717 Grande Valley Dr, Las Vegas, NV 89135
3beds
1,723sqft
:
Get pre-qualified$4,134/mo
Single Family Residence
Built in 2001
8,276 Square Feet Lot
$-- Zestimate®
$366/sqft
$76/mo HOA
What's special
Modern stainless steel appliancesDual vanitiesCool and serene retreatGenerously sized primary bedroomElegant entrywayContemporary soaking tubPlantation shutters throughout
- 7 days |
- 401 |
- 20 |
Zillow last checked:
Listing updated:
Listed by:
Ashley Freeman S.0186123 (702)286-5026,
HomeSmart Encore
Source: LVR,MLS#: 2803539 Originating MLS: Greater Las Vegas Association of Realtors Inc
Originating MLS: Greater Las Vegas Association of Realtors IncFacts & features
Interior
Bedrooms & bathrooms
- Bedrooms: 3
- Bathrooms: 2
- Full bathrooms: 2
Primary bedroom
- Description: Ceiling Fan,Ceiling Light,Walk-In Closet(s)
- Dimensions: 14x15
Bedroom 2
- Description: Walk-In Closet(s)
- Dimensions: 11x10
Bedroom 3
- Description: Walk-In Closet(s)
- Dimensions: 10x15
Family room
- Description: Ceiling Fan
- Dimensions: 16x15
Kitchen
- Description: Granite Countertops,Island,Lighting Recessed,Tile Flooring,Walk-in Pantry
- Dimensions: 10x8
Heating
- Central, Gas
Cooling
- Central Air, Electric
Appliances
- Included: Built-In Gas Oven, Dryer, Dishwasher, Disposal, Microwave, Refrigerator, Washer
- Laundry: Gas Dryer Hookup, Main Level
Features
- Primary Downstairs, Window Treatments
- Flooring: Luxury Vinyl Plank, Tile
- Windows: Plantation Shutters
- Number of fireplaces: 1
- Fireplace features: Gas, Living Room
Interior area
- Total structure area: 1,723
- Total interior livable area: 1,723 sqft
Video & virtual tour
Property
Parking
- Total spaces: 2
- Parking features: Attached, Garage, Private
- Attached garage spaces: 2
Features
- Stories: 1
- Patio & porch: Covered, Patio
- Exterior features: Patio, Sprinkler/Irrigation
- Fencing: Block,Back Yard
Lot
- Size: 8,276 Square Feet
- Features: Drip Irrigation/Bubblers, Desert Landscaping, Landscaped, Rocks, < 1/4 Acre
Details
- Parcel number: 16412114006
- Zoning description: Single Family
- Horse amenities: None
Construction
Type & style
- Home type: SingleFamily
- Architectural style: One Story
- Property subtype: Single Family Residence
Materials
- Roof: Tile
Condition
- Resale
- Year built: 2001
Utilities & green energy
- Electric: Photovoltaics Third-Party Owned
- Sewer: Public Sewer
- Water: Public
- Utilities for property: Electricity Available
Green energy
- Energy efficient items: Solar Panel(s)
Community & HOA
Community
- Subdivision: Kingsway Ridge At Summerlin
HOA
- Has HOA: Yes
- Amenities included: None
- Services included: None
- HOA fee: $76 monthly
- HOA name: Summerlin South
- HOA phone: 702-791-4626
Location
- Region: Las Vegas
Financial & listing details
- Price per square foot: $366/sqft
- Tax assessed value: $397,460
- Annual tax amount: $2,476
- Date on market: 7/27/2026
- Listing agreement: Exclusive Right To Sell
- Listing terms: Cash,Conventional,FHA,VA Loan
- Ownership: Single Family Residential
- Electric utility on property: Yes
Estimated market value
Not available
Estimated sales range
Not available
Not available
Price history
| Date | Event | Price |
|---|---|---|
| 7/27/2026 | Listed for sale | $629,999+129.1%$366/sqft |
Source:  LVR #2803539 Report a problem LVR #2803539 Report a problem | ||
| 8/16/2025 | Listing removed | $2,500$1/sqft |
Source: Zillow Rentals Report a problem | ||
| 8/12/2025 | Listed for rent | $2,500-3.8%$1/sqft |
Source: Zillow Rentals Report a problem | ||
| 7/23/2024 | Listing removed | -- |
Source: Zillow Rentals Report a problem | ||
| 7/2/2024 | Listed for rent | $2,600$2/sqft |
Source: Zillow Rentals Report a problem | ||
| 9/16/2014 | Sold | $275,000-8.3%$160/sqft |
Source: LVR #1461387 Report a problem | ||
| 7/16/2014 | Price change | $299,900+9.1%$174/sqft |
Source: CENTURY 21 JR Realty #1461387 Report a problem | ||
| 7/10/2014 | Listed for sale | $274,900+66.6%$160/sqft |
Source: Century 21 JR Realty #1461387 Report a problem | ||
| 5/18/2011 | Sold | $165,000-9.3%$96/sqft |
Source: Public Record Report a problem | ||
| 4/13/2011 | Pending sale | $181,900$106/sqft |
Source: BIRDVIEW Technologies. Inc. #1132273 Report a problem | ||
| 3/31/2011 | Listed for sale | $181,900+10.9%$106/sqft |
Source: BIRDVIEW Technologies. Inc. #1132273 Report a problem | ||
| 3/9/2011 | Sold | $164,027-59.8%$95/sqft |
Source: Public Record Report a problem | ||
| 8/25/2005 | Sold | $408,000+145.6%$237/sqft |
Source: Public Record Report a problem | ||
| 9/28/2000 | Sold | $166,125$96/sqft |
Source: Public Record Report a problem | ||
Public tax history
| Year | Property taxes | Tax assessment |
|---|---|---|
| 2026 | $2,479 +3% | $139,111 +8% |
| 2025 | $2,406 +3% | $128,853 +13.4% |
| 2024 | $2,337 +3% | $113,674 +11.2% |
| 2023 | $2,269 -1.4% | $102,188 +7.3% |
| 2022 | $2,302 +7.7% | $95,214 +3.2% |
| 2021 | $2,137 +6.7% | $92,259 +7.9% |
| 2020 | $2,002 +4.8% | $85,483 +5.9% |
| 2019 | $1,910 +6.9% | $80,726 |
| 2018 | $1,787 | $80,726 +4.3% |
| 2017 | $1,787 | $77,393 +6.3% |
| 2016 | $1,787 +0.2% | $72,834 +9.6% |
| 2015 | $1,783 +3.2% | $66,477 +14.9% |
| 2014 | $1,728 | $57,843 |
| 2013 | -- | $57,843 +4.7% |
| 2012 | -- | $55,272 -10.4% |
| 2011 | -- | $61,718 +1.2% |
| 2010 | -- | $60,968 -27% |
| 2009 | -- | $83,465 |
| 2008 | -- | $83,465 -38.9% |
| 2007 | -- | $136,558 +6.3% |
| 2006 | -- | $128,405 +25.3% |
| 2005 | -- | $102,459 +44% |
| 2004 | -- | $71,131 +15.8% |
| 2003 | -- | $61,415 +4.9% |
| 2002 | -- | $58,560 -1.1% |
| 2001 | -- | $59,210 |
Find assessor info on the county website
Monthly payment
Est. payment
Payment breakdown
Explore the cost of this home by adjusting the details. Changes won't be saved.Climate risks
Neighborhood: Summerlin South
Nearby schools
GreatSchools rating
- 9/10Judy & John L Goolsby Elementary SchoolGrades: PK-5Distance: 0.9 mi
- 7/10Victoria Fertitta Middle SchoolGrades: 6-8Distance: 3.8 mi
- 8/10Palo Verde High SchoolGrades: 9-12Distance: 2.1 mi
Schools provided by the listing agent
- Elementary: Goolsby, Judy & John,Goolsby, Judy & John
- Middle: Fertitta Frank & Victoria
- High: Palo Verde
Source: LVR. This data may not be complete. We recommend contacting the local school district to confirm school assignments for this home.
- $567,7003 bd2 ba1.7k sqft2733 Grande Valley Dr, Las Vegas, NV 89135Off Market

- $575,3003 bd2 ba1.8k sqft2737 Grande Valley Dr, Las Vegas, NV 89135Off Market

- $576,2004 bd2 ba1.8k sqft2742 Gallant Hills Dr, Las Vegas, NV 89135Off Market
- $569,5003 bd2 ba2k sqft2741 Grande Valley Dr, Las Vegas, NV 89135Off Market
- $581,4004 bd2 ba2k sqft2746 Gallant Hills Dr, Las Vegas, NV 89135Off Market
- $561,1003 bd2 ba1.8k sqft2718 Grande Valley Dr, Las Vegas, NV 89135Off Market
- $561,1004 bd2 ba1.8k sqft2745 Grande Valley Dr, Las Vegas, NV 89135Off Market
- $572,9003 bd2 ba2k sqft2722 Grande Valley Dr, Las Vegas, NV 89135Off Market
A local agent can set up tours, give advice and negotiate with sellers.
Similar homes
- $649,9004 bd3 ba1.8k sqft5413 Bristol Bend Ct, Las Vegas, NV 89135For Sale
 MLS ID #2805557, Gwendolyn Lion, Love Las Vegas Realty. LVR
 - $519,0002 bd2 ba1.5k sqft4438 Regalo Bello St, Las Vegas, NV 89135For Sale
 MLS ID #2800233, Carole B. Hartman, Affirm Hartman Realty. LVR
 - $654,9004 bd3 ba2.4k sqft7879 Villa Pintura Ave, Las Vegas, NV 89131For Sale
 MLS ID #2805289, Jill Amsel, Realty ONE Group, Inc. LVR
 - $619,9004 bd3 ba1.8k sqft1213 Daytona Ln, Las Vegas, NV 89117For Sale
 MLS ID #2750076, Gwendolyn Lion, Love Las Vegas Realty. LVR
 - $574,9994 bd2 ba1.9k sqft10109 Snow Crest Pl, Las Vegas, NV 89134For SaleMLS ID #2797368, Holly Dexter Sasaki, Realty ONE Group, Inc. LVR
- $779,9005 bd3 ba2.5k sqft10799 Flame Vine Ct, Las Vegas, NV 89135For SaleMLS ID #2769135, Jill Amsel, Realty ONE Group, Inc. LVR
- $615,0003 bd2 ba2.4k sqft386 Apple River Ct, Las Vegas, NV 89148For SaleMLS ID #2795465, Xiu Lin Yan, Leading Vegas Realty. LVR
- $493,0004 bd3 ba2k sqft2801 Autumn Haze Ln, Las Vegas, NV 89117For SaleMLS ID #2794630, Rachel Griego, Opendoor Brokerage LLC. LVR
- $464,9003 bd2 ba1.7k sqft3928 Maldive Isle Ct, Las Vegas, NV 89129For SaleMLS ID #2804956, Xiao Qing C. Lu, Signature Real Estate Group. LVR
- $714,8803 bd2 ba2.1k sqft3360 Paso Andres St, Las Vegas, NV 89146For SaleMLS ID #2791679, Justin J. Zagar, Orange Realty Group LLC. LVR
- $519,9004 bd3 ba2.2k sqft10108 Basalt Hollow Ave, Spring Valley, NV 89148For SaleMLS ID #2796282, Rong Chen, Investpro Realty. LVR
- $699,0004 bd3 ba2.4k sqft9927 Ridge Manor Ave, Las Vegas, NV 89148For SaleMLS ID #2747816, Enbo Yang, Image Realty Group. LVR
- $506,0003 bd2 ba1.9k sqft4589 Cedar Island Ct, Las Vegas, NV 89147For SaleMLS ID #2801102, Merri Perry, Realty ONE Group, Inc. LVR
- $540,0004 bd3 ba2.2k sqft5352 Magnolia Crossing St, Spring Valley, NV 89148For SaleMLS ID #2790714, Noreen Ashkins, Ohana Realty Group. LVR
- $529,9003 bd3 ba1.5k sqft8149 Palace Monaco Ave, Las Vegas, NV 89117For SaleMLS ID #2778867, Angel Bothof, Angel Bothof. LVR
- $620,0004 bd3 ba2.3k sqft6410 Veranda Falls Ct, Las Vegas, NV 89130For SaleMLS ID #2787400, Jonathan Figueroa Rosales, Paradigm Realty. LVR
- $579,9805 bd3 ba2.4k sqft8726 Sand Verbena Ave, Las Vegas, NV 89117For SaleMLS ID #2786373, Siying Hou, Dream Homes Portfolio Realty. LVR
- $639,8883 bd3 ba2.3k sqft5492 Villa Paola Ct, Las Vegas, NV 89141For SaleMLS ID #2793524, Alfonso Junie B. Pagaduan III, Platinum Real Estate Prof. LVR
- $594,2004 bd3 ba2.2k sqft7608 Stray Horse Ave, Las Vegas, NV 89113For SaleMLS ID #2794196, Ariana M. Popescu, Ameropan Realty and Property. LVR
- $624,9005 bd3 ba2.4k sqft1630 Harvest Pecan Ct, Las Vegas, NV 89108For SaleMLS ID #2706916, Jill Amsel, Realty ONE Group, Inc. LVR
