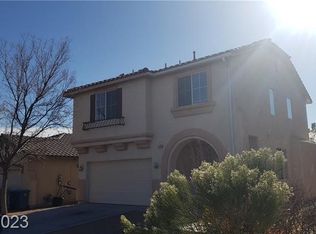
Welcome home to the highly desirable Peccole Ranch community in Las Vegas. This well-maintained 4-bedroom, 3-bathroom single-story home offers comfort, functionality, and resort-style living in a quiet, established neighborhood.
The property features a long driveway and attached two-car garage. Inside, enjoy fresh interior paint and brand-new carpet throughout, creating a clean, move-in-ready feel. The spacious primary suite includes a walk-in closet, dual sinks, and a separate soaking tub and shower.
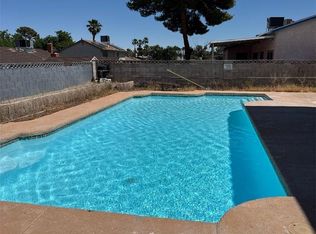
Step outside to your private backyard oasis, complete with a sparkling swimming pool accented by decorative rock landscaping—ideal for relaxing, entertaining, or enjoying the Las Vegas sunshine.
Conveniently located near Downtown Summerlin, Red Rock Canyon, shopping, dining, parks, and major freeway access, Peccole Ranch is known for its mature landscaping, walking trails, and community amenities. This home is a strong option for buyers seeking a prime west-Las-Vegas location.
Active
$619,900
1213 Daytona Ln, Las Vegas, NV 89117
4beds
1,870sqft
:
Get pre-qualified$4,070/mo
Single Family Residence
Built in 1992
5,662 Square Feet Lot
$603,300 Zestimate®
$331/sqft
$116/mo HOA
What's special
Sparkling swimming poolLong drivewayDual sinksMature landscapingSpacious primary suitePrivate backyard oasisAttached two-car garage
- 188 days |
- 186 |
- 1 |
Zillow last checked:
Listing updated:
Listed by:
Gwendolyn Lion S.0184265 702-496-7653,
Love Las Vegas Realty
Source: LVR,MLS#: 2750076 Originating MLS: Greater Las Vegas Association of Realtors Inc
Originating MLS: Greater Las Vegas Association of Realtors IncFacts & features
Interior
Bedrooms & bathrooms
- Bedrooms: 4
- Bathrooms: 3
- Full bathrooms: 2
- 1/2 bathrooms: 1
Primary bedroom
- Description: Ceiling Fan,Ceiling Light,Walk-In Closet(s)
- Dimensions: 15x13
Bedroom 2
- Description: Ceiling Fan,Ceiling Light,Closet
- Dimensions: 12x11
Bedroom 3
- Description: Ceiling Light,Closet
- Dimensions: 12x11
Bedroom 4
- Description: Ceiling Light,Closet
- Dimensions: 13x11
Kitchen
- Description: Breakfast Bar/Counter,Granite Countertops,Island,Pantry,Tile Flooring
Heating
- Central, Gas
Cooling
- Central Air, Electric
Appliances
- Included: Gas Range
- Laundry: Gas Dryer Hookup, Upper Level
Features
- Ceiling Fan(s), Window Treatments
- Flooring: Carpet, Laminate, Tile
- Windows: Blinds
- Number of fireplaces: 1
- Fireplace features: Gas, Living Room
Interior area
- Total structure area: 1,870
- Total interior livable area: 1,870 sqft
Video & virtual tour
Property
Parking
- Total spaces: 2
- Parking features: Attached, Garage, Private
- Attached garage spaces: 2
Features
- Stories: 2
- Patio & porch: Patio
- Exterior features: Patio, Private Yard
- Has private pool: Yes
- Pool features: In Ground, Private
- Fencing: Block,Back Yard
Lot
- Size: 5,662 Square Feet
- Features: Desert Landscaping, Landscaped, < 1/4 Acre
Details
- Parcel number: 16306512035
- Zoning description: Single Family
- Horse amenities: None
Construction
Type & style
- Home type: SingleFamily
- Architectural style: Two Story
- Property subtype: Single Family Residence
Materials
- Roof: Tile
Condition
- Resale
- Year built: 1992
Utilities & green energy
- Electric: Photovoltaics None
- Sewer: Public Sewer
- Water: Public
- Utilities for property: Underground Utilities
Community & HOA
Community
- Subdivision: Signature At Peccole Ranch 2
HOA
- Has HOA: Yes
- Amenities included: Park
- Services included: Association Management
- HOA fee: $116 monthly
- HOA name: Peccole Ranch
- HOA phone: 702-255-3351
Location
- Region: Las Vegas
Financial & listing details
- Price per square foot: $331/sqft
- Tax assessed value: $303,149
- Annual tax amount: $2,911
- Date on market: 1/23/2026
- Listing agreement: Exclusive Right To Sell
- Listing terms: Cash,Conventional,FHA,Lease Option,Owner Will Carry,VA Loan
Estimated market value
$603,300
$573,000 - $633,000
$2,779/mo
Price history
| Date | Event | Price |
|---|---|---|
| 1/23/2026 | Listed for sale | $619,900$331/sqft |
Source:  LVR #2750076 Report a problem LVR #2750076 Report a problem | ||
| 1/21/2026 | Listing removed | $619,900$331/sqft |
Source: LVR #2658603 Report a problem | ||
| 3/18/2025 | Price change | $619,900+3.3%$331/sqft |
Source: LVR #2658603 Report a problem | ||
| 12/27/2024 | Price change | $599,900+9.1%$321/sqft |
Source: LVR #2597044 Report a problem | ||
| 7/3/2024 | Listed for sale | $549,900$294/sqft |
Source: LVR #2597044 Report a problem | ||
| 5/3/2024 | Listing removed | $549,900+11.1%$294/sqft |
Source: LVR #2574762 Report a problem | ||
| 4/11/2024 | Listed for sale | $494,900$265/sqft |
Source: LVR #2574762 Report a problem | ||
| 4/5/2024 | Listing removed | $494,900$265/sqft |
Source: LVR #2555145 Report a problem | ||
| 1/24/2024 | Listed for sale | $494,900$265/sqft |
Source: LVR #2555145 Report a problem | ||
| 11/15/2023 | Listing removed | $494,900$265/sqft |
Source: LVR #2487656 Report a problem | ||
| 4/11/2023 | Listed for sale | $494,900+4849%$265/sqft |
Source: LVR #2487656 Report a problem | ||
| 2/10/2023 | Listing removed | -- |
Source: LVR Report a problem | ||
| 2/4/2023 | Price change | $2,200-6.4%$1/sqft |
Source: LVR Report a problem | ||
| 2/1/2023 | Listed for rent | $2,350$1/sqft |
Source: LVR Report a problem | ||
| 11/22/2022 | Sold | $10,000$5/sqft |
Source: Public Record Report a problem | ||
Public tax history
| Year | Property taxes | Tax assessment |
|---|---|---|
| 2026 | $2,725 -6.4% | $106,102 -0.2% |
| 2025 | $2,911 -4.7% | $106,346 +10.2% |
| 2024 | $3,055 +8.8% | $96,525 +13% |
| 2023 | $2,807 +33.6% | $85,455 +4.8% |
| 2022 | $2,101 +3% | $81,575 +3.3% |
| 2021 | $2,039 +1.3% | $78,957 +5% |
| 2020 | $2,014 +4.8% | $75,212 +5.6% |
| 2019 | $1,922 +6.9% | $71,216 |
| 2018 | $1,798 | $71,216 +1.2% |
| 2017 | $1,798 | $70,390 +4.8% |
| 2016 | $1,798 +0.2% | $67,151 +15.4% |
| 2015 | $1,794 +3% | $58,185 +10.1% |
| 2014 | $1,741 | $52,865 |
| 2013 | -- | $52,865 +5.7% |
| 2012 | -- | $50,017 -12.9% |
| 2011 | -- | $57,432 -4.8% |
| 2010 | -- | $60,343 -21.1% |
| 2009 | -- | $76,479 |
| 2008 | -- | $76,479 -33.6% |
| 2007 | -- | $115,165 -1.8% |
| 2006 | -- | $117,305 +46.7% |
| 2005 | -- | $79,979 +39.1% |
| 2004 | -- | $57,492 +1.8% |
| 2003 | -- | $56,501 +8.2% |
| 2002 | -- | $52,210 +6.5% |
| 2001 | -- | $49,020 |
Find assessor info on the county website
Monthly payment
Est. payment
Payment breakdown
Explore the cost of this home by adjusting the details. Changes won't be saved.Climate risks
Neighborhood: The Lakes
Nearby schools
GreatSchools rating
- 6/10D'vorre & Hall Ober Elementary SchoolGrades: PK-5Distance: 1.8 mi
- 6/10Walter Johnson Junior High SchoolGrades: 6-8Distance: 2.3 mi
- 3/10Bonanza High SchoolGrades: 9-12Distance: 3.6 mi
Schools provided by the listing agent
- Elementary: Ober, D'Vorre & Hal,Ober, D'Vorre & Hal
- Middle: Johnson Walter
- High: Bonanza
Source: LVR. This data may not be complete. We recommend contacting the local school district to confirm school assignments for this home.
- $510,9004 bd2 ba2k sqft1217 Daytona Ln, Las Vegas, NV 89117Off Market
- $487,8004 bd3 ba1.8k sqft1209 Daytona Ln, Las Vegas, NV 89117Off Market

- $507,1004 bd2 ba2k sqft1205 Daytona Ln, Las Vegas, NV 89117Off Market
- $565,6004 bd2 ba2k sqft1221 Daytona Ln, Las Vegas, NV 89117Off Market
- $475,2004 bd3 ba2k sqft1212 Triumph Ct, Las Vegas, NV 89117Off Market
- $504,7004 bd3 ba2k sqft1216 Triumph Ct, Las Vegas, NV 89117Off Market
- $397,5004 bd2 ba2k sqft1216 Triumph Ct #0, Las Vegas, NV 89117Off Market
- $478,4004 bd2 ba2k sqft1208 Triumph Ct, Las Vegas, NV 89117Off Market
A local agent can set up tours, give advice and negotiate with sellers.
Similar homes
- $529,9003 bd3 ba1.5k sqft8149 Palace Monaco Ave, Las Vegas, NV 89117For Sale
 MLS ID #2778867, Angel Bothof, Angel Bothof. LVR
 - $499,9004 bd3 ba1.6k sqft1109 Storke Ln, Las Vegas, NV 89134For Sale
 MLS ID #2793742, Gwendolyn Lion, Love Las Vegas Realty. LVR
 - $507,7774 bd3 ba2.4k sqft9917 Canyon Peak Dr, Spring Valley, NV 89147For Sale
 MLS ID #2754818, Ramon C. Wu, O'Harmony Realty LLC. LVR
 - $547,8884 bd3 ba2.6k sqft6192 La Palma Pkwy, Las Vegas, NV 89118For Sale
 MLS ID #2797735, John W. Bostedt, Western Realty. LVR
 - $549,9003 bd3 ba1.5k sqft8332 Shore Breeze Dr, Las Vegas, NV 89128For SaleMLS ID #2778878, Angel Bothof, Angel Bothof. LVR
- $519,9004 bd3 ba2.1k sqft9460 Magnificent Ave, Las Vegas, NV 89148For SaleMLS ID #2773346, Jill Amsel, Realty ONE Group, Inc. LVR
- $654,9004 bd3 ba2.4k sqft7879 Villa Pintura Ave, Las Vegas, NV 89131For SaleMLS ID #2698784, Jill Amsel, Realty ONE Group, Inc. LVR
- $624,9005 bd3 ba2.4k sqft1630 Harvest Pecan Ct, Las Vegas, NV 89108For SaleMLS ID #2706916, Jill Amsel, Realty ONE Group, Inc. LVR
- $506,0003 bd2 ba1.9k sqft4589 Cedar Island Ct, Las Vegas, NV 89147For SaleMLS ID #2801102, Merri Perry, Realty ONE Group, Inc. LVR
- $519,0002 bd2 ba1.5k sqft4438 Regalo Bello St, Las Vegas, NV 89135For SaleMLS ID #2800233, Carole B. Hartman, Affirm Hartman Realty. LVR
- $470,0004 bd2 ba1.8k sqft809 Peacock Ct, Las Vegas, NV 89145For SaleMLS ID #2718168, Albert E. White, Lyons Share Real Estate. LVR
- $599,9004 bd3 ba2.6k sqft3480 E Hacienda Ave, Las Vegas, NV 89120For SaleMLS ID #2798558, Angel Bothof, Angel Bothof. LVR
- $739,9004 bd3 ba2.4k sqft452 Crocus Hill St, Las Vegas, NV 89138For SaleMLS ID #2698786, Jill Amsel, Realty ONE Group, Inc. LVR
- $639,9004 bd3 ba2k sqft2720 Knightsbridge Rd, Henderson, NV 89074For SaleMLS ID #2798565, Angel Bothof, Angel Bothof. LVR
- $529,9004 bd3 ba1.7k sqft6444 Deadwood Rd, Las Vegas, NV 89108For SaleMLS ID #2715049, Jill Amsel, Realty ONE Group, Inc. LVR
- $329,9992 bd2 ba1.1k sqft2153 Jade Creek St Unit 106, Las Vegas, NV 89117For SaleMLS ID #2787929, Frank Napoli II, BHHS Nevada Properties. LVR
- $599,9003 bd3 ba2.2k sqft8240 Aurora Peak Ave, Las Vegas, NV 89131For SaleMLS ID #2723212, Jill Amsel, Realty ONE Group, Inc. LVR
- $584,9005 bd3 ba2.5k sqft9161 Dutch Oven Ct, Las Vegas, NV 89178For SaleMLS ID #2715043, Jill Amsel, Realty ONE Group, Inc. LVR
- $649,9003 bd3 ba2.7k sqft6541 Chinatown St, Las Vegas, NV 89166For SaleMLS ID #2767864, Jill Amsel, Realty ONE Group, Inc. LVR
- $415,0003 bd2 ba1.1k sqft1109 Olvera Way, Las Vegas, NV 89128For SaleMLS ID #2799393, Jean P. Gatchalian, Compass Realty & Management. LVR
