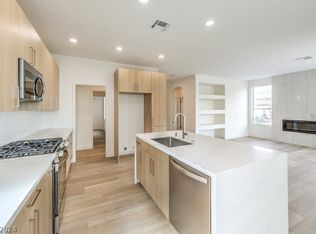
Guard Gated SIENA voted Best in Las Vegas Senior Community!! Come and see WHY!!! Golf, Pickleball, Tennis, 2 Pools, 2 Spas, Event Calendar, Classes, Fitness Center and MORE!! Leased 90% Solar System ** Save BIG $$$ NEW HVAC System end of 2024. A Nice Gift-- Seller has prepaid Fidelity Home Warranty until 2030, Fully Transferrable to Buyer. Hey NO Carpet. Kitchen Features: Oak Cabinets, Counter Bar, Double Sinks, Pantry, Gas Cooking. Formal Dining Area, Great Rm, Sliding Door to Rear Covered Patio. Extra Front Rm can be
Office or Hobby Rm. Large Covered Patio, Beautiful Sago Palm. ALL Fenced Yard!!
Active
$519,000
4438 Regalo Bello St, Las Vegas, NV 89135
2beds
1,589sqft
:
Get pre-qualified$3,641/mo
Single Family Residence
Built in 2003
5,662 Square Feet Lot
$502,200 Zestimate®
$327/sqft
$331/mo HOA
What's special
Double sinksBeautiful sago palmLarge covered patioAll fenced yardFormal dining areaGas cookingCounter bar
- 22 days |
- 314 |
- 7 |
Zillow last checked:
Listing updated:
Listed by:
Carole B. Hartman B.1001742 702-850-3010,
Affirm Hartman Realty
Source: LVR,MLS#: 2800233 Originating MLS: Greater Las Vegas Association of Realtors Inc
Originating MLS: Greater Las Vegas Association of Realtors IncFacts & features
Interior
Bedrooms & bathrooms
- Bedrooms: 2
- Bathrooms: 2
- Full bathrooms: 1
- 3/4 bathrooms: 1
Primary bedroom
- Description: Ceiling Fan,Ceiling Light,Closet,Walk-In Closet(s)
- Dimensions: 14x13
Bedroom 2
- Description: Closet
- Dimensions: 12x12
Primary bathroom
- Description: Double Sink,Shower Only
Den
- Description: Built-Ins,Ceiling Fan,Ceiling Light
- Dimensions: 11x10
Great room
- Description: Downstairs
- Dimensions: 24x14
Kitchen
- Description: Breakfast Bar/Counter,Hardwood Flooring,Lighting Recessed,Pantry
Heating
- Central, Gas
Cooling
- Central Air, Electric
Appliances
- Included: Built-In Electric Oven, Dryer, Disposal, Microwave, Refrigerator, Water Heater, Washer
- Laundry: Gas Dryer Hookup, Main Level
Features
- Bedroom on Main Level, Ceiling Fan(s), Primary Downstairs, Window Treatments
- Flooring: Laminate, Tile
- Windows: Blinds, Double Pane Windows
- Has fireplace: No
Interior area
- Total structure area: 1,589
- Total interior livable area: 1,589 sqft
Video & virtual tour
Property
Parking
- Total spaces: 2
- Parking features: Attached, Garage, Garage Door Opener, Private
- Attached garage spaces: 2
Features
- Stories: 1
- Patio & porch: Covered, Patio
- Exterior features: Barbecue, Patio, Private Yard, Sprinkler/Irrigation
- Pool features: Association, Community
- Fencing: Block,Back Yard,Wrought Iron
Lot
- Size: 5,662 Square Feet
- Features: 1/4 to 1 Acre Lot, Drip Irrigation/Bubblers, Desert Landscaping, Landscaped, Sprinklers Timer
Details
- Parcel number: 16424617017
- Zoning description: Single Family
- Horse amenities: None
Construction
Type & style
- Home type: SingleFamily
- Architectural style: One Story
- Property subtype: Single Family Residence
Materials
- Roof: Pitched,Tile
Condition
- Resale
- Year built: 2003
Details
- Builder model: 5130
- Builder name: Sun Colony
Utilities & green energy
- Electric: Photovoltaics Third-Party Owned
- Sewer: Public Sewer
- Water: Public
- Utilities for property: Cable Available
Green energy
- Energy efficient items: Solar Panel(s), Windows
Community & HOA
Community
- Features: Pool
- Security: Gated Community
- Senior community: Yes
- Subdivision: Sun Colony At Summerlin
HOA
- Has HOA: Yes
- Amenities included: Clubhouse, Dog Park, Fitness Center, Golf Course, Gated, Indoor Pool, Pickleball, Pool, Guard, Spa/Hot Tub, Tennis Court(s), Media Room
- Services included: Clubhouse, Recreation Facilities, Reserve Fund, Security
- HOA fee: $331 monthly
- HOA name: SIENA HOA
- HOA phone: 702-850-3010
Location
- Region: Las Vegas
Financial & listing details
- Price per square foot: $327/sqft
- Tax assessed value: $413,094
- Annual tax amount: $3,532
- Date on market: 7/15/2026
- Listing agreement: Exclusive Right To Sell
- Listing terms: Cash,Conventional,FHA,VA Loan
Estimated market value
$502,200
$477,000 - $527,000
$2,513/mo
Price history
| Date | Event | Price |
|---|---|---|
| 7/15/2026 | Listed for sale | $519,000-1%$327/sqft |
Source:  LVR #2800233 Report a problem LVR #2800233 Report a problem | ||
| 7/15/2026 | Listing removed | $524,000$330/sqft |
Source: LVR #2782017 Report a problem | ||
| 5/12/2026 | Listed for sale | $524,000-0.9%$330/sqft |
Source: LVR #2782017 Report a problem | ||
| 5/12/2026 | Listing removed | $529,000$333/sqft |
Source: LVR #2751510 Report a problem | ||
| 2/17/2026 | Price change | $529,000-1.9%$333/sqft |
Source: LVR #2751510 Report a problem | ||
| 11/18/2025 | Price change | $539,000-1.1%$339/sqft |
Source: LVR #2723021 Report a problem | ||
| 10/20/2025 | Price change | $545,000-2.5%$343/sqft |
Source: LVR #2723021 Report a problem | ||
| 10/3/2025 | Listed for sale | $559,000+178.1%$352/sqft |
Source: LVR #2723021 Report a problem | ||
| 1/3/2013 | Sold | $201,000+33.9%$126/sqft |
Source: Public Record Report a problem | ||
| 9/29/2011 | Sold | $150,150+117.6%$94/sqft |
Source: Public Record Report a problem | ||
| 8/10/2011 | Price change | $69,000-64.6%$43/sqft |
Source: Auction.com Report a problem | ||
| 7/23/2011 | Price change | $194,900+182.5%$123/sqft |
Source: Keller Williams Realty #1120829 Report a problem | ||
| 7/16/2011 | Price change | $69,000-64.6%$43/sqft |
Source: Auction.com #19225978 Report a problem | ||
| 7/14/2011 | Price change | $194,900+182.5%$123/sqft |
Source: Keller Williams Realty #1120829 Report a problem | ||
| 7/9/2011 | Price change | $69,000-64.6%$43/sqft |
Source: Auction.com #19225978 Report a problem | ||
| 7/4/2011 | Price change | $194,900+182.5%$123/sqft |
Source: Keller Williams Realty #1120829 Report a problem | ||
| 6/25/2011 | Price change | $69,000-64.6%$43/sqft |
Source: Auction.com #19225978 Report a problem | ||
| 5/25/2011 | Price change | $194,900-4.9%$123/sqft |
Source: REO Asset Services-1st Realty Group #1120829 Report a problem | ||
| 4/22/2011 | Price change | $204,900-4.7%$129/sqft |
Source: REO Asset Services-1st Realty Group #1120829 Report a problem | ||
| 3/22/2011 | Price change | $214,900-4.4%$135/sqft |
Source: REO Asset Services-1st Realty Group #1120829 Report a problem | ||
| 2/19/2011 | Listed for sale | $224,900-28.3%$142/sqft |
Source: REO Asset Services-1st Realty Group #1120829 Report a problem | ||
| 1/12/2011 | Sold | $313,738+57.5%$197/sqft |
Source: Public Record Report a problem | ||
| 6/19/2003 | Sold | $199,156$125/sqft |
Source: Public Record Report a problem | ||
Public tax history
| Year | Property taxes | Tax assessment |
|---|---|---|
| 2026 | $3,814 +8% | $144,583 +3.2% |
| 2025 | $3,532 +8% | $140,090 +15.1% |
| 2024 | $3,271 +8% | $121,745 +12.4% |
| 2023 | $3,029 +8% | $108,324 +6.2% |
| 2022 | $2,805 +7.7% | $101,974 +4.2% |
| 2021 | $2,604 +6.7% | $97,820 +3.4% |
| 2020 | $2,440 +3% | $94,603 +8.4% |
| 2019 | $2,369 +5.7% | $87,252 |
| 2018 | $2,242 | $87,252 +3.1% |
| 2017 | $2,242 | $84,596 -5% |
| 2016 | $2,242 +0.2% | $89,069 +15.8% |
| 2015 | $2,237 +3% | $76,938 +5.4% |
| 2014 | $2,172 | $73,016 |
| 2013 | -- | $73,016 +6.9% |
| 2012 | -- | $68,324 -3.3% |
| 2011 | -- | $70,646 -13.1% |
| 2010 | -- | $81,261 -19.5% |
| 2009 | -- | $100,948 |
| 2008 | -- | $100,948 -7.6% |
| 2007 | -- | $109,290 -26.7% |
| 2006 | -- | $149,039 +38.3% |
| 2005 | -- | $107,741 +51.2% |
| 2004 | -- | $71,239 |
Find assessor info on the county website
Monthly payment
Est. payment
Payment breakdown
Explore the cost of this home by adjusting the details. Changes won't be saved.Climate risks
Neighborhood: Summerlin South
Nearby schools
GreatSchools rating
- 6/10Abston Sandra B Elementary SchoolGrades: PK-5Distance: 0.4 mi
- 7/10Victoria Fertitta Middle SchoolGrades: 6-8Distance: 1.4 mi
- 3/10Durango High SchoolGrades: 9-12Distance: 4.1 mi
Schools provided by the listing agent
- Elementary: Abston, Sandra B,Abston, Sandra B
- Middle: Fertitta Frank & Victoria
- High: Durango
Source: LVR. This data may not be complete. We recommend contacting the local school district to confirm school assignments for this home.
- $541,4002 bd2 ba1.6k sqft4430 Regalo Bello St, Las Vegas, NV 89135Off Market
- $501,9002 bd2 ba1.3k sqft4446 Regalo Bello St, Las Vegas, NV 89135Off Market

- $491,7002 bd2 ba1.3k sqft4422 Regalo Bello St, Las Vegas, NV 89135Off Market
- $500,0002 bd2 ba1.3k sqft10231 Andante Ct, Las Vegas, NV 89135Sold
- $365,0001 bd2 ba1.2k sqft4454 Regalo Bello St, Las Vegas, NV 89135Off Market
- $635,0002 bd2 ba1.6k sqft4414 Regalo Bello St, Las Vegas, NV 89135Sold
- $381,6001 bd2 ba1.1k sqft4460 Regalo Bello St, Las Vegas, NV 89135Off Market
- $693,9002 bd2 ba1.4k sqft4445 Regalo Bello St, Las Vegas, NV 89135Off Market
A local agent can set up tours, give advice and negotiate with sellers.
Similar homes
- $524,0002 bd3 ba1.5k sqft5627 Granollers Dr, Las Vegas, NV 89135For Sale
 MLS ID #2801820, Elise Canonico, BHHS Nevada Properties. LVR
 - $449,5002 bd2 ba1.2k sqft5145 Vincitor St, Las Vegas, NV 89135For Sale
 MLS ID #2781993, Carole B. Hartman, Affirm Hartman Realty. LVR
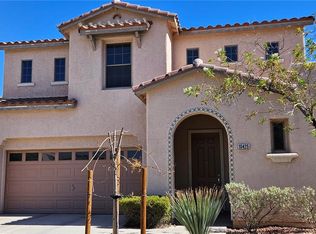
 - $485,0003 bd3 ba2k sqft10425 Foggy Glen Ave, Las Vegas, NV 89135For Sale
 MLS ID #2797547, Joanne Stucky, Realty Executives of SNV. LVR
 - $519,9004 bd3 ba2.2k sqft10108 Basalt Hollow Ave, Spring Valley, NV 89148For Sale
 MLS ID #2796282, Rong Chen, Investpro Realty. LVR
 - $629,9993 bd2 ba1.7k sqft2717 Grande Valley Dr, Las Vegas, NV 89135For SaleMLS ID #2803539, Ashley Freeman, HomeSmart Encore. LVR
- $499,9003 bd3 ba1.7k sqft11837 Calle De Sol Dr, Las Vegas, NV 89138For SaleMLS ID #2805263, Pierre A. Gendebien, Realty ONE Group, Inc. LVR
- $506,0003 bd2 ba1.9k sqft4589 Cedar Island Ct, Las Vegas, NV 89147For SaleMLS ID #2801102, Merri Perry, Realty ONE Group, Inc. LVR
- $450,0002 bd2 ba1.4k sqft5218 Blue Gum Ct, Las Vegas, NV 89148For SaleMLS ID #2798335, Eddie Dunn, Desert Springs Realty LTD. LVR
- $449,9003 bd3 ba1.7k sqft9730 Dieterich Ave, Las Vegas, NV 89148For SaleMLS ID #2795389, Michaelangelo C. Sideco, City Villa Realty & Management. LVR
- $574,9994 bd2 ba1.9k sqft10109 Snow Crest Pl, Las Vegas, NV 89134For SaleMLS ID #2797368, Holly Dexter Sasaki, Realty ONE Group, Inc. LVR
- $505,5003 bd3 ba1.7k sqft4969 Jeremy Dr, Las Vegas, NV 89113For SaleMLS ID #2779045, Nathan J. Bowen, Ideal Homes Realty LLC. LVR
- $464,9003 bd2 ba1.7k sqft3928 Maldive Isle Ct, Las Vegas, NV 89129For SaleMLS ID #2804956, Xiao Qing C. Lu, Signature Real Estate Group. LVR
- $485,0003 bd3 ba2k sqft594 Crying Bird Ave, Las Vegas, NV 89178For SaleMLS ID #2772752, Huong Dam-Nardelli, Keller Williams MarketPlace. LVR
- $445,0003 bd3 ba1.7k sqft9490 Marshall Creek St, Las Vegas, NV 89178For SaleMLS ID #2803377, Jose L. Avila Roa, Americana Property Management. LVR
- $549,5004 bd3 ba2.2k sqft6463 Pochman Mesa St, Las Vegas, NV 89113For SaleMLS ID #2774564, Chad Andrew, RE/MAX Advantage. LVR
- $535,0004 bd3 ba2.3k sqft2630 Infinity Bay Ct, Las Vegas, NV 89146For SaleMLS ID #2800169, Huong Dam-Nardelli, Keller Williams MarketPlace. LVR
- $380,0003 bd3 ba1.4k sqft7683 Hampton Park Ln, Las Vegas, NV 89113For SaleMLS ID #2806371, Erica Yip, Award Realty. LVR
- $499,0004 bd3 ba2.3k sqft4537 Colonial Canyon St, North Las Vegas, NV 89031For SaleMLS ID #2801082, Miguel Lopez, Signature Real Estate Group. LVR
- $387,0003 bd3 ba1.4k sqft9619 Grapeland Ave, Las Vegas, NV 89148For SaleMLS ID #2795766, Mark J. Carmen, Las Vegas Realty Center. LVR
- $465,0003 bd3 ba1.6k sqft6721 Carlisle Grove Ave, Las Vegas, NV 89139For SaleMLS ID #2777504, Derek Moellinger, Vice Realty. LVR
