Welcome to this spacious single-story home offering 2,344 square feet of well-designed living space with 4 bedrooms, 3 full bathrooms, and a rare dual primary suite layout, perfect for multigenerational living, extended family, or hosting guests.
Situated on a generous 7,405 sq ft corner lot, this home features gated RV parking, no HOA, and an open-concept floor plan filled with natural light. The kitchen is designed for both everyday living and entertaining, a large island, breakfast bar, breakfast nook, recessed lighting, and a walk-in pantry.
Enjoy a spacious family room with a cozy gas fireplace, a formal dining area, separate living room, and generously sized bedrooms throughout. The primary suite offers a walk-in closet, dual sinks, a soaking tub, and a separate shower for a true retreat.
Recent updates provide a great foundation while leaving plenty of opportunity to add your own personal style. The backyard offers endless possibilities to create your dream outdoor living space, and the mature lime tree in the front yard adds charm and character.
Conveniently located near shopping, dining, schools, parks, this home combines comfort, flexibility, and exceptional value.
Don't miss this opportunity to own a versatile home with room to grow. Schedule your private showing today!
Active
$499,000
4537 Colonial Canyon St, North Las Vegas, NV 89031
4beds
2,344sqft
:
Get pre-qualified$3,148/mo
Single Family Residence
Built in 2004
7,405 Square Feet Lot
$-- Zestimate®
$213/sqft
$-- HOA
What's special
Gated rv parkingSpacious single-story homeFormal dining areaRecessed lightingWalk-in pantrySpacious family roomLarge island
- 5 days |
- 433 |
- 34 |
Zillow last checked:
Listing updated:
Listed by:
Miguel Lopez S.0191127 (702)525-4705,
Signature Real Estate Group
Source: LVR,MLS#: 2801082 Originating MLS: Greater Las Vegas Association of Realtors Inc
Originating MLS: Greater Las Vegas Association of Realtors IncFacts & features
Interior
Bedrooms & bathrooms
- Bedrooms: 4
- Bathrooms: 3
- Full bathrooms: 3
Primary bedroom
- Description: Walk-In Closet(s)
- Dimensions: 15x15
Bedroom 2
- Description: Ceiling Fan,Closet
- Dimensions: 11x11
Bedroom 3
- Description: Ceiling Fan,Closet
- Dimensions: 12x13
Bedroom 4
- Description: Ceiling Fan,Closet,With Bath
- Dimensions: 11x12
Dining room
- Description: Formal Dining Room
- Dimensions: 11x11
Family room
- Description: None
- Dimensions: 18x14
Kitchen
- Description: Breakfast Bar/Counter,Breakfast Nook/Eating Area,Island,Lighting Recessed
Living room
- Description: Front
- Dimensions: 11x16
Heating
- Central, Gas
Cooling
- Central Air, Electric
Appliances
- Included: Built-In Gas Oven, Dryer, Disposal, Refrigerator, Washer
- Laundry: Gas Dryer Hookup, Main Level
Features
- Handicap Access, Primary Downstairs
- Flooring: Laminate
- Windows: Double Pane Windows
- Number of fireplaces: 1
- Fireplace features: Gas, Living Room
Interior area
- Total structure area: 2,344
- Total interior livable area: 2,344 sqft
Video & virtual tour
Property
Parking
- Total spaces: 2
- Parking features: Attached, Garage, Private, RV Gated, RV Access/Parking
- Attached garage spaces: 2
Features
- Stories: 1
- Exterior features: Handicap Accessible, Private Yard
- Fencing: Brick,Back Yard
Lot
- Size: 7,405 Square Feet
- Features: Desert Landscaping, Landscaped, < 1/4 Acre
Details
- Parcel number: 13906614001
- Zoning description: Single Family
- Horse amenities: None
Construction
Type & style
- Home type: SingleFamily
- Architectural style: One Story
- Property subtype: Single Family Residence
- Attached to another structure: Yes
Materials
- Roof: Tile
Condition
- Resale
- Year built: 2004
Utilities & green energy
- Electric: Photovoltaics None
- Sewer: Public Sewer
- Water: Public
- Utilities for property: Underground Utilities
Green energy
- Energy efficient items: Windows
Community & HOA
Community
- Subdivision: Craig Road 95
HOA
- Has HOA: No
- Amenities included: None
Location
- Region: North Las Vegas
Financial & listing details
- Price per square foot: $213/sqft
- Tax assessed value: $378,083
- Annual tax amount: $2,608
- Date on market: 8/16/2026
- Listing agreement: Exclusive Right To Sell
- Listing terms: Cash,Conventional,FHA,VA Loan
Estimated market value
Not available
Estimated sales range
Not available
Not available
Price history
| Date | Event | Price |
|---|---|---|
| 8/4/2026 | Listed for sale | $499,000+1.8%$213/sqft |
Source:  LVR #2801082 Report a problem LVR #2801082 Report a problem | ||
| 10/28/2025 | Listing removed | $489,999$209/sqft |
Source: LVR #2719398 Report a problem | ||
| 9/16/2025 | Listed for sale | $489,999-2%$209/sqft |
Source: LVR #2719398 Report a problem | ||
| 9/5/2025 | Listing removed | $500,000$213/sqft |
Source: LVR #2698431 Report a problem | ||
| 7/8/2025 | Price change | $500,000-4.8%$213/sqft |
Source: LVR #2698431 Report a problem | ||
| 5/25/2025 | Price change | $525,000-4.5%$224/sqft |
Source: LVR #2680376 Report a problem | ||
| 5/6/2025 | Listed for sale | $550,000+41%$235/sqft |
Source: LVR #2680376 Report a problem | ||
| 5/6/2021 | Sold | $390,000+18.2%$166/sqft |
Source: LVR #2279938 Report a problem | ||
| 1/21/2020 | Sold | $330,000-1.5%$141/sqft |
Source: LVR #2131192 Report a problem | ||
| 11/27/2019 | Pending sale | $335,000$143/sqft |
Source: Coldwell Banker Premier Realty #2131192 Report a problem | ||
| 10/26/2019 | Price change | $335,000-3.7%$143/sqft |
Source: Coldwell Banker Premier Realty #2131192 Report a problem | ||
| 10/10/2019 | Price change | $348,000-0.6%$148/sqft |
Source: Coldwell Banker Premier Realty #2131192 Report a problem | ||
| 9/24/2019 | Price change | $350,000-1.4%$149/sqft |
Source: Coldwell Banker Premier Realty #2131192 Report a problem | ||
| 9/17/2019 | Price change | $355,000-1.4%$151/sqft |
Source: Coldwell Banker Premier Realty #2131192 Report a problem | ||
| 9/3/2019 | Listed for sale | $360,000+162.8%$154/sqft |
Source: Coldwell Banker Premier #2131192 Report a problem | ||
| 5/15/2012 | Sold | $137,000$58/sqft |
Source: Public Record Report a problem | ||
| 1/14/2011 | Sold | $137,000$58/sqft |
Source: Public Record Report a problem | ||
| 12/31/2010 | Listed for sale | $137,000+1.5%$58/sqft |
Source: RE/MAX CENTRAL #1106553 Report a problem | ||
| 10/13/2009 | Sold | $135,000-9.9%$58/sqft |
Source: Public Record Report a problem | ||
| 6/15/2009 | Sold | $149,821-31.9%$64/sqft |
Source: Public Record Report a problem | ||
| 8/25/2003 | Sold | $220,140$94/sqft |
Source: Public Record Report a problem | ||
Public tax history
| Year | Property taxes | Tax assessment |
|---|---|---|
| 2026 | $2,611 +8% | $132,329 -0.3% |
| 2025 | $2,417 +8% | $132,745 +7.1% |
| 2024 | $2,239 +8% | $123,922 +12.1% |
| 2023 | $2,073 +8% | $110,590 +7.1% |
| 2022 | $1,920 +7.7% | $103,287 +0.8% |
| 2021 | $1,782 +3% | $102,499 +5.2% |
| 2020 | $1,730 +3% | $97,442 +12.6% |
| 2019 | $1,679 +5.7% | $86,509 |
| 2018 | $1,589 | $86,509 +8.6% |
| 2017 | $1,589 | $79,667 +7.9% |
| 2016 | $1,589 +0.2% | $73,805 +42.2% |
| 2015 | $1,586 +3.2% | $51,885 +16.8% |
| 2014 | $1,536 | $44,431 |
| 2013 | -- | $44,431 -0.3% |
| 2012 | -- | $44,568 -7.7% |
| 2011 | -- | $48,260 -4.5% |
| 2010 | -- | $50,525 -35.3% |
| 2009 | -- | $78,063 |
| 2008 | -- | $78,063 -36.1% |
| 2007 | -- | $122,071 +3.5% |
| 2006 | -- | $117,917 +33.4% |
| 2005 | -- | $88,365 |
Find assessor info on the county website
Monthly payment
Est. payment
Payment breakdown
Explore the cost of this home by adjusting the details. Changes won't be saved.Climate risks
Neighborhood: 89031
Nearby schools
GreatSchools rating
- 6/10Addeliar Guy Elementary SchoolGrades: PK-5Distance: 0.6 mi
- 3/10Theron L. Swainston Middle SchoolGrades: 6-8Distance: 1.1 mi
- 2/10Cheyenne High SchoolGrades: 9-12Distance: 0.9 mi
Schools provided by the listing agent
- Elementary: Wolfe, Eva M.,Wolfe, Eva M.
- Middle: Swainston Theron
- High: Cheyenne
Source: LVR. This data may not be complete. We recommend contacting the local school district to confirm school assignments for this home.
- $411,8003 bd2 ba1.7k sqft4533 Colonial Canyon St, North Las Vegas, NV 89031Off Market

- $430,8003 bd3 ba2.1k sqft4529 Colonial Canyon St, North Las Vegas, NV 89031Off Market

- $472,2004 bd2 ba1.3k sqft4544 Pony Express St, North Las Vegas, NV 89031Off Market

- $2,7553 bd2 ba1.7k sqft4015 W Red Coach Ave, North Las Vegas, NV 89031Sold
- $2,0903 bd2 ba1.3k sqft4026 W Red Coach Ave, North Las Vegas, NV 89031For Rent
- $256,9003 bd2 ba1.3k sqft4026 W Red Coach Ave #0, North Las Vegas, NV 89031Off Market
- $378,6003 bd2 ba1.3k sqft4030 W Red Coach Ave, North Las Vegas, NV 89031Off Market
- $456,6003 bd2 ba1.2k sqft4536 Pony Express St, North Las Vegas, NV 89031Off Market
A local agent can set up tours, give advice and negotiate with sellers.
Similar homes
- $410,0003 bd3 ba2k sqft4432 Mount Penteli Ave, North Las Vegas, NV 89031For Sale
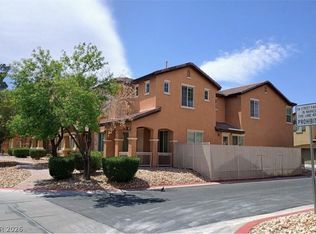 MLS ID #2807377, Jun Ma, City Villa Realty & Management. LVR
 - $498,5005 bd3 ba2.2k sqft5301 Appleside St, North Las Vegas, NV 89031For Sale
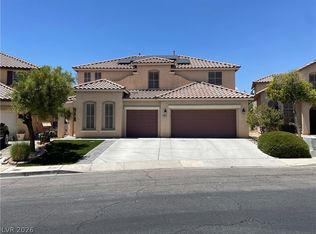 MLS ID #2791098, Jim Hastings II, Hastings Brokerage Ltd. LVR
 - $387,0003 bd2 ba1.6k sqft5132 Rocky Bluff St, North Las Vegas, NV 89031For Sale
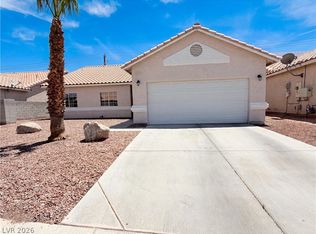 MLS ID #2789022, Rachel Griego, Opendoor Brokerage LLC. LVR
 - $465,0004 bd3 ba1.9k sqft4520 Grand Rock Dr, North Las Vegas, NV 89081For Sale
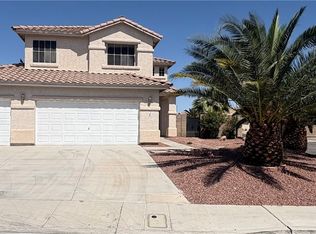 MLS ID #2800228, Beatriz D. Martinez, Simply Vegas. LVR
 - $410,0003 bd3 ba1.7k sqft4524 English Lavender Ave, North Las Vegas, NV 89031For SaleMLS ID #2792044, Noreen Ashkins, Ohana Realty Group. LVR
- $519,9004 bd3 ba2.2k sqft3644 Quail Creek Dr, North Las Vegas, NV 89032For SaleMLS ID #2551448, Toni K. Smith, Elite Realty. LVR
- $415,0003 bd2 ba1.2k sqft5029 Vista Del Rancho Way, North Las Vegas, NV 89031For SaleMLS ID #2802749, Saghi Yazdani-Robinson, Robinson Realty & Management. LVR
- $510,0004 bd3 ba2.2k sqft4013 Forest Knoll Ln, Las Vegas, NV 89129For SaleMLS ID #2781133, Warren Chaney Jr., Compass Realty & Management. LVR
- $469,9994 bd3 ba2.3k sqft8524 Gold Flash Ave, Las Vegas, NV 89129For SaleMLS ID #2792181, Maria K. Ojeda, LIFE Realty District. LVR
- $470,0003 bd3 ba2.4k sqft1812 John Bevy Ct, North Las Vegas, NV 89086For SaleMLS ID #2791249, Rachel Griego, Opendoor Brokerage LLC. LVR
- $464,9003 bd2 ba1.7k sqft3928 Maldive Isle Ct, Las Vegas, NV 89129For SaleMLS ID #2804956, Xiao Qing C. Lu, Signature Real Estate Group. LVR
- $485,0005 bd4 ba2.4k sqft6237 Warm River Rd, Las Vegas, NV 89108For SaleMLS ID #2794580, Yeiny Gavilla, Galindo Group Real Estate. LVR
- $664,9006 bd3 ba2.9k sqft1003 Dover Glen Dr, North Las Vegas, NV 89031For SaleMLS ID #2773360, Jill Amsel, Realty ONE Group, Inc. LVR
- $450,0004 bd3 ba2.1k sqft7804 Picnic St, Las Vegas, NV 89131For SaleMLS ID #2798093, Kimberly Lister, Win Win Real Estate. LVR
- $499,0005 bd3 ba2.1k sqft8908 Meisenheimer Ave, Las Vegas, NV 89143For SaleMLS ID #2787253, Joseph Dellabella, DellaBella Realty. LVR
- $469,9004 bd3 ba1.9k sqft8184 Palace Monaco Ave, Las Vegas, NV 89117For SaleMLS ID #2803284, Minni Jiang, City Villa Realty & Management. LVR
- $515,0003 bd2 ba1.8k sqft235 Collindale St, Henderson, NV 89074For SaleMLS ID #2806137, Gregory Fontaine, West Capital Real Estate & Inv. LVR
- $444,9003 bd3 ba2.1k sqft3816 Conough Ln, Las Vegas, NV 89129For SaleMLS ID #2788608, Guillermo Rangel, REBCO. LVR
- $579,9003 bd3 ba2.2k sqft6036 Cocktail Dr, Las Vegas, NV 89130For SaleMLS ID #2777515, Duane E. Williams, Realty ONE Group, Inc. LVR
- $432,5003 bd3 ba1.9k sqft7040 Bisoni St, Las Vegas, NV 89149For SaleMLS ID #2804732, Marc J. Segal, Cambridge Realty. LVR
