Recently Remodelеd Τurn‐Key Ηomе in the Heart of Summеrlin! Τhis beautifully updated 3-bedroom, 3-bath home offers the perfect blend of style, comfort, and location. The home is situated on a private, secluded oversized lot and ideally located near the new Whole Foods, Downtown Summerlin, Las Vegas Ballpark, Red Rock Canyon, top-rated Summerlin schools, parks, community pools, walking and biking trails, restaurants, shopping, and convenient access to the 215 Beltway. Featuring a desirable floor plan with a downstairs bedroom and adjacent 3/4 bath, the open-concept family room flows seamlessly into the upgraded kitchen.
The stunning kitchen has been completely refreshed with quartz countertops, a new single-basin composite sink, upgraded faucet, designer tile backsplash, soft-close cabinetry with pull-out drawers, and an updated light fixture. Throughout the home you’ll find ceiling fans, modern finishes, and quality upgrades at every turn.
All bathrooms have been remodeled with new vanities, sinks, faucets, lighting, upgraded medicine cabinets, and new laminate flooring. The luxurious primary bath features a custom oversized walk-in shower with upgraded glass and extended wall paneling, plus a brand-new toilet. The spacious primary suite also includes a private balcony overlooking the backyard.
The entire downstairs showcases new luxury vinyl plank flooring with cork backing for added comfort and quieter living, while the staircase has been upgraded with new bullnose stair treads.
Enjoy the private backyard with two flagstone patio seating areas, low-maintenance turf, decorative rock landscaping, mature greenery for added privacy, and a dedicated dog run. Additional features include reverse osmosis, all appliances—including refrigerator, washer and dryer—an upstairs laundry room, fireplace, and a two-car garage.
Major system updates include a new HVAC system (2024) and new water heater (2026), offering peace of mind for years to come.
Active under contract
$549,500
10592 Olympic Pine Dr, Las Vegas, NV 89135
3beds
1,732sqft
Single Family Residence
Built in 2003
3,484 Square Feet Lot
$533,600 Zestimate®
$317/sqft
$211/mo HOA
What's special
Modern finishesLow-maintenance turfQuartz countertopsDedicated dog runTwo-car garageSpacious primary suiteUpstairs laundry room
- 30 days |
- 1,346 |
- 94 |
Zillow last checked:
Listing updated:
Listed by:
Julie K. Macdonald S.0075298 (702)610-8772,
Realty ONE Group, Inc
Source: LVR,MLS#: 2799948 Originating MLS: Greater Las Vegas Association of Realtors Inc
Originating MLS: Greater Las Vegas Association of Realtors IncFacts & features
Interior
Bedrooms & bathrooms
- Bedrooms: 3
- Bathrooms: 3
- Full bathrooms: 2
- 3/4 bathrooms: 1
Primary bedroom
- Description: 2 Pbr's,Ceiling Light,Walk-In Closet(s)
- Dimensions: 15x15
Bedroom 2
- Description: Ceiling Fan,With Bath
- Dimensions: 12x11
Bedroom 3
- Description: Ceiling Fan
- Dimensions: 13x11
Family room
- Description: Ceiling Fan,Downstairs
- Dimensions: 14x15
Kitchen
- Description: Breakfast Nook/Eating Area,Island,Lighting Recessed,Pantry,Quartz Countertops
Heating
- Central, Gas
Cooling
- Central Air, Electric
Appliances
- Included: Dryer, Dishwasher, Disposal, Gas Range, Gas Water Heater, Microwave, Refrigerator, Washer
- Laundry: Gas Dryer Hookup, Laundry Room, Upper Level
Features
- Bedroom on Main Level, Ceiling Fan(s), Window Treatments
- Flooring: Laminate, Tile
- Windows: Blinds, Double Pane Windows
- Number of fireplaces: 1
- Fireplace features: Family Room, Gas
Interior area
- Total structure area: 1,732
- Total interior livable area: 1,732 sqft
Video & virtual tour
Property
Parking
- Total spaces: 2
- Parking features: Attached, Finished Garage, Garage, Garage Door Opener, Inside Entrance, Private
- Attached garage spaces: 2
Features
- Stories: 2
- Patio & porch: Balcony, Patio
- Exterior features: Balcony, Patio, Private Yard, Sprinkler/Irrigation
- Pool features: Community
- Fencing: Block,Back Yard
Lot
- Size: 3,484 Square Feet
- Features: Drip Irrigation/Bubblers, Desert Landscaping, Landscaped, < 1/4 Acre
Details
- Parcel number: 16401815024
- Zoning description: Single Family
- Horse amenities: None
Construction
Type & style
- Home type: SingleFamily
- Architectural style: Two Story
- Property subtype: Single Family Residence
Materials
- Roof: Tile
Condition
- Resale
- Year built: 2003
Details
- Builder name: Pulte
Utilities & green energy
- Electric: Photovoltaics None
- Sewer: Public Sewer
- Water: Public
- Utilities for property: Underground Utilities
Green energy
- Energy efficient items: Windows
Community & HOA
Community
- Features: Pool
- Subdivision: Westwood At Summerlin Village 13 East Parcel J
HOA
- Has HOA: Yes
- Amenities included: Basketball Court, Jogging Path, Playground, Pickleball, Pool, Tennis Court(s)
- Services included: Association Management
- HOA fee: $76 monthly
- HOA name: Summerlin South
- HOA phone: 702-791-4600
- Second HOA fee: $135 monthly
Location
- Region: Las Vegas
Financial & listing details
- Price per square foot: $317/sqft
- Tax assessed value: $366,851
- Annual tax amount: $2,992
- Date on market: 7/17/2026
- Listing agreement: Exclusive Right To Sell
- Listing terms: Cash,Conventional,FHA,VA Loan
- Ownership: Single Family Residential
Estimated market value
$533,600
$507,000 - $560,000
$2,385/mo
Price history
| Date | Event | Price |
|---|---|---|
| 8/13/2026 | Contingent | $549,500$317/sqft |
Source:  LVR #2799948 Report a problem LVR #2799948 Report a problem | ||
| 7/17/2026 | Listed for sale | $549,500+58.1%$317/sqft |
Source: LVR #2799948 Report a problem | ||
| 9/30/2019 | Sold | $347,500-0.7%$201/sqft |
Source: LVR #2128489 Report a problem | ||
| 8/24/2019 | Listed for sale | $349,900+39.1%$202/sqft |
Source: Platinum R.E. Professionals #2128489 Report a problem | ||
| 7/24/2015 | Sold | $251,500-1%$145/sqft |
Source: LVR #1505520 Report a problem | ||
| 6/23/2015 | Pending sale | $254,000$147/sqft |
Source: Realty ONE Group, Inc #1505520 Report a problem | ||
| 6/12/2015 | Listed for sale | $254,000$147/sqft |
Source: Realty ONE Group, Inc #1505520 Report a problem | ||
| 4/29/2015 | Pending sale | $254,000$147/sqft |
Source: Realty ONE Group #1505520 Report a problem | ||
| 4/3/2015 | Price change | $254,000-2.1%$147/sqft |
Source: Realty ONE Group #1505520 Report a problem | ||
| 3/5/2015 | Listed for sale | $259,500+4%$150/sqft |
Source: Realty ONE Group #1505520 Report a problem | ||
| 1/19/2015 | Listing removed | $249,500$144/sqft |
Source: Realty ONE Group #1505520 Report a problem | ||
| 1/12/2015 | Pending sale | $249,500$144/sqft |
Source: Realty ONE Group #1505520 Report a problem | ||
| 1/6/2015 | Listed for sale | $249,500+13.6%$144/sqft |
Source: Realty ONE Group #1505520 Report a problem | ||
| 6/20/2003 | Sold | $219,625$127/sqft |
Source: Public Record Report a problem | ||
Public tax history
| Year | Property taxes | Tax assessment |
|---|---|---|
| 2026 | $2,994 +8% | $128,398 +2.5% |
| 2025 | $2,773 +8% | $125,214 +13.5% |
| 2024 | $2,568 +8% | $110,324 +14.1% |
| 2023 | $2,378 +8.1% | $96,676 +6.4% |
| 2022 | $2,200 +7.7% | $90,821 +1.4% |
| 2021 | $2,043 +6.7% | $89,536 +5.7% |
| 2020 | $1,914 +4.8% | $84,691 +8.3% |
| 2019 | $1,826 +6.9% | $78,233 |
| 2018 | $1,708 | $78,233 +1% |
| 2017 | $1,708 | $77,476 +6% |
| 2016 | $1,708 +3.4% | $73,065 +17.8% |
| 2015 | $1,651 | $62,007 +13.9% |
| 2014 | $1,651 | $54,419 |
| 2013 | -- | $54,419 +0.9% |
| 2012 | -- | $53,928 -6.7% |
| 2011 | -- | $57,806 -1.7% |
| 2010 | -- | $58,787 -29.8% |
| 2009 | -- | $83,765 |
| 2008 | -- | $83,765 -32.7% |
| 2007 | -- | $124,404 -4.2% |
| 2006 | -- | $129,798 +52.5% |
| 2005 | -- | $85,131 +17.6% |
| 2004 | -- | $72,366 |
Find assessor info on the county website
Monthly payment
Est. payment
Payment breakdown
Explore the cost of this home by adjusting the details. Changes won't be saved.Climate risks
Neighborhood: Summerlin South
Nearby schools
GreatSchools rating
- 6/10D'vorre & Hall Ober Elementary SchoolGrades: PK-5Distance: 0.8 mi
- 9/10Sig Rogich Middle SchoolGrades: 6-8Distance: 2.1 mi
- 8/10Palo Verde High SchoolGrades: 9-12Distance: 1.7 mi
Schools provided by the listing agent
- Elementary: Ober, D'Vorre & Hal,Ober, D'Vorre & Hal
- Middle: Rogich Sig
- High: Palo Verde
Source: LVR. This data may not be complete. We recommend contacting the local school district to confirm school assignments for this home.
- $455,9002 bd2 ba1.6k sqft10598 Olympic Pine Dr, Summerlin, NV 89135Off Market

- $498,9003 bd2 ba1.9k sqft10586 Olympic Pine Dr, Las Vegas, NV 89135Off Market
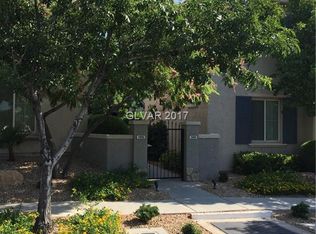
- $510,7003 bd2 ba1.9k sqft10610 Olympic Pine Dr, Summerlin, NV 89135Off Market
- $487,2003 bd3 ba1.7k sqft10599 English Pine Dr, Las Vegas, NV 89135Off Market

- $478,4003 bd2 ba1.7k sqft10580 Olympic Pine Dr, Summerlin, NV 89135Off Market
- $498,7003 bd2 ba1.7k sqft10604 Olympic Pine Dr, Las Vegas, NV 89135Off Market
- $511,3003 bd2 ba1.9k sqft10605 English Pine Dr, Las Vegas, NV 89135Off Market
- $512,8003 bd2 ba1.9k sqft10581 English Pine Dr, Las Vegas, NV 89135Off Market
A local agent can set up tours, give advice and negotiate with sellers.
Similar homes
- $555,0003 bd3 ba1.8k sqft10505 Howling Coyote Ave, Las Vegas, NV 89135For Sale
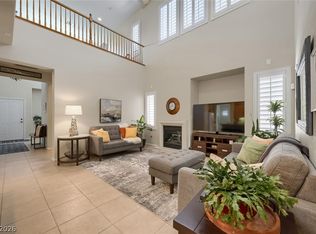 MLS ID #2807326, Richard Husel, Keller Williams MarketPlace. LVR
 - $569,0003 bd3 ba1.9k sqft10489 Rusty Railroad Ave, Las Vegas, NV 89135For Sale
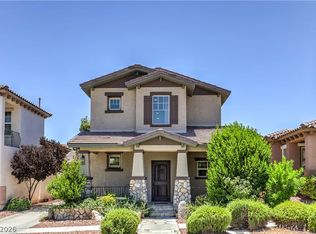 MLS ID #2799092, To Kim, Barrett & Co, Inc. LVR
 - $500,0004 bd3 ba1.6k sqft10291 Garden State Dr, Las Vegas, NV 89135For Sale
 MLS ID #2806651, Vance D. Randall, JMG Real Estate. LVR
 - $529,9003 bd3 ba1.7k sqft10322 Blue Claws Ln, Las Vegas, NV 89135For Sale
 MLS ID #2791433, Fram Saad, USA Realty. LVR
 - $559,9003 bd3 ba1.9k sqft1960 Solvang Mill Dr, Las Vegas, NV 89135For SaleMLS ID #2798876, Guy Ghanem, Redfin. LVR
- $629,9994 bd3 ba2.1k sqft10424 Trailing Dalea Ave, Las Vegas, NV 89135For SaleMLS ID #2807638, Lori Davidge, Flat Fee Pros. LVR
- $530,0003 bd3 ba1.6k sqft10274 Chigoza Pine Ave, Las Vegas, NV 89135For SaleMLS ID #2784600, Liyun Cao, Love Las Vegas Realty. LVR
- $599,9903 bd3 ba2k sqft1898 Granemore St, Las Vegas, NV 89135For SaleMLS ID #2807006, Mario D. Joyner, Coldwell Banker Premier. LVR
- $485,0003 bd3 ba2k sqft10425 Foggy Glen Ave, Las Vegas, NV 89135For SaleMLS ID #2797547, Joanne Stucky, Realty Executives of SNV. LVR
- $480,0004 bd3 ba1.7k sqft2411 Brunswick Bay St, Las Vegas, NV 89135For SaleMLS ID #2801597, Geoffrey W. Lavell, THE Brokerage A RE Firm. LVR
- $574,9903 bd2 ba1.6k sqft3257 Rushing Waters Pl, Las Vegas, NV 89135For SaleMLS ID #2806089, Craig Tann, Huntington & Ellis, A Real Est. LVR
- $549,9003 bd3 ba1.6k sqft1871 Granemore St, Summerlin, NV 89135For SaleMLS ID #2772237, Jill Amsel, Realty ONE Group, Inc. LVR
- $557,5003 bd3 ba1.9k sqft11213 Ojai Ct, Las Vegas, NV 89135For SaleMLS ID #2777980, Phillip Agassi, Brady Luxury Homes. LVR
- $519,9003 bd3 ba1.7k sqft1959 Towering Pines St, Las Vegas, NV 89135For SaleMLS ID #2760594, Magdaline Wells, Realty ONE Group, Inc. LVR
- $515,0002 bd3 ba1.7k sqft2156 Solvang Mill Dr, Las Vegas, NV 89135For SaleMLS ID #2805031, Patrick Meiszburger, eXp Realty. LVR
- $550,0003 bd3 ba1.7k sqft11359 Belmont Lake Dr Unit 101, Summerlin, NV 89135For SaleMLS ID #2803341, Jenna M. Mastrion, Queensridge Realty. LVR
- $499,9973 bd3 ba1.6k sqft11326 Colinward Ave, Las Vegas, NV 89135For SaleMLS ID #2798152, Mike S. Roland, LPT Realty, LLC. LVR
- $580,0003 bd2 ba1.9k sqft10291 Songsparrow Ct, Las Vegas, NV 89135For SaleMLS ID #2755182, Jason Garcia, Coldwell Banker Premier. LVR
- $599,9903 bd3 ba1.9k sqft2478 Cordoba Bluff Ct, Las Vegas, NV 89135For SaleMLS ID #2778929, Timothy D. Shiffman, Signature Real Estate Group. LVR
- $499,9992 bd3 ba1.6k sqft2309 Malaga Peak St, Las Vegas, NV 89135For SaleMLS ID #2802626, Ana Vida Santos, AMaxima Realty and Property Ma. LVR
