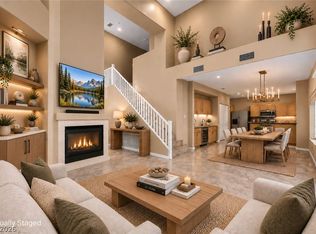
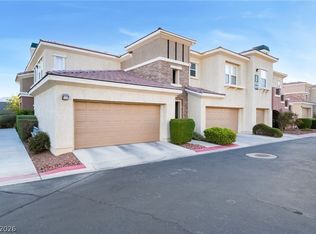
Enjoy the best of Summerlin living from one of the most desirable locations within the gated Amber Ridge community, offering beautiful greenbelt and Las Vegas city views, exceptional privacy, and unbeatable convenience! Thoughtfully positioned to take advantage of its peaceful surroundings and scenic views, this move-in-ready residence offers a rare combination of location, lifestyle, and comfort. The versatile third bedroom is ideal for guests, a home office, or whatever suits your lifestyle! Enjoy the added convenience of guest parking, the community pool, spa, fitness center, and mailboxes all just across the street. All appliances are included, making your move even easier! Just approximately 1 mile from Downtown Summerlin & Red Rock Casino, you'll enjoy outstanding shopping, dining, movies & entertainment practically at your doorstep. Las Vegas Ballpark, City National Arena, beautiful parks, walking trails & highly regarded Summerlin schools are also nearby. With its premium positioning, privacy, picturesque views, and incredible proximity to community amenities and Summerlin's premier destinations, this home truly stands apart! Don't Miss This Opportunity!
Active
$479,000
10730 Amber Ridge Dr Unit 104, Las Vegas, NV 89144
3beds
1,691sqft
Condominium
Built in 2000
-- sqft lot
$467,900 Zestimate®
$283/sqft
$354/mo HOA
What's special
- 5 days
- 192
- 22
Likely to sell faster than
Zillow last checked:
Listing updated:
Listed by:
Karyn Carlton B.0145715 702-355-2200,
Carlton Holland Realty
Source: LVR,MLS#: 2828558 Originating MLS: Greater Las Vegas Association of Realtors Inc
Facts & features
Interior
Bedrooms & bathrooms
- Bedrooms: 3
- Bathrooms: 2
- Full bathrooms: 2
Primary bedroom
- Description: Ceiling Fan,Custom Closet,Downstairs,Pbr Separate From Other,Walk-In Closet(s)
- Dimensions: 15x13
Bedroom 2
- Description: Ceiling Fan,Downstairs,No Closet
- Dimensions: 11x14
Bedroom 3
- Description: Ceiling Fan,Closet,Custom Closet,Downstairs
- Dimensions: 10x11
Primary bathroom
- Description: Double Sink,Separate Shower,Separate Tub,Tub
- Dimensions: 12x9
Dining room
- Description: Dining Area
- Dimensions: 11x14
Kitchen
- Description: Breakfast Bar/Counter,Granite Countertops,Pantry,Stainless Steel Appliances,Tile Flooring
- Dimensions: 14x12
Living room
- Description: Front
- Dimensions: 16x17
Heating
- Central, Gas
Cooling
- Central Air, Electric
Appliances
- Included: Dryer, Dishwasher, Disposal, Gas Range, Microwave, Refrigerator, Washer
- Laundry: Cabinets, Gas Dryer Hookup, Laundry Room, Sink
Features
- Bathroom on Main Level, Bedroom on Main Level, Ceiling Fan(s), Full Bath on Main Level, Primary Downstairs, Window Treatments
- Flooring: Laminate, Tile
- Windows: Blinds, Double Pane Windows
- Number of fireplaces: 1
- Fireplace features: Gas, Living Room
Interior area
- Total structure area: 1,691
- Total interior livable area: 1,691 sqft
Video & virtual tour
Property
Parking
- Total spaces: 2
- Parking features: Attached, Finished Garage, Garage, Garage Door Opener, Inside Entrance, Private, Storage
- Attached garage spaces: 2
Features
- Levels: One
- Stories: 1
- Patio & porch: Covered, Patio, Porch
- Exterior features: Porch, Patio
- Pool features: Association
- Fencing: None
Lot
- Size: 0.36 Acres
- Features: Landscaped, < 1/4 Acre
Details
- Parcel number: 13736411024
- Zoning description: Multi-Family
- Horse amenities: None
Construction
Type & style
- Home type: Condo
- Architectural style: One Story
- Property subtype: Condominium
- Attached to another structure: Yes
Materials
- Roof: Tile
Condition
- Year built: 2000
Utilities & green energy
- Electric: Photovoltaics None
- Sewer: Public Sewer
- Water: Public
- Utilities for property: Underground Utilities
Green energy
- Energy efficient items: Windows
Community & HOA
Community
- Security: Gated Community
- Subdivision: Amber Ridge Condo Arbors Summerlin Village 11 12 Kk
HOA
- Has HOA: Yes
- Amenities included: Fitness Center, Gated, Pool
- Services included: Association Management
- HOA fee: $280 monthly
- HOA name: Amber Ridge
- HOA phone: 702-737-8580
- Second HOA fee: $74 monthly
Location
- Region: Las Vegas
Financial & listing details
- Price per square foot: $283/sqft
- Tax assessed value: $276,357
- Annual tax amount: $2,947
- Date on market: 10/21/2026
- Listing agreement: Exclusive Right To Sell
- Listing terms: Cash,Conventional,FHA,Rehab Financing,VA Loan
Estimated market value
$467,900
$445,000 - $491,000
$2,367/mo
Price history
| Date | Event | Price |
|---|---|---|
| 10/22/2026 | Listed for sale | $479,000+75.9%$283/sqft |
Source:  LVR #2828558 Report a problem | ||
| 7/21/2022 | Listing removed | -- |
Source: Zillow Rental Manager Report a problem | ||
| 6/23/2022 | Listed for rent | $2,395+41.3%$1/sqft |
Source: Zillow Rental Manager Report a problem | ||
| 2/13/2019 | Listing removed | $1,695$1/sqft |
Source: Valleywide Properties & Mgmt #2060357 Report a problem | ||
| 1/9/2019 | Listed for rent | $1,695$1/sqft |
Source: Valleywide Properties & Mgmt #2060357 Report a problem | ||
| 11/7/2017 | Listing removed | $1,695$1/sqft |
Source: Valleywide Properties & Mgmt #1940802 Report a problem | ||
| 10/19/2017 | Listed for rent | $1,695$1/sqft |
Source: Valleywide Properties & Mgmt #1940802 Report a problem | ||
| 6/24/2016 | Sold | $272,250-2.7%$161/sqft |
Source: LVR #1627782 Report a problem | ||
| 5/21/2016 | Price change | $279,8880%$166/sqft |
Source: Gavish Real Estate #1627782 Report a problem | ||
| 5/10/2016 | Listed for sale | $279,900$166/sqft |
Source: Gavish Real Estate #1627782 Report a problem | ||
| 5/4/2016 | Pending sale | $279,900$166/sqft |
Source: Gavish Real Estate #1627782 Report a problem | ||
| 4/30/2016 | Listed for sale | $279,900-25.4%$166/sqft |
Source: Gavish Real Estate #1627782 Report a problem | ||
| 2/21/2006 | Sold | $375,000+7.1%$222/sqft |
Source: Public Record Report a problem | ||
| 11/22/2005 | Sold | $350,000+115.2%$207/sqft |
Source: Public Record Report a problem | ||
| 4/26/2000 | Sold | $162,620$96/sqft |
Source: Public Record Report a problem | ||
Public tax history
| Year | Property taxes | Tax assessment |
|---|---|---|
| 2026 | $2,949 +8% | $96,725 -1.1% |
| 2025 | $2,731 +8% | $97,846 +2.5% |
| 2024 | $2,529 +8% | $95,497 +4.4% |
| 2023 | $2,342 +8% | $91,498 +18.5% |
| 2022 | $2,169 +7.7% | $77,213 +4.2% |
| 2021 | $2,013 +6.7% | $74,096 +2.5% |
| 2020 | $1,886 +4.8% | $72,302 +22% |
| 2019 | $1,800 +6.9% | $59,261 |
| 2018 | $1,684 | $59,261 +1.4% |
| 2017 | $1,684 | $58,435 +6.8% |
| 2016 | $1,684 +3.5% | $54,693 +3.5% |
| 2015 | $1,628 | $52,821 +10.1% |
| 2014 | $1,628 | $47,963 |
| 2013 | -- | $47,963 -3.2% |
| 2012 | -- | $49,544 +0.9% |
| 2011 | -- | $49,105 -3.8% |
| 2010 | -- | $51,056 -38.2% |
| 2009 | -- | $82,679 |
| 2008 | -- | $82,679 -30.4% |
| 2007 | -- | $118,846 +6.6% |
| 2006 | -- | $111,473 +20.4% |
| 2005 | -- | $92,555 +35.8% |
| 2004 | -- | $68,180 +22.3% |
| 2003 | -- | $55,741 +7.8% |
| 2002 | -- | $51,730 +2.8% |
| 2001 | -- | $50,320 |
Find assessor info on the county website
Monthly payment
Est. payment
Payment breakdown
Explore the cost of this home by adjusting the details. Changes won't be saved.Climate risks
Neighborhood: Summerlin North
Nearby schools
Schools provided by the listing agent
- Elementary: Bonner, John W.,Bonner, John W.
- Middle: Rogich Sig
- High: Palo Verde
Source: LVR. This data may not be complete. We recommend contacting the local school district to confirm school assignments for this home.
- $--2 bd2 ba1.4k sqft10720 Amber Ridge Dr, Las Vegas, NV 89144Off Market

- $428,2002 bd2 ba1.4k sqft10720 Amber Ridge Dr UNIT 101, Las Vegas, NV 89144Off Market

- $431,4002 bd2 ba1.6k sqft10720 Amber Ridge Dr UNIT 102, Las Vegas, NV 89144Off Market
- $374,7002 bd2 ba1.4k sqft10720 Amber Ridge Dr UNIT 201, Las Vegas, NV 89144Off Market

Similar homes
- $480,0002 bd2 ba1.6k sqft10810 Ultima Ct Unit 201, Las Vegas, NV 89144For Sale
 MLS ID #2810736, Michael Panos, Realty ONE Group, Inc. LVR
- $485,8883 bd3 ba1.6k sqft904 Siena Hills Ln, Las Vegas, NV 89144For Sale
 MLS ID #2816019, Ryan Wach, eXp Realty. LVR
- $487,0003 bd3 ba1.8k sqft10334 Juniper Creek Ln, Las Vegas, NV 89145For Sale
 MLS ID #2804762, Martha D. Egidio, Hudson Real Estate. LVR
- $435,0003 bd2 ba1.7k sqft10809 Garden Mist Dr APT 1074, Summerlin, NV 89135For Sale
 MLS ID #2812525, James Bandy, Platinum Real Estate Prof. LVR
