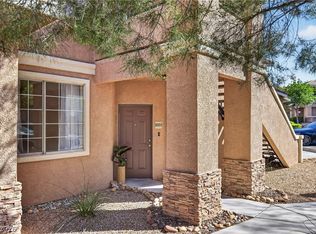
THOUSANDS ΙΝ RΕCENT UΡGRADΕS! AMAZING VΙEWЅ! Experience elevated living in this beautiful 3-bedroom, 2.5-bath, two-story luxury condo offering 2,220 sq ft in the heart of Summerlin. Nestled within a prestigious gated community adjacent to the renowned TPC Golf Course, this exceptional residence showcases a seamless open floor plan filled with abundant natural light and tranquil lake views.
Enjoy serene indoor-outdoor living with both a private patio and an upper-level balcony overlooking the water—perfect for relaxing or entertaining. The home features fine woodgrain vinyl flooring throughout the main level, complemented by plush carpeting on the stairs and upper floor. This meticulously maintained, move-in ready unit includes a rare full-length driveway in addition to a 2-car garage. Ideally located just minutes from Downtown Summerlin, shopping, dining, and everyday conveniences. BEST IN CLASS! A CALIFORNIA EXODUS FAVORITE!
Active
$559,900
9400 Laguna Niguel Dr Unit 104, Las Vegas, NV 89134
3beds
2,267sqft
Condominium
Built in 1996
-- sqft lot
$545,900 Zestimate®
$247/sqft
$480/mo HOA
What's special
Prestigious gated communityTranquil lake viewsPrivate patioAbundant natural lightRare full-length drivewaySeamless open floor plan
- 144 days
- 414
- 13
Zillow last checked:
Listing updated:
Listed by:
Steve P. Hawks S.0042057 (702)617-4637,
Platinum Real Estate Prof
Source: LVR,MLS#: 2769008 Originating MLS: Greater Las Vegas Association of Realtors Inc
Originating MLS: Greater Las Vegas Association of Realtors IncFacts & features
Interior
Bedrooms & bathrooms
- Bedrooms: 3
- Bathrooms: 3
- Full bathrooms: 2
- 1/2 bathrooms: 1
Primary bedroom
- Description: Pbr Separate From Other,Upstairs,Walk-In Closet(s)
- Dimensions: 16x13
Bedroom 2
- Description: Closet,Upstairs
- Dimensions: 14x11
Bedroom 3
- Description: Closet,Upstairs,Walk-In Closet(s)
- Dimensions: 15x14
Primary bathroom
- Description: Double Sink,Separate Shower,Separate Tub,Tub With Jets
Dining room
- Description: Dining Area,Formal Dining Room,Living Room/Dining Combo
- Dimensions: 12x10
Family room
- Description: Downstairs,Separate Family Room
- Dimensions: 22X12
Kitchen
- Description: Breakfast Bar/Counter,Breakfast Nook/Eating Area,Lighting Recessed,Pantry,Tile Flooring
Living room
- Description: Entry Foyer,Formal,Front
- Dimensions: 16x15
Heating
- Central, Gas
Cooling
- Central Air, Electric
Appliances
- Included: Built-In Gas Oven, Dishwasher, Gas Cooktop, Disposal, Microwave
- Laundry: Gas Dryer Hookup, Main Level, Laundry Room
Features
- Ceiling Fan(s), Window Treatments
- Flooring: Carpet, Laminate, Tile
- Windows: Blinds, Double Pane Windows
- Number of fireplaces: 1
- Fireplace features: Family Room, Gas, Glass Doors
Interior area
- Total structure area: 2,267
- Total interior livable area: 2,267 sqft
Video & virtual tour
Property
Parking
- Total spaces: 2
- Parking features: Attached, Finished Garage, Garage, Garage Door Opener, Inside Entrance, Private, Guest
- Attached garage spaces: 2
Features
- Stories: 2
- Patio & porch: Balcony, Patio
- Exterior features: Balcony, Patio, Sprinkler/Irrigation
- Pool features: Community
- Fencing: Block,Electric,Full,Wrought Iron
- Has view: Yes
- View description: Park/Greenbelt, Golf Course, Lake
- Has water view: Yes
- Water view: Lake
Lot
- Size: 7,988 Square Feet
- Features: Drip Irrigation/Bubblers, Landscaped, < 1/4 Acre
Details
- Parcel number: 13830515016
- Zoning description: Single Family
- Horse amenities: None
Construction
Type & style
- Home type: Condo
- Architectural style: Two Story
- Property subtype: Condominium
- Attached to another structure: Yes
Materials
- Block, Stucco
- Roof: Tile
Condition
- Resale
- Year built: 1996
Utilities & green energy
- Electric: Photovoltaics None
- Sewer: Public Sewer
- Water: Public
- Utilities for property: Underground Utilities
Green energy
- Energy efficient items: Windows
Community & HOA
Community
- Features: Pool
- Security: Gated Community
- Subdivision: Terraces In The Hills At Summerlin Amd
HOA
- Has HOA: Yes
- Amenities included: Gated, Pool, Spa/Hot Tub
- Services included: Association Management, Maintenance Grounds, Recreation Facilities, Reserve Fund, Sewer, Security, Water
- HOA fee: $65 monthly
- HOA name: Summerlin North
- HOA phone: 702-838-5500
- Second HOA fee: $415 monthly
Location
- Region: Las Vegas
Financial & listing details
- Price per square foot: $247/sqft
- Tax assessed value: $353,806
- Annual tax amount: $2,486
- Date on market: 4/6/2026
- Listing agreement: Exclusive Right To Sell
- Listing terms: Cash,Conventional,FHA,VA Loan
Estimated market value
$545,900
$519,000 - $573,000
$2,467/mo
Price history
| Date | Event | Price |
|---|---|---|
| 5/28/2026 | Price change | $559,900-4.3%$247/sqft |
Source:  LVR #2769008 Report a problem LVR #2769008 Report a problem | ||
| 4/6/2026 | Listed for sale | $585,000+17%$258/sqft |
Source: LVR #2769008 Report a problem | ||
| 8/13/2021 | Sold | $499,900$221/sqft |
Source: LVR #2296478 Report a problem | ||
| 6/30/2021 | Pending sale | $499,900$221/sqft |
Source: LVR #2296478 Report a problem | ||
| 6/25/2021 | Listed for sale | $499,900$221/sqft |
Source: LVR #2296478 Report a problem | ||
| 5/24/2021 | Pending sale | $499,900$221/sqft |
Source: LVR #2296478 Report a problem | ||
| 5/19/2021 | Listed for sale | $499,900+113.6%$221/sqft |
Source: LVR #2296478 Report a problem | ||
| 10/1/2019 | Listing removed | $1,945$1/sqft |
Source: Nevada State Properties Report a problem | ||
| 9/28/2019 | Listed for rent | $1,945+5.1%$1/sqft |
Source: Nevada State Properties Report a problem | ||
| 12/13/2018 | Listing removed | $1,850$1/sqft |
Source: Nevada State Properties Report a problem | ||
| 11/14/2018 | Listed for rent | $1,850$1/sqft |
Source: Nevada State Properties Report a problem | ||
| 8/7/1996 | Sold | $234,000$103/sqft |
Source: Public Record Report a problem | ||
Public tax history
| Year | Property taxes | Tax assessment |
|---|---|---|
| 2026 | $2,489 +3% | $123,832 +0.2% |
| 2025 | $2,416 +3% | $123,563 +2.8% |
| 2024 | $2,346 +3% | $120,224 +12.4% |
| 2023 | $2,278 +3% | $107,005 +12.5% |
| 2022 | $2,212 +7.7% | $95,103 -7.4% |
| 2021 | $2,053 +6.7% | $102,676 -1.5% |
| 2020 | $1,924 +4.8% | $104,224 +29.1% |
| 2019 | $1,836 +6.9% | $80,757 |
| 2018 | $1,717 | $80,757 -7.9% |
| 2017 | $1,717 | $87,665 +16.4% |
| 2016 | $1,717 +3.2% | $75,334 +12.4% |
| 2015 | $1,663 | $67,034 +36.8% |
| 2014 | $1,663 | $49,009 |
| 2013 | -- | $49,009 -24.2% |
| 2012 | -- | $64,689 -6.9% |
| 2011 | -- | $69,502 -0.2% |
| 2010 | -- | $69,630 -27.9% |
| 2009 | -- | $96,618 |
| 2008 | -- | $96,618 -30.6% |
| 2007 | -- | $139,188 +2.7% |
| 2006 | -- | $135,487 +26.9% |
| 2005 | -- | $106,733 +33.3% |
| 2004 | -- | $80,052 +4.5% |
| 2003 | -- | $76,571 +6.2% |
| 2002 | -- | $72,080 -0.2% |
| 2001 | -- | $72,230 |
Find assessor info on the county website
Monthly payment
Est. payment
Payment breakdown
Explore the cost of this home by adjusting the details. Changes won't be saved.Climate risks
Neighborhood: Summerlin North
Nearby schools
Schools provided by the listing agent
- Elementary: Lummis, William,Lummis, William
- Middle: Becker
- High: Palo Verde
Source: LVR. This data may not be complete. We recommend contacting the local school district to confirm school assignments for this home.
- $501,3002 bd2 ba2k sqft9400 Laguna Niguel Dr UNIT 105, Las Vegas, NV 89134Off Market
- $415,2002 bd2 ba1.4k sqft9400 Laguna Niguel Dr UNIT 103, Las Vegas, NV 89134Off Market
- $429,0002 bd2 ba1.4k sqft9400 Laguna Niguel Dr UNIT 203, Las Vegas, NV 89134Off Market
- $494,7002 bd2 ba2.1k sqft9400 Laguna Niguel Dr UNIT 102, Las Vegas, NV 89134Off Market
Similar homes
- $545,0003 bd3 ba2.2k sqft9240 Pitching Wedge Dr, Las Vegas, NV 89134For Sale
 MLS ID #2807956, Stephanie M Caswell, Local Realty. LVR
 - $499,0003 bd3 ba1.9k sqft9232 Pitching Wedge Dr, Las Vegas, NV 89134For Sale
 MLS ID #2804301, Rob W. Jensen, Rob Jensen Company. LVR
 - $317,0002 bd2 ba1.2k sqft9901 Trailwood Dr APT 1088, Las Vegas, NV 89134For Sale
 MLS ID #2812363, Jaimee Oliver, Real Simple Real Estate. LVR
 - $459,9993 bd3 ba1.6k sqft2429 Twin Flower Cir, Las Vegas, NV 89134For Sale
 MLS ID #2808733, Jack Greenberg, Huntington & Ellis, A Real Est. LVR
