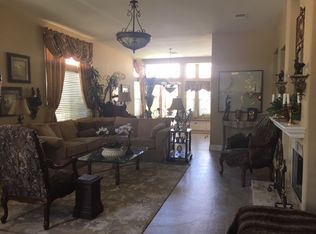
GATED SUMMERLIN TOWNHOME, 3 BEDROOMS AND A LOFT!!! One of the bedrooms is downstairs, located conveniently next to a 3/4 bath. Gated courtyard entry welcomes you with 22' ceiling and abundant natural light. Laminate and tile floors down and carpet in the bedrooms and loft. Comes with all appliances, including stainless steel refrigerator, stove, dishwasher, microwave, water softener, and central vac. The kitchen has ample counter space and an island for an even bigger prep area. The versatile floorplan features both a formal living room, family room, and dining room. The upstairs is lined with wood railings and a walkway that connects the primary bedroom with the secondary on the opposite side of the hall, and the walkway comes with a view down into the formal living room and entry. The master bed and bath include a large walk in closet, double sink, and separate tub and shower. Shutters and ceiling fan as well! The secondary bedroom upstairs also features ceiling fan, shutters, and walk in closet. The upstairs full bath with double sink is just outside the secondary bedroom door, which is also next to the loft. Perfect sitting room area, office or play space, whichever you want! The downstairs coat closet has additional storage that wraps around under the stairs. Separate laundry room comes with a sink and cabinets. The private back patio is ringed by trees, shrubs, and mature landscaping. Two car attached garage is loaded with storage cabinets and shelves. Great location, minutes to TPC golf course, Trails Park and Community Pool, Downtown Summerlin, Summerlin Parkway, and the 215 freeway. Park and pool amenities belong to Summerlin North and are 1.2 miles away. NEW AC RECENTLY REPLACED!
Active
Price cut: $10K (10/11)
$454,000
9208 Pitching Wedge Dr, Las Vegas, NV 89134
3beds
2,261sqft
Townhouse
Built in 1993
3,484 Square Feet Lot
$-- Zestimate®
$201/sqft
$235/mo HOA
What's special
Water softenerGated courtyard entryCentral vacAbundant natural lightDining roomFamily roomStainless steel refrigerator
- 91 days
- 289
- 12
Zillow last checked:
Listing updated:
Listed by:
John Griffith B.1001801 702-722-6410,
John Griffith Realty
Source: LVR,MLS#: 2801416 Originating MLS: Greater Las Vegas Association of Realtors Inc
Originating MLS: Greater Las Vegas Association of Realtors IncFacts & features
Interior
Bedrooms & bathrooms
- Bedrooms: 3
- Bathrooms: 3
- Full bathrooms: 2
- 3/4 bathrooms: 1
Primary bedroom
- Description: Ceiling Fan,Pbr Separate From Other,Upstairs,Walk-In Closet(s)
- Dimensions: 16x15
Bedroom 2
- Description: Ceiling Fan,Upstairs,Walk-In Closet(s)
- Dimensions: 12x11
Bedroom 3
- Description: Downstairs,No Closet
- Dimensions: 14x10
Primary bathroom
- Description: Double Sink,Separate Shower,Separate Tub
Dining room
- Description: Formal Dining Room
- Dimensions: 10x10
Family room
- Description: Ceiling Fan,Separate Family Room
- Dimensions: 13x13
Kitchen
- Description: Corian Countertops,Island,Lighting Recessed,Pantry,Stainless Steel Appliances,Tile Flooring
Living room
- Description: Entry Foyer,Formal,Front
- Dimensions: 18x12
Loft
- Description: Other
- Dimensions: 11x10
Heating
- Central, Gas
Cooling
- Central Air, Electric
Appliances
- Included: Dryer, Dishwasher, Disposal, Gas Range, Microwave, Refrigerator, Water Softener Owned, Washer
- Laundry: Cabinets, Gas Dryer Hookup, Main Level, Laundry Room, Sink
Features
- Bathroom on Main Level, Bedroom on Main Level, Ceiling Fan(s), Three Quarter Bath on Main Level, Window Treatments, Central Vacuum
- Flooring: Carpet, Laminate, Tile
- Windows: Blinds, Double Pane Windows, Plantation Shutters, Window Treatments
- Number of fireplaces: 1
- Fireplace features: Family Room, Gas, Glass Doors, Living Room, Multi-Sided
Interior area
- Total structure area: 2,261
- Total interior livable area: 2,261 sqft
Video & virtual tour
Property
Parking
- Total spaces: 2
- Parking features: Attached, Garage, Garage Door Opener, Inside Entrance, Private, Shelves, Storage
- Attached garage spaces: 2
Features
- Stories: 2
- Patio & porch: Patio
- Exterior features: Courtyard, Patio, Private Yard, IrrigationSprinklers
- Pool features: Community
- Fencing: Block,Back Yard
Lot
- Size: 3,484 Square Feet
- Features: Drip Irrigation/Bubblers, Desert Landscaping, Front Yard, Landscaped, Trees, < 1/4 Acre
Details
- Parcel number: 13830610032
- Zoning description: Single Family
- Horse amenities: None
Construction
Type & style
- Home type: Townhouse
- Architectural style: Two Story
- Property subtype: Townhouse
- Attached to another structure: Yes
Materials
- Roof: Tile
Condition
- Resale
- Year built: 1993
Utilities & green energy
- Electric: Photovoltaics None
- Sewer: Public Sewer
- Water: Public
- Utilities for property: Cable Available
Green energy
- Energy efficient items: Windows
Community & HOA
Community
- Features: Pool
- Security: Security System Owned, Controlled Access, Gated Community
- Subdivision: Montaire-Phase 1
HOA
- Has HOA: Yes
- Amenities included: Gated, Playground, Park, Pool
- Services included: Association Management, Maintenance Grounds, Recreation Facilities
- HOA fee: $74 monthly
- HOA name: Summerlin North
- HOA phone: 702-838-5500
- Second HOA fee: $161 monthly
Location
- Region: Las Vegas
Financial & listing details
- Price per square foot: $201/sqft
- Tax assessed value: $322,231
- Annual tax amount: $2,802
- Date on market: 7/20/2026
- Listing agreement: Exclusive Right To Sell
- Listing terms: Cash,Conventional,FHA,VA Loan
- Ownership: Townhouse
Estimated market value
Not available
Estimated sales range
Not available
Not available
Price history
| Date | Event | Price |
|---|---|---|
| 10/11/2026 | Price change | $454,000-2.2%$201/sqft |
Source:  LVR #2801416 Report a problem LVR #2801416 Report a problem | ||
| 10/10/2026 | Pending sale | $464,000$205/sqft |
Source: LVR #2801416 Report a problem | ||
| 9/21/2026 | Contingent | $464,000$205/sqft |
Source: LVR #2801416 Report a problem | ||
| 9/16/2026 | Price change | $464,000-2.1%$205/sqft |
Source: LVR #2801416 Report a problem | ||
| 9/5/2026 | Price change | $474,000-2.1%$210/sqft |
Source: LVR #2801416 Report a problem | ||
| 8/22/2026 | Price change | $484,000-1%$214/sqft |
Source: LVR #2801416 Report a problem | ||
| 8/6/2026 | Price change | $489,000-2%$216/sqft |
Source: LVR #2801416 Report a problem | ||
| 7/20/2026 | Listed for sale | $499,000+36.7%$221/sqft |
Source: LVR #2801416 Report a problem | ||
| 4/2/2021 | Sold | $365,000+52.1%$161/sqft |
Source: Public Record Report a problem | ||
| 3/31/2009 | Sold | $240,000$106/sqft |
Source: Public Record Report a problem | ||
| 12/11/2008 | Listing removed | $240,000$106/sqft |
Source: Listhub #842468 Report a problem | ||
| 11/23/2008 | Price change | $240,000-12.7%$106/sqft |
Source: Listhub #842468 Report a problem | ||
| 10/11/2008 | Listed for sale | $275,000-31.2%$122/sqft |
Source: Listhub #842468 Report a problem | ||
| 10/17/2006 | Sold | $399,900+1.2%$177/sqft |
Source: Public Record Report a problem | ||
| 1/25/2006 | Sold | $395,000+68.8%$175/sqft |
Source: Public Record Report a problem | ||
| 10/14/2002 | Sold | $234,000+18.8%$103/sqft |
Source: Public Record Report a problem | ||
| 5/30/1997 | Sold | $197,000+6.8%$87/sqft |
Source: Public Record Report a problem | ||
| 11/10/1994 | Sold | $184,500$82/sqft |
Source: Public Record Report a problem | ||
Public tax history
| Year | Property taxes | Tax assessment |
|---|---|---|
| 2026 | $2,805 +3% | $112,781 -2.6% |
| 2025 | $2,723 +3% | $115,782 +11.9% |
| 2024 | $2,644 +3% | $103,500 +9.4% |
| 2023 | $2,568 +3% | $94,599 +19.5% |
| 2022 | $2,492 +3% | $79,163 -2.6% |
| 2021 | $2,419 +6.7% | $81,281 +7.2% |
| 2020 | $2,267 +4.8% | $75,841 +8% |
| 2019 | $2,163 +6.9% | $70,238 |
| 2018 | $2,024 | $70,238 -0.1% |
| 2017 | $2,024 | $70,324 +1.6% |
| 2016 | $2,024 +0.2% | $69,207 +5.1% |
| 2015 | $2,019 +3.2% | $65,856 +11.1% |
| 2014 | $1,956 | $59,284 |
| 2013 | -- | $59,284 +7.1% |
| 2012 | -- | $55,356 -5.9% |
| 2011 | -- | $58,817 -12.5% |
| 2010 | -- | $67,254 -16.8% |
| 2009 | -- | $80,812 |
| 2008 | -- | $80,812 -34.7% |
| 2007 | -- | $123,680 +3.9% |
| 2006 | -- | $119,054 +18.8% |
| 2005 | -- | $100,174 +54% |
| 2004 | -- | $65,027 +7.5% |
| 2003 | -- | $60,487 +8.9% |
| 2002 | -- | $55,520 +9.4% |
| 2001 | -- | $50,760 |
Find assessor info on the county website
Monthly payment
Est. payment
Payment breakdown
Explore the cost of this home by adjusting the details. Changes won't be saved.Climate risks
Neighborhood: Summerlin North
Nearby schools
Schools provided by the listing agent
- Elementary: Lummis, William,Lummis, William
- Middle: Becker
- High: Palo Verde
Source: LVR. This data may not be complete. We recommend contacting the local school district to confirm school assignments for this home.

Similar homes
- $539,0003 bd3 ba2.2k sqft9240 Pitching Wedge Dr, Las Vegas, NV 89134For Sale
 MLS ID #2807956, Stephanie M Caswell, Local Realty. LVR
 - $459,9993 bd3 ba1.6k sqft2429 Twin Flower Cir, Las Vegas, NV 89134For Sale
 MLS ID #2808733, Jack Greenberg, Huntington & Ellis, A Real Est. LVR
 - $449,0002 bd2 ba1.7k sqft10716 Grand Cypress Ave, Las Vegas, NV 89134For Sale
 MLS ID #2821426, Ronald Monk Boyer, ERA Brokers Consolidated. LVR
 - $487,0003 bd3 ba1.8k sqft10334 Juniper Creek Ln, Las Vegas, NV 89145For Sale
 MLS ID #2804762, Martha D. Egidio, Hudson Real Estate. LVR
