Pride of ownership shows with this excellent layout for entertainment both inside & out! Located in the sought-after Trails in Summerlin, this wonderful home sits in the back of the Cul-de-sac but close to shopping, parks and minutes from the 215. Features 4 bedrooms W/4.5 baths & an incredible upstairs loft/Den. Beautiful Remodeled Kitchen w/ Solid countertops, Stylish cabinets, backsplash, Large serving Counter, Hidden Pantry & all upgraded SS appliances. Entertain in the Family Room w/ media center & fireplace and views of the pool. Gorgeous primary retreat w/ tons of natural light & walk-in closet. Spa-like primary bath, Stand-alone Tub & glass enclosed shower. All bedrooms have a bath! Downstairs Laundry w/units and sink, & clean 3 car garage w/Epoxy floor & Exit door. On point low maintenance landscape but the backyard is where it's at! Syn grass, Covered patio, BBQ kitchen & Pebble tech pool! Shutters, variable speed pump, newer HVAC's and water heaters! You are going to love this place!
Active
$769,900
2000 Cedarcrest Ct, Las Vegas, NV 89134
4beds
3,010sqft
Single Family Residence
Built in 1995
6,534 Square Feet Lot
$742,700 Zestimate®
$256/sqft
$74/mo HOA
What's special
Stylish cabinetsViews of the poolHidden pantryCovered patioLow maintenance landscapeBbq kitchenSolid countertops
- 21 days
- 1,018
- 92
Likely to sell faster than
Zillow last checked:
Listing updated:
Listed by:
Kameron L. Kildea S.0044848 (702)561-6666,
Coldwell Banker Premier
Source: LVR,MLS#: 2826464 Originating MLS: Greater Las Vegas Association of Realtors Inc
Facts & features
Interior
Bedrooms & bathrooms
- Bedrooms: 4
- Bathrooms: 5
- Full bathrooms: 4
- 1/2 bathrooms: 1
Primary bedroom
- Description: Built-in Bookcases,Ceiling Fan,Closet,Pbr Separate From Other,Sitting Room,Upstairs
- Dimensions: 29x13
Bedroom 2
- Description: Ceiling Light,Closet,Upstairs,With Bath
- Dimensions: 14x11
Bedroom 3
- Description: Ceiling Light,Closet,Upstairs
- Dimensions: 12x11
Bedroom 4
- Description: Downstairs,Walk-In Closet(s),With Bath
- Dimensions: 12x11
Primary bathroom
- Description: Double Sink,Separate Shower,Separate Tub
Den
- Description: Ceiling Fan,Upstairs
- Dimensions: 15x14
Dining room
- Description: Dining Area
- Dimensions: 13x12
Family room
- Description: Built-in Bookcases,Downstairs,Entertainment Center
- Dimensions: 18x12
Kitchen
- Description: Breakfast Bar/Counter,Custom Cabinets,Lighting Recessed,Solid Surface Countertops,Stainless Steel Appliances,Walk-in Pantry
Heating
- Central, Gas
Cooling
- Central Air, Electric
Appliances
- Included: Dryer, Dishwasher, Disposal, Gas Range, Gas Water Heater, Refrigerator, Water Heater, Washer
- Laundry: Cabinets, Gas Dryer Hookup, Main Level, Sink
Features
- Bathroom on Main Level, Bedroom on Main Level, Full Bath on Main Level, None
- Flooring: Laminate, Tile
- Number of fireplaces: 1
- Fireplace features: Family Room, Gas
Interior area
- Total structure area: 3,010
- Total interior livable area: 3,010 sqft
Video & virtual tour
Property
Parking
- Total spaces: 3
- Parking features: Attached, Exterior Access Door, Garage, Garage Door Opener, Inside Entrance, Private
- Attached garage spaces: 3
Features
- Stories: 2
- Patio & porch: Covered, Patio
- Exterior features: Patio
- Has private pool: Yes
- Pool features: Gas Heat, In Ground, Private
- Has spa: Yes
- Spa features: In Ground
- Fencing: Block,Back Yard
Lot
- Size: 6,534 Square Feet
- Features: Landscaped, < 1/4 Acre
Details
- Parcel number: 13819714004
- Zoning description: Single Family
- Horse amenities: None
Construction
Type & style
- Home type: SingleFamily
- Architectural style: Two Story
- Property subtype: Single Family Residence
Materials
- Roof: Tile
Condition
- Resale
- Year built: 1995
Utilities & green energy
- Electric: Photovoltaics None
- Sewer: Public Sewer
- Water: Public
- Utilities for property: Cable Available
Community & HOA
Community
- Subdivision: Willow Bend #3 In Trails At Summerlin By Lewis Hms
HOA
- Has HOA: Yes
- Amenities included: Dog Park, Jogging Path, Playground, Park
- Services included: Association Management
- HOA fee: $74 monthly
- HOA name: Summerlin North
- HOA phone: 702-838-5500
Location
- Region: Las Vegas
Financial & listing details
- Price per square foot: $256/sqft
- Tax assessed value: $462,066
- Annual tax amount: $5,077
- Date on market: 10/16/2026
- Listing agreement: Exclusive Right To Sell
- Listing terms: Cash,Conventional,FHA,VA Loan
- Ownership: Single Family Residential
Estimated market value
$742,700
$706,000 - $780,000
$4,559/mo
Price history
| Date | Event | Price |
|---|---|---|
| 10/16/2026 | Listed for sale | $769,900+30.5%$256/sqft |
Source:  LVR #2826464 Report a problem | ||
| 12/7/2020 | Sold | $589,960$196/sqft |
Source: LVR #2242684 Report a problem | ||
| 10/30/2020 | Listed for sale | $589,960+20.4%$196/sqft |
Source: Synergy Sothebys Int'l Realty #2242684 Report a problem | ||
| 4/12/2019 | Sold | $490,000-1.8%$163/sqft |
Source: LVR #2061043 Report a problem | ||
| 1/11/2019 | Listed for sale | $499,000+32%$166/sqft |
Source: Premier Realty Group #2061043 Report a problem | ||
| 4/29/2015 | Sold | $378,000-2.1%$126/sqft |
Source: LVR #1496626 Report a problem | ||
| 3/6/2015 | Pending sale | $386,000$128/sqft |
Source: Wardley Real Estate #1496626 Report a problem | ||
| 11/19/2014 | Price change | $386,000-3.2%$128/sqft |
Source: Wardley Real Estate #1496626 Report a problem | ||
| 9/29/2014 | Listed for sale | $398,900+2.3%$133/sqft |
Source: Wardley Real Estate #1496626 Report a problem | ||
| 9/22/2008 | Sold | $390,000+28.9%$130/sqft |
Source: Public Record Report a problem | ||
| 4/24/2003 | Sold | $302,600+23.6%$101/sqft |
Source: Public Record Report a problem | ||
| 11/21/2002 | Sold | $244,900+15%$81/sqft |
Source: Public Record Report a problem | ||
| 7/7/1995 | Sold | $213,000$71/sqft |
Source: Public Record Report a problem | ||
Public tax history
| Year | Property taxes | Tax assessment |
|---|---|---|
| 2026 | $5,080 +8% | $161,723 -2.3% |
| 2025 | $4,703 +8.2% | $165,453 +9.6% |
| 2024 | $4,346 +8% | $151,019 +14.1% |
| 2023 | $4,024 +8% | $132,378 +7.2% |
| 2022 | $3,726 +7.7% | $123,430 +0.6% |
| 2021 | $3,459 +1.2% | $122,688 +0.7% |
| 2020 | $3,416 +4.8% | $121,788 +10.1% |
| 2019 | $3,260 +5.7% | $110,664 |
| 2018 | $3,085 | $110,664 -1.3% |
| 2017 | $3,085 | $112,123 +3.7% |
| 2016 | $3,085 +0.2% | $108,127 +5.6% |
| 2015 | $3,079 +3% | $102,389 +5.3% |
| 2014 | $2,989 | $97,245 |
| 2013 | -- | $97,245 +14.8% |
| 2012 | -- | $84,697 -12.3% |
| 2011 | -- | $96,531 -9.2% |
| 2010 | -- | $106,306 -11.2% |
| 2009 | -- | $119,754 |
| 2008 | -- | $119,754 -23.4% |
| 2007 | -- | $156,272 -1.9% |
| 2006 | -- | $159,222 +34.4% |
| 2005 | -- | $118,454 +24.9% |
| 2004 | -- | $94,808 +5.6% |
| 2003 | -- | $89,786 +6.1% |
| 2002 | -- | $84,610 +5.6% |
| 2001 | -- | $80,140 |
Find assessor info on the county website
Monthly payment
Est. payment
Payment breakdown
Explore the cost of this home by adjusting the details. Changes won't be saved.Climate risks
Neighborhood: Summerlin North
Nearby schools
Schools provided by the listing agent
- Elementary: Lummis, William,Lummis, William
- Middle: Becker
- High: Palo Verde
Source: LVR. This data may not be complete. We recommend contacting the local school district to confirm school assignments for this home.

Similar homes
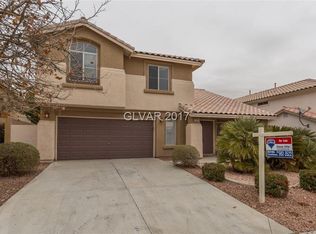
- $530,0003 bd3 ba1.9k sqft2109 Desert Peak Rd, Las Vegas, NV 89134For Sale
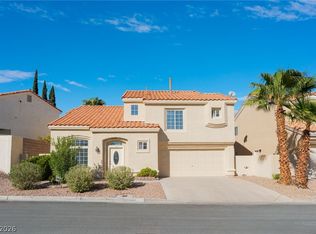 MLS ID #2824526, Dongmei Niu, United Realty Group. LVR
- $789,9993 bd3 ba2.5k sqft10244 Early Morning Ave, Las Vegas, NV 89135For Sale
 MLS ID #2825085, Alexis Rosa, Realty ONE Group, Inc. LVR
- $699,0005 bd3 ba2.5k sqft11223 Ivybridge Ave, Las Vegas, NV 89138For Sale
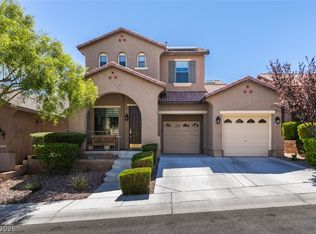 MLS ID #2823194, Jack Wang, Vegas Market Source Realty. LVR
- $699,0003 bd3 ba2.5k sqft1409 Premier Ct, Las Vegas, NV 89117For Sale
 MLS ID #2805494, Stacy Vogel, RE/MAX United. LVR
