Luxury living in onе οf Ѕouthwest Ꮮaѕ Vegas’s most deѕirаble communities. Welcome to a beautifully
upgraded home designed for both everyday comfort and unforgettable entertaining. Featuring two
spacious primary suites, four bedrooms, three and a half baths, and over3,160 square feet of thoughtfully
designed living space, this home offers the perfect balance of luxury and flexibility. Set on a premium
corner lot in a gated community with no rear neighbors, it provides privacy while keeping you close to
everything, just minutes from Durango Casino, premier shopping, dining, parks, and the 215. Inside, enjoy
an open concept floor plan filled with natural light, plantation shutters, luxury vinyl plank flooring, granite
countertops, and a spacious kitchen built for gathering. The rare dual primary suite layout is ideal for
multi-generational living, long-term guests, or anyone who values extra comfort and privacy. An oversized
loft adds even more flexibility for a media room, game room, or home office. Step outside to your own
private resort. Sparkling pool and spa, covered patio, fire pit, full outdoor kitchen, turf, and pavers
designed for effortless indoor-outdoor living. Whether you’re hosting friends or enjoying a quiet evening
under the Vegas sky, this home delivers the lifestyle you’ve been looking for. This is more than a home, it’s
where memories are made. Welcome home.
Active
Price cut: $26K (8/5)
$799,000
6259 Cypress Springs Cir, Las Vegas, NV 89148
4beds
3,160sqft
Single Family Residence
Built in 2017
6,098 Square Feet Lot
$-- Zestimate®
$253/sqft
$48/mo HOA
What's special
Sparkling pool and spaFire pitCovered patioFull outdoor kitchenFour bedroomsLuxury vinyl plank flooringPlantation shutters
- 13 days |
- 636 |
- 38 |
Zillow last checked:
Listing updated:
Listed by:
Jheyson J. Urias Chosco S.0191932 (725)221-0660,
Simply Vegas
Source: LVR,MLS#: 2806202 Originating MLS: Greater Las Vegas Association of Realtors Inc
Originating MLS: Greater Las Vegas Association of Realtors IncFacts & features
Interior
Bedrooms & bathrooms
- Bedrooms: 4
- Bathrooms: 4
- Full bathrooms: 3
- 1/2 bathrooms: 1
Primary bedroom
- Description: Ceiling Fan,Upstairs,Walk-In Closet(s)
- Dimensions: 18x15
Bedroom 2
- Description: Downstairs,Walk-In Closet(s),With Bath
- Dimensions: 17x15
Bedroom 3
- Description: Ceiling Fan,Ceiling Light,Upstairs
- Dimensions: 14x12
Bedroom 4
- Description: Ceiling Fan,Ceiling Light,Closet,Upstairs
- Dimensions: 13x12
Primary bathroom
- Description: Double Sink,Separate Shower,Separate Tub
Kitchen
- Description: Breakfast Bar/Counter,Granite Countertops,Island,Pantry
Loft
- Description: Other
- Dimensions: 13x12
Heating
- Central, Gas, Multiple Heating Units
Cooling
- Central Air, Gas, 2 Units
Appliances
- Included: Built-In Gas Oven, Gas Cooktop, Disposal, Microwave
- Laundry: Gas Dryer Hookup, Laundry Room, Upper Level
Features
- Bedroom on Main Level, None
- Flooring: Carpet, Tile
- Windows: Double Pane Windows, Low-Emissivity Windows
- Has fireplace: No
Interior area
- Total structure area: 3,160
- Total interior livable area: 3,160 sqft
Video & virtual tour
Property
Parking
- Total spaces: 3
- Parking features: Attached, Exterior Access Door, Garage, Garage Door Opener, Inside Entrance, Private
- Attached garage spaces: 3
Features
- Stories: 2
- Exterior features: None, Sprinkler/Irrigation
- Has private pool: Yes
- Pool features: In Ground, Private
- Has spa: Yes
- Fencing: Block,Back Yard
Lot
- Size: 6,098 Square Feet
- Features: Drip Irrigation/Bubblers, Desert Landscaping, Landscaped, < 1/4 Acre
Details
- Parcel number: 16332716023
- Zoning description: Single Family
- Horse amenities: None
Construction
Type & style
- Home type: SingleFamily
- Architectural style: Two Story
- Property subtype: Single Family Residence
Materials
- Roof: Tile
Condition
- Resale
- Year built: 2017
Utilities & green energy
- Electric: Photovoltaics None, 220 Volts in Garage
- Sewer: Public Sewer
- Water: Public
- Utilities for property: Underground Utilities
Green energy
- Energy efficient items: Windows
Community & HOA
Community
- Security: Gated Community
- Subdivision: Patrick & Durango South
HOA
- Has HOA: Yes
- Amenities included: Gated
- HOA fee: $48 monthly
- HOA name: Thoroughbred Mgmt
- HOA phone: 702-515-2046
Location
- Region: Las Vegas
Financial & listing details
- Price per square foot: $253/sqft
- Tax assessed value: $743,634
- Annual tax amount: $6,089
- Date on market: 8/5/2026
- Listing agreement: Exclusive Right To Sell
- Listing terms: Cash,Conventional,FHA,VA Loan
- Ownership: Single Family Residential
Estimated market value
Not available
Estimated sales range
Not available
Not available
Price history
| Date | Event | Price |
|---|---|---|
| 8/5/2026 | Price change | $799,000-3.2%$253/sqft |
Source:  LVR #2806202 Report a problem LVR #2806202 Report a problem | ||
| 7/27/2026 | Price change | $825,000-1.8%$261/sqft |
Source: LVR #2797242 Report a problem | ||
| 7/9/2026 | Listed for sale | $840,000+80.6%$266/sqft |
Source: LVR #2797242 Report a problem | ||
| 2/20/2020 | Sold | $465,000-2.1%$147/sqft |
Source: LVR #2148388 Report a problem | ||
| 10/30/2019 | Listed for sale | $475,000+9.4%$150/sqft |
Source: Simply Vegas #2148388 Report a problem | ||
| 3/30/2018 | Sold | $434,059+1.2%$137/sqft |
Source: Public Record Report a problem | ||
| 1/21/2018 | Price change | $428,970+0.7%$136/sqft |
Source: D R Horton Inc #1958780 Report a problem | ||
| 1/18/2018 | Price change | $425,970+0.7%$135/sqft |
Source: D R Horton Inc #1958780 Report a problem | ||
| 1/12/2018 | Price change | $422,970-0.5%$134/sqft |
Source: D R Horton Inc #1958780 Report a problem | ||
| 12/19/2017 | Price change | $424,990+0.1%$134/sqft |
Source: D R Horton Inc #1950868 Report a problem | ||
| 12/5/2017 | Listed for sale | $424,665$134/sqft |
Source: D R Horton Inc #1950868 Report a problem | ||
Public tax history
| Year | Property taxes | Tax assessment |
|---|---|---|
| 2026 | $6,438 +3.4% | $260,272 +0.1% |
| 2025 | $6,224 +8.4% | $259,894 +10.2% |
| 2024 | $5,742 +3% | $235,927 +16.8% |
| 2023 | $5,575 +1.2% | $201,957 +18.9% |
| 2022 | $5,507 +22.8% | $169,895 +1.3% |
| 2021 | $4,483 +0.5% | $167,640 +6.1% |
| 2020 | $4,460 +11.3% | $157,939 +401.4% |
| 2019 | $4,009 +681.1% | $31,500 |
| 2018 | $513 | $31,500 +28.6% |
| 2017 | $513 | $24,500 |
Find assessor info on the county website
Monthly payment
Est. payment
Payment breakdown
Explore the cost of this home by adjusting the details. Changes won't be saved.Climate risks
Neighborhood: Spring Valley
Nearby schools
GreatSchools rating
- 8/10Lucille S Rogers Elementary SchoolGrades: PK-5Distance: 0.9 mi
- 5/10Grant Sawyer Middle SchoolGrades: 6-8Distance: 2.8 mi
- 3/10Durango High SchoolGrades: 9-12Distance: 2.3 mi
Schools provided by the listing agent
- Elementary: Rogers, Lucille S.,Rogers, Lucille S.
- Middle: Sawyer Grant
- High: Durango
Source: LVR. This data may not be complete. We recommend contacting the local school district to confirm school assignments for this home.
- $760,5004 bd3 ba2.9k sqft6267 Cypress Springs Cir, Spring Valley, NV 89148Off Market
- $669,5003 bd2 ba2k sqft6275 Cypress Springs Cir, Spring Valley, NV 89148Off Market
- $470,0003 bd2 ba1.4k sqft6243 Cypress Springs Cir, Spring Valley, NV 89148Sold
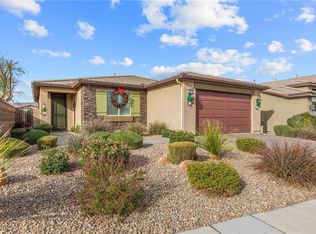
- $719,4004 bd3 ba2.7k sqft6283 Cypress Springs Cir, Spring Valley, NV 89148Off Market
- $652,2004 bd3 ba2.7k sqft6282 Cypress Springs Cir, Las Vegas, NV 89148Off Market
- $695,6004 bd4 ba3.1k sqft6274 Cypress Springs Cir, Las Vegas, NV 89148Off Market
- $637,3003 bd2 ba1.5k sqft6258 Cypress Springs Cir, Spring Valley, NV 89148Off Market
- $772,8004 bd3 ba2.9k sqft6266 Cypress Springs Cir, Spring Valley, NV 89148Off Market
A local agent can set up tours, give advice and negotiate with sellers.
Similar homes
- $639,0004 bd3 ba2.6k sqft10067 Cranbrook Falls Ct, Las Vegas, NV 89148For Sale
 MLS ID #2808333, Jasmin M. Pacheco, Rooftop Realty. LVR
 - $799,9904 bd3 ba2.8k sqft8586 Monument Lake Ct, Las Vegas, NV 89113For Sale
 MLS ID #2794938, Yuanyuan Zhu, Keller Williams MarketPlace. LVR
 - $640,0003 bd2 ba2k sqft6158 Hays Cove Ct, Las Vegas, NV 89148For Sale
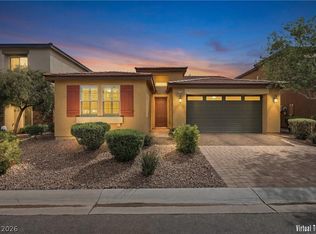 MLS ID #2769086, Michelle M. Richey, eXp Realty. LVR
 - $720,0003 bd3 ba2.6k sqft10313 Aragon Crown Rd, Las Vegas, NV 89135For Sale
 MLS ID #2806911, Jillian M. Batchelor, Real Broker LLC. LVR
 - $799,0005 bd5 ba3.3k sqft7308 Heritage Harbor Dr, Las Vegas, NV 89131For SaleMLS ID #2808153, Steve P. Hawks, Platinum Real Estate Prof. LVR
- $680,0002 bd3 ba1.9k sqft8947 Golden Crow Ave, Las Vegas, NV 89148For SaleMLS ID #2805698, Aaron Taylor, eXp Realty. LVR
- $789,0004 bd3 ba2.6k sqft11003 Royal Highlands St, Las Vegas, NV 89141For SaleMLS ID #2803192, Shawn A. Sellers, Simply Vegas. LVR
- $594,8504 bd4 ba3.1k sqft7646 Monomoy Bay Ave, Las Vegas, NV 89179For SaleMLS ID #2809234, Paul Gilroy, Galindo Group Real Estate. LVR
- $799,9994 bd3 ba2.7k sqft6330 Montrose Park Ct, Las Vegas, NV 89149For SaleMLS ID #2787380, Vanessa T. Epps, RE/MAX Legacy. LVR
- $799,0003 bd3 ba3.4k sqft6333 Orto Vaso Ave, Las Vegas, NV 89131For SaleMLS ID #2805000, Jimmy Nguyen, Platinum Real Estate Prof. LVR
- $789,0005 bd4 ba3.9k sqft5953 Graystone Ridge Ave, Las Vegas, NV 89141For SaleMLS ID #2760290, Richel Farrales, Compass Realty & Management. LVR
- $719,9004 bd3 ba2.6k sqft2840 Thicket Willow St, Las Vegas, NV 89135For SaleMLS ID #2770285, Diana L. Jenkins, Realty ONE Group, Inc. LVR
- $680,0004 bd5 ba3.4k sqft8358 Nelson Ridge Ln, Las Vegas, NV 89178For SaleMLS ID #2783380, Daniel Stewart, eXp Realty. LVR
- $925,0003 bd3 ba2.5k sqft8157 Gilespie St, Las Vegas, NV 89123For SaleMLS ID #2801831, Steve P. Hawks, Platinum Real Estate Prof. LVR
- $799,9995 bd3 ba3k sqft2863 Grand Helios Way, Henderson, NV 89052For SaleMLS ID #2804364, Rebecca L. McKenna-Inman, Las Vegas Sotheby's Int'l. LVR
- $990,0005 bd3 ba3.2k sqft1413 Splendido Dr, Las Vegas, NV 89117For SaleMLS ID #2806280, Avik A. Pilafjyan, Vegas Realty Experts. LVR
- $660,0004 bd3 ba3.1k sqft7755 Windy Meadow Ave, Las Vegas, NV 89178For SaleMLS ID #2782160, Mark M. Minelli, Realty ONE Group, Inc. LVR
- $635,0004 bd3 ba2.3k sqft7450 Tinley Creek Ave, Las Vegas, NV 89113For SaleMLS ID #2783545, David A. Brownell, Real Broker LLC. LVR
- $875,0005 bd5 ba3.3k sqft3038 Hushed Sonnet Ave, Henderson, NV 89044For SaleMLS ID #2808738, Brenda Caruso, LIFE Realty District. LVR
- $730,0004 bd3 ba2.9k sqft10287 Magnolia Creek St, Las Vegas, NV 89141For SaleMLS ID #2804006, Makenzie N. Tauanu’u, Carlton Holland Realty. LVR
