Toll Brothers Mountains Edge home?..YES! Four 4 bedrooms?...YUP! Bedroom down?..YES, 3 Car garage?..INDEED! Loft?...YOU KNOW IT! Unquestionably immaculate?...WITHOUT A DOUBT! Primary bedroom with a HUGE Closet and a private retreat?...WOW!! Plantation shutters, upgrades & on a corner lot?..YES YES YES, Beautifully landscaped yard with covered patio?...BUY ME NOW!!Truly this home is everything you have been looking for. Spacious, well appointed and located within the gated community of Mirasol. This home has over 3000 SQ FT of living space with an amazing floorplan.The gourmet kitchen has an oversized island, large pantry, granite counters and opens to the family room complete with a gas fireplace. The oversized lot in this community is amazing and serene, and being on the corner feels even larger. There is a community pool /park adjacent to this home. Mountains Edge is a master planned community that continues to grow, with shopping, community parks and other residential communities.
Active
Price cut: $8.5K (6/26)
$670,000
7755 Windy Meadow Ave, Las Vegas, NV 89178
4beds
3,145sqft
:
Get pre-qualified$4,450/mo
Single Family Residence
Built in 2006
5,227 Square Feet Lot
$-- Zestimate®
$213/sqft
$135/mo HOA
What's special
Large pantryCorner lotBedroom downAmazing floorplanOversized lotSpacious well appointedPlantation shutters
- 74 days |
- 521 |
- 24 |
Zillow last checked:
Listing updated:
Listed by:
Mark M. Minelli BS.0145537 markminelli@gmail.com,
Realty ONE Group, Inc
Source: LVR,MLS#: 2782160 Originating MLS: Greater Las Vegas Association of Realtors Inc
Originating MLS: Greater Las Vegas Association of Realtors IncFacts & features
Interior
Bedrooms & bathrooms
- Bedrooms: 4
- Bathrooms: 3
- Full bathrooms: 2
- 3/4 bathrooms: 1
Primary bedroom
- Description: Sitting Room
- Dimensions: 16x18
Bedroom 2
- Description: Ceiling Light
- Dimensions: 12x13
Bedroom 3
- Description: Ceiling Fan
- Dimensions: 12x13
Bedroom 4
- Description: Downstairs
- Dimensions: 12x13
Dining room
- Description: Family Room/Dining Combo
- Dimensions: 10x14
Family room
- Description: 2 Family Room +
- Dimensions: 27x20
Kitchen
- Description: Breakfast Bar/Counter
Living room
- Description: Entry Foyer,Formal,Front
- Dimensions: 17x16
Heating
- Central, Gas
Cooling
- Central Air, Electric
Appliances
- Included: Built-In Gas Oven, Dishwasher, Gas Cooktop, Disposal, Microwave, Refrigerator
- Laundry: Gas Dryer Hookup, Laundry Room
Features
- Bedroom on Main Level, Ceiling Fan(s), Window Treatments
- Flooring: Laminate, Tile
- Windows: Blinds, Low-Emissivity Windows, Plantation Shutters
- Number of fireplaces: 1
- Fireplace features: Gas, Living Room
Interior area
- Total structure area: 3,145
- Total interior livable area: 3,145 sqft
Video & virtual tour
Property
Parking
- Total spaces: 3
- Parking features: Attached, Garage, Garage Door Opener, Inside Entrance, Private
- Attached garage spaces: 3
Features
- Stories: 2
- Patio & porch: Patio
- Exterior features: Patio, Private Yard, Sprinkler/Irrigation
- Pool features: Community
- Fencing: Block,Back Yard,Wrought Iron
- Has view: Yes
- View description: Mountain(s)
Lot
- Size: 5,227 Square Feet
- Features: Drip Irrigation/Bubblers, Desert Landscaping, Landscaped, Synthetic Grass, < 1/4 Acre
Details
- Parcel number: 17627410021
- Zoning description: Single Family
- Horse amenities: None
Construction
Type & style
- Home type: SingleFamily
- Architectural style: Two Story
- Property subtype: Single Family Residence
Materials
- Roof: Tile
Condition
- Resale
- Year built: 2006
Utilities & green energy
- Electric: Photovoltaics None
- Sewer: Public Sewer
- Water: Public
- Utilities for property: Underground Utilities
Green energy
- Energy efficient items: Windows
Community & HOA
Community
- Features: Pool
- Security: Gated Community
- Subdivision: Pod 209 At Mountains Edge
HOA
- Has HOA: Yes
- Amenities included: Gated, Jogging Path, Pool
- Services included: Association Management, Recreation Facilities
- HOA fee: $135 quarterly
- HOA name: Mountains Edge
- HOA phone: 702-457-6362
- Second HOA fee: $90 monthly
Location
- Region: Las Vegas
Financial & listing details
- Price per square foot: $213/sqft
- Tax assessed value: $572,834
- Annual tax amount: $2,883
- Date on market: 5/13/2026
- Listing agreement: Exclusive Right To Sell
- Listing terms: Cash,Conventional,FHA,VA Loan
Estimated market value
Not available
Estimated sales range
Not available
Not available
Price history
| Date | Event | Price |
|---|---|---|
| 6/26/2026 | Price change | $670,000-1.3%$213/sqft |
Source:  LVR #2782160 Report a problem LVR #2782160 Report a problem | ||
| 6/12/2026 | Price change | $678,500-1.7%$216/sqft |
Source: LVR #2782160 Report a problem | ||
| 5/13/2026 | Listed for sale | $689,900+4.7%$219/sqft |
Source: LVR #2782160 Report a problem | ||
| 5/18/2022 | Sold | $659,000$210/sqft |
Source: LVR #2379866 Report a problem | ||
| 4/5/2022 | Contingent | $659,000$210/sqft |
Source: LVR #2379866 Report a problem | ||
| 3/31/2022 | Listed for sale | $659,000+69.4%$210/sqft |
Source: LVR #2379866 Report a problem | ||
| 9/26/2016 | Listing removed | $389,000$124/sqft |
Source: Urban Nest Realty #1823832 Report a problem | ||
| 8/9/2016 | Price change | $389,000-2.7%$124/sqft |
Source: Urban Nest Realty #1823832 Report a problem | ||
| 5/23/2016 | Price change | $399,995-2%$127/sqft |
Source: Urban Nest Realty #1613871 Report a problem | ||
| 3/8/2016 | Listed for sale | $408,000+27.5%$130/sqft |
Source: Urban Nest Realty #1613871 Report a problem | ||
| 10/14/2014 | Listing removed | $1,950$1/sqft |
Source: Urban Nest Realty #1472444 Report a problem | ||
| 9/4/2014 | Price change | $1,950-7.1%$1/sqft |
Source: Urban Nest Realty #1472444 Report a problem | ||
| 8/19/2014 | Listed for rent | $2,100$1/sqft |
Source: Urban Nest Realty #1472444 Report a problem | ||
| 4/25/2008 | Sold | $320,000-33.1%$102/sqft |
Source: Public Record Report a problem | ||
| 9/20/2007 | Sold | $478,662-13.8%$152/sqft |
Source: Public Record Report a problem | ||
| 8/10/2006 | Sold | $555,167$177/sqft |
Source: Public Record Report a problem | ||
Public tax history
| Year | Property taxes | Tax assessment |
|---|---|---|
| 2026 | $3,921 +8% | $200,492 +0.1% |
| 2025 | $3,630 +8% | $200,339 +5.1% |
| 2024 | $3,362 +8% | $190,669 +10.7% |
| 2023 | $3,113 +8% | $172,217 +17.6% |
| 2022 | $2,883 +3% | $146,479 +7.7% |
| 2021 | $2,798 +3.9% | $136,011 +5.5% |
| 2020 | $2,692 +3% | $128,976 +4.6% |
| 2019 | $2,614 +5.7% | $123,356 |
| 2018 | $2,474 | $123,356 +3.9% |
| 2017 | $2,474 | $118,691 +3.9% |
| 2016 | $2,474 +3.4% | $114,286 +19.9% |
| 2015 | $2,392 | $95,356 +21.3% |
| 2014 | $2,392 | $78,587 |
| 2013 | -- | $78,587 +4% |
| 2012 | -- | $75,540 -17.2% |
| 2011 | -- | $91,210 +2.4% |
| 2010 | -- | $89,094 -19% |
| 2009 | -- | $110,055 |
| 2008 | -- | $110,055 -41% |
| 2007 | -- | $186,380 |
Find assessor info on the county website
Monthly payment
Est. payment
Payment breakdown
Explore the cost of this home by adjusting the details. Changes won't be saved.Climate risks
Neighborhood: Enterprise
Nearby schools
GreatSchools rating
- 7/10Carolyn S Reedom Elementary SchoolGrades: PK-5Distance: 0.7 mi
- 9/10Gunderson Barry and June Middle SchoolGrades: 6-8Distance: 0.3 mi
- 5/10Desert Oasis High SchoolGrades: 9-12Distance: 1.4 mi
Schools provided by the listing agent
- Elementary: Reedom, Carolyn S.,Reedom, Carolyn S.
- Middle: Gunderson, Barry & June
- High: Desert Oasis
Source: LVR. This data may not be complete. We recommend contacting the local school district to confirm school assignments for this home.
- $516,0003 bd2 ba2.7k sqft7749 Windy Meadow Ave, Las Vegas, NV 89178Off Market
- $596,2003 bd4 ba3.1k sqft7743 Windy Meadow Ave, Las Vegas, NV 89178Off Market

- $615,5003 bd4 ba2.7k sqft10332 Sweet Laurel St, Las Vegas, NV 89178Sold
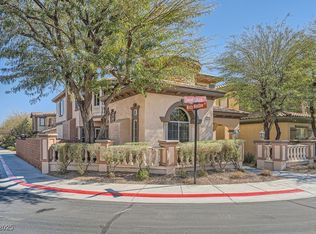
- $592,5003 bd2 ba2.7k sqft10332 Sweet Laurel St, Las Vegas, NV 89178Off Market

- $570,4003 bd2 ba2.9k sqft10346 Sweet Laurel St, Las Vegas, NV 89178Off Market
- $586,7003 bd2 ba3.1k sqft10352 Sweet Laurel St, Las Vegas, NV 89178Off Market
- $518,6003 bd3 ba2.4k sqft7735 Windy Meadow Ave, Las Vegas, NV 89178Off Market
- $593,0003 bd3 ba3.1k sqft7752 White Ginger Ave, Las Vegas, NV 89178Off Market
A local agent can set up tours, give advice and negotiate with sellers.
Similar homes
- $665,0003 bd3 ba3k sqft9662 Exquisite Plains St, Las Vegas, NV 89178For Sale
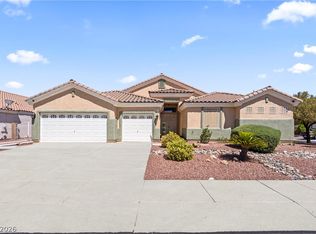 MLS ID #2783151, Louis M. Cortez, JMG Real Estate. LVR
 - $665,0004 bd4 ba2.5k sqft5442 Casa Maria Ave, Las Vegas, NV 89141For Sale
 MLS ID #2777793, Teresa Schnitzler, Realty ONE Group, Inc. LVR
 - $575,0003 bd2 ba2.2k sqft9834 River Trader St, Las Vegas, NV 89178For Sale
 MLS ID #2771258, Matthew Langguth, Huntington & Ellis, A Real Est. LVR
 - $645,0004 bd3 ba3.1k sqft5638 Yarra Valley Ave, Las Vegas, NV 89139For Sale
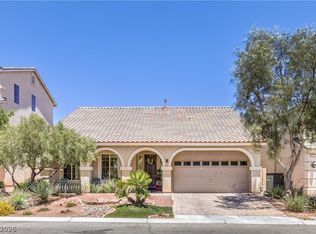 MLS ID #2788958, Alaceia Colson, Las Vegas Sotheby's Int'l. LVR
 - $880,0004 bd4 ba3k sqft10372 Hawks Wing St, Las Vegas, NV 89178For SaleMLS ID #2787181, Geovanny Alvizures, Keller Williams VIP. LVR
- $640,0004 bd4 ba2.9k sqft11132 Ferragamo Ct, Las Vegas, NV 89141For SaleMLS ID #2787105, Frank L. Aguilar Jr, Century 21 Americana. LVR
- $589,0004 bd4 ba2.9k sqft4552 Mission Meadow Cir, Las Vegas, NV 89139For SaleMLS ID #2802203, Sandra Cardenas-Cruz, LIFE Realty District. LVR
- $669,9005 bd4 ba2.9k sqft6849 Philharmonic Ave, Las Vegas, NV 89139For SaleMLS ID #2767490, Hartnelle Layson, Galindo Group Real Estate. LVR
- $629,5006 bd4 ba3.1k sqft6927 Cook Inlet Ave, Las Vegas, NV 89179For SaleMLS ID #2750929, Amber T. Whalen, Wardley Real Estate. LVR
- $575,0003 bd3 ba2.8k sqft984 Pretty Fire St, Las Vegas, NV 89178For SaleMLS ID #2793229, Richard J. Brenkus, Keller Williams MarketPlace. LVR
- $630,0004 bd3 ba2.2k sqft363 Cart Crossing Way, Las Vegas, NV 89148For SaleMLS ID #2775895, Maria C. Olivarez, Compass Realty & Management. LVR
- $--5 bd4 ba3.3k sqft227 Drysdale Cir, Henderson, NV 89074AuctionAuction.com 2
- $874,9004 bd4 ba3.8k sqft6103 Sundown Crest St, Las Vegas, NV 89113For SaleMLS ID #2801986, Marcia E. Jarrett, Realty ONE Group, Inc. LVR
- $745,0004 bd3 ba3k sqft207 Augusta Course Ave, Las Vegas, NV 89148For SaleMLS ID #2783221, Altagracia Leon, Real Broker LLC. LVR
- $825,0004 bd4 ba3.1k sqft9612 Starfish Reef Way, Las Vegas, NV 89178For SaleMLS ID #2772663, William O'Keefe, eXp Realty. LVR
- $819,9904 bd3 ba2.8k sqft8586 Monument Lake Ct, Las Vegas, NV 89113For SaleMLS ID #2794938, Yuanyuan Zhu, Keller Williams MarketPlace. LVR
- $469,9004 bd3 ba1.9k sqft9267 S Park St, Las Vegas, NV 89178For SaleMLS ID #2755862, Michael E. Buserini, eXp Realty. LVR
- $557,0005 bd3 ba2.8k sqft5377 Tartan Hill Ave, Las Vegas, NV 89141For SaleMLS ID #2797285, Aaron M. Mazza, Platinum Real Estate Prof. LVR
- $615,0004 bd3 ba2.3k sqft8869 Pheasant Valley Way, Las Vegas, NV 89123For SaleMLS ID #2784295, Stacy Murillo, Realty ONE Group, Inc. LVR
- $585,0004 bd4 ba2.4k sqft6764 Bravura Ct, Las Vegas, NV 89139For SaleMLS ID #2746082, Amber M. Holliday, Simply Vegas. LVR
