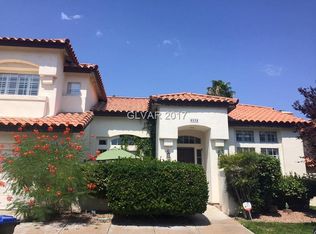
Tremendous Desert Shores beauty within the BEAUTIFUL gated Spinnaker Cove !! 5 bedrooms, 3 baths and lots of room to play ! This home is incredible from the stone work, wood beam ceiling in Dining Room, Iron-Work Banisters, Plantation Shutters Throughout, new high-end carpet, vaulted ceilings in primary bedroom, living room and dining room....wow ! New Two-tone paint throughout interior, new exterior paint and brand new tile/plaster for the pool. Awesome 3-car Garage with Built-In Cabinets and Epoxy Coated Floors. Every part of this Immaculate home has been touched with upgrades galore. No back neighbors as there is a cul-de-sac...wow ! The master-planned Desert Shores community featuring walking trails, parks, community beach-oasis, scenic waterfront areas, and all steps away from waterfront dining and shops. Do not miss this stunner !!
Pending
Price cut: $25K (7/31)
$950,000
8324 Granite Lake Dr, Las Vegas, NV 89128
5beds
3,049sqft
:
Get pre-qualified$6,211/mo
Single Family Residence
Built in 1990
9,147 Square Feet Lot
$935,200 Zestimate®
$312/sqft
$221/mo HOA
What's special
Iron-work banistersPlantation shutters throughoutStone workGated spinnaker coveNew high-end carpetNew exterior paint
- 101 days |
- 506 |
- 24 |
Zillow last checked:
Listing updated:
Listed by:
Pierre A. Gendebien S.0053080 (702)326-2333,
Realty ONE Group, Inc
Source: LVR,MLS#: 2776551 Originating MLS: Greater Las Vegas Association of Realtors Inc
Originating MLS: Greater Las Vegas Association of Realtors IncFacts & features
Interior
Bedrooms & bathrooms
- Bedrooms: 5
- Bathrooms: 3
- Full bathrooms: 2
- 3/4 bathrooms: 1
Primary bedroom
- Description: Ceiling Fan,Ceiling Light,Custom Closet,Pbr Separate From Other,Upstairs,Walk-In Closet(s)
- Dimensions: 18x17
Bedroom 2
- Description: Closet,Mirrored Door,Telephone Jack,TV/ Cable,Upstairs
- Dimensions: 14x11
Bedroom 3
- Description: Closet,Telephone Jack,TV/ Cable,Upstairs
- Dimensions: 14x11
Bedroom 4
- Description: Closet,Telephone Jack,TV/ Cable,Upstairs
- Dimensions: 16x12
Bedroom 5
- Description: Ceiling Fan,Ceiling Light,Closet,Telephone Jack,TV/ Cable
- Dimensions: 13x11
Primary bathroom
- Description: Double Sink,Separate Shower,Separate Tub,Tub With Jets
Dining room
- Description: Dining Area,Formal Dining Room,Vaulted Ceiling
- Dimensions: 13x11
Family room
- Description: Ceiling Fan,Downstairs,Separate Family Room
- Dimensions: 17x15
Kitchen
- Description: Granite Countertops,Island,Lighting Recessed,Stainless Steel Appliances
Living room
- Description: Entry Foyer,Formal,Front,Vaulted Ceiling
- Dimensions: 14x14
Heating
- Central, Gas, Multiple Heating Units
Cooling
- Central Air, Electric, 2 Units
Appliances
- Included: Dishwasher, Gas Cooktop, Disposal, Microwave, Refrigerator
- Laundry: Electric Dryer Hookup, Gas Dryer Hookup, Main Level, Laundry Room
Features
- Bedroom on Main Level, Ceiling Fan(s), Window Treatments, Central Vacuum
- Flooring: Carpet, Ceramic Tile
- Windows: Double Pane Windows, Plantation Shutters
- Number of fireplaces: 1
- Fireplace features: Family Room, Gas
Interior area
- Total structure area: 3,049
- Total interior livable area: 3,049 sqft
Video & virtual tour
Property
Parking
- Total spaces: 3
- Parking features: Attached, Exterior Access Door, Epoxy Flooring, Finished Garage, Garage, Garage Door Opener, Guest, Inside Entrance, Shelves
- Attached garage spaces: 3
Features
- Stories: 2
- Patio & porch: Covered, Patio
- Exterior features: Barbecue, Courtyard, Patio, Private Yard
- Has private pool: Yes
- Pool features: In Ground, Private, Pool/Spa Combo
- Has spa: Yes
- Fencing: Block,Back Yard
Lot
- Size: 9,147 Square Feet
- Features: Desert Landscaping, Front Yard, Landscaped, < 1/4 Acre
Details
- Parcel number: 13816215102
- Zoning description: Single Family
- Horse amenities: None
Construction
Type & style
- Home type: SingleFamily
- Architectural style: Two Story
- Property subtype: Single Family Residence
Materials
- Frame, Stucco
- Roof: Tile
Condition
- Resale
- Year built: 1990
Utilities & green energy
- Electric: Photovoltaics None
- Sewer: Public Sewer
- Water: Public
- Utilities for property: Cable Available
Green energy
- Energy efficient items: Windows
Community & HOA
Community
- Subdivision: Spinnaker Cove 2nd Amd
HOA
- Has HOA: Yes
- Amenities included: Clubhouse, Gated, Park
- Services included: Association Management
- HOA fee: $100 monthly
- HOA name: Spinnaker Cove
- HOA phone: 702-222-2391
- Second HOA fee: $121 monthly
Location
- Region: Las Vegas
Financial & listing details
- Price per square foot: $312/sqft
- Tax assessed value: $507,494
- Annual tax amount: $4,969
- Date on market: 5/1/2026
- Listing agreement: Exclusive Right To Sell
- Listing terms: Cash,Conventional,FHA,VA Loan
Estimated market value
$935,200
$888,000 - $982,000
$3,709/mo
Price history
| Date | Event | Price |
|---|---|---|
| 8/7/2026 | Pending sale | $950,000$312/sqft |
Source:  LVR #2776551 Report a problem LVR #2776551 Report a problem | ||
| 7/31/2026 | Price change | $950,000-2.6%$312/sqft |
Source: LVR #2776551 Report a problem | ||
| 7/7/2026 | Price change | $975,000-2.5%$320/sqft |
Source: LVR #2776551 Report a problem | ||
| 6/18/2026 | Price change | $1,000,000-2.4%$328/sqft |
Source: LVR #2776551 Report a problem | ||
| 5/29/2026 | Price change | $1,025,000-2.4%$336/sqft |
Source: LVR #2776551 Report a problem | ||
| 5/1/2026 | Listed for sale | $1,050,000+57.4%$344/sqft |
Source: LVR #2776551 Report a problem | ||
| 10/6/2025 | Sold | $667,000+67.2%$219/sqft |
Source: Public Record Report a problem | ||
| 9/30/2009 | Sold | $399,000-42.2%$131/sqft |
Source: Public Record Report a problem | ||
| 6/5/2009 | Sold | $690,000$226/sqft |
Source: Public Record Report a problem | ||
| 4/18/2007 | Sold | $690,000+53.7%$226/sqft |
Source: Public Record Report a problem | ||
| 10/15/2003 | Sold | $449,000+761%$147/sqft |
Source: Public Record Report a problem | ||
| 1/21/2003 | Sold | $52,149-83.7%$17/sqft |
Source: Public Record Report a problem | ||
| 2/16/2000 | Sold | $320,000$105/sqft |
Source: Public Record Report a problem | ||
Public tax history
| Year | Property taxes | Tax assessment |
|---|---|---|
| 2026 | $4,972 +3% | $177,623 -3.4% |
| 2025 | $4,827 +3% | $183,880 +13.6% |
| 2024 | $4,687 +3% | $161,898 +11.6% |
| 2023 | $4,550 +3% | $145,116 +4.2% |
| 2022 | $4,418 +3% | $139,208 -2.5% |
| 2021 | $4,289 +1.2% | $142,798 +6.8% |
| 2020 | $4,236 +4.8% | $133,690 +8.2% |
| 2019 | $4,042 +6.9% | $123,579 |
| 2018 | $3,781 | $123,579 +0.1% |
| 2017 | $3,781 | $123,515 +2.2% |
| 2016 | $3,781 +0.2% | $120,852 +1.7% |
| 2015 | $3,774 +3% | $118,829 +9.7% |
| 2014 | $3,664 | $108,334 |
| 2013 | -- | $108,334 -5.9% |
| 2012 | -- | $115,108 +4.5% |
| 2011 | -- | $110,165 -8.6% |
| 2010 | -- | $120,569 -2.4% |
| 2009 | -- | $123,538 |
| 2008 | -- | $123,538 -33.1% |
| 2007 | -- | $184,750 +12.4% |
| 2006 | -- | $164,333 +13.5% |
| 2005 | -- | $144,834 +31.4% |
| 2004 | -- | $110,236 +10.3% |
| 2003 | -- | $99,911 +1.8% |
| 2002 | -- | $98,180 +3.2% |
| 2001 | -- | $95,090 |
Find assessor info on the county website
Monthly payment
Est. payment
Payment breakdown
Explore the cost of this home by adjusting the details. Changes won't be saved.Climate risks
Neighborhood: Desert Shores
Nearby schools
GreatSchools rating
- 6/10Marc Kahre Elementary SchoolGrades: PK-5Distance: 1 mi
- 6/10Ernest Becker Middle SchoolGrades: 6-8Distance: 1.4 mi
- 3/10Cimarron Memorial High SchoolGrades: 9-12Distance: 1.5 mi
Schools provided by the listing agent
- Elementary: Eisenberg, Dorothy,Eisenberg, Dorothy
- Middle: Becker
- High: Cimarron-Memorial
Source: LVR. This data may not be complete. We recommend contacting the local school district to confirm school assignments for this home.
- $774,8002 bd2 ba2k sqft8320 Granite Lake Dr, Las Vegas, NV 89128Off Market
- $780,7004 bd3 ba2.7k sqft8328 Granite Lake Dr, Las Vegas, NV 89128Off Market
- $749,4004 bd3 ba3k sqft2929 Eaglestone Cir, Las Vegas, NV 89128Off Market
- $810,8004 bd3 ba2.4k sqft2924 Eaglestone Cir, Las Vegas, NV 89128Off Market

- $848,8003 bd4 ba2.7k sqft8321 Granite Lake Dr, Las Vegas, NV 89128Off Market
- $843,4004 bd3 ba2.4k sqft8316 Granite Lake Dr, Las Vegas, NV 89128Off Market
- $751,8003 bd3 ba2.4k sqft8325 Granite Lake Dr, Las Vegas, NV 89128Off Market
- $687,7004 bd3 ba3k sqft8332 Granite Lake Dr, Las Vegas, NV 89128Off Market
A local agent can set up tours, give advice and negotiate with sellers.
Similar homes
- $915,0004 bd4 ba3.3k sqft8320 Paseo Vista Dr, Las Vegas, NV 89128For Sale
 MLS ID #2797719, Candace N. Larson, Las Vegas Sotheby's Int'l. LVR
 - $879,0004 bd3 ba2.2k sqft7836 Silver Plateau Ave, Las Vegas, NV 89128For Sale
 MLS ID #2799542, Krista Mosher, Realty Pros. LVR
 - $624,9904 bd3 ba2.3k sqft2117 White Falls St, Las Vegas, NV 89128For Sale
 MLS ID #2806005, Karla P. Knepper, Simply Vegas. LVR
 - $699,9994 bd4 ba3.1k sqft8404 Bay Crest Dr, Las Vegas, NV 89128For Sale
 MLS ID #2777730, Sean J. St. Marie, Signature Real Estate Group. LVR
 - $950,0004 bd3 ba3.5k sqft8131 Castle Pines Ave, Las Vegas, NV 89113For SaleMLS ID #2806667, Liyun Cao, Love Las Vegas Realty. LVR
- $725,0005 bd3 ba2.9k sqft1717 Double Arch Ct, Las Vegas, NV 89128For SaleMLS ID #2795224, Alex Rivlin, LPT Realty, LLC. LVR
- $922,0004 bd4 ba3k sqft7000 Longley St, Las Vegas, NV 89131For SaleMLS ID #2775477, Laureen K. Zamora, JohnHart Real Estate. LVR
- $589,9994 bd3 ba3k sqft8217 Ocean Terrace Way, Las Vegas, NV 89128For SaleMLS ID #2768033, Robert Vazquez, Signature Real Estate Group. LVR
- $885,0004 bd5 ba3.8k sqft5533 Sumac Ridge Ct, Las Vegas, NV 89149For SaleMLS ID #2789066, Robert E. Salmons Jr, Entera Realty LLC. LVR
- $1,020,0004 bd3 ba3.3k sqft4860 Conough Ln, Las Vegas, NV 89149For SaleMLS ID #2724735, Alisha Johnson, TMI Realty. LVR
- $729,9003 bd3 ba2.6k sqft5380 Painted Sunrise Dr, Las Vegas, NV 89149For SaleMLS ID #2805062, Faith Harmer, Huntington & Ellis, A Real Est. LVR
- $600,0003 bd3 ba2.6k sqft7628 Spruce Run Ct, Las Vegas, NV 89128For SaleMLS ID #2782600, Aaron Taylor, eXp Realty. LVR
- $669,9005 bd3 ba3.2k sqft3692 River Canyon Rd, Las Vegas, NV 89129For SaleMLS ID #2804010, Robert Andy Stahl, Raintree Real Estate. LVR
- $1,095,0005 bd3 ba4k sqft6008 Chessington Ave, Las Vegas, NV 89131For SaleMLS ID #2807405, Zuid Lucevic, Wedgewood Homes Realty, LLC. LVR
- $855,0003 bd3 ba3k sqft5205 Sandy Cactus Ln, Las Vegas, NV 89149For SaleMLS ID #2793949, Sandra Salsbury, Centennial Real Estate. LVR
- $924,7003 bd3 ba3.4k sqft3894 Tropical Vine St, Las Vegas, NV 89147For SaleMLS ID #2793398, Zachary Philip, BHGRE Universal. LVR
- $899,9004 bd5 ba4.3k sqft6644 Natalia Ct, Las Vegas, NV 89130For SaleMLS ID #2795089, John Sullivan, Huntington & Ellis, A Real Est. LVR
- $870,0004 bd3 ba3.1k sqft11009 Summer Storm Ct, Las Vegas, NV 89144For SaleMLS ID #2779152, Serena M. Heuser, Huntington & Ellis, A Real Est. LVR
- $699,8886 bd3 ba3.3k sqft3636 Dorrington Dr, Las Vegas, NV 89129For SaleMLS ID #2801715, John W. Bostedt, Western Realty. LVR
- $875,0004 bd3 ba2.7k sqft9505 Treasure Beach Ct, Las Vegas, NV 89117For SaleMLS ID #2790627, Brian D. Rhode, Barrett Real Estate. LVR
