Situated on a generous 1/2 acre cul-de-sac lot, this move-in-ready 4-bedroom home offers the perfect blend of comfort, style, and convenience. Enjoy a 3-car garage and an expansive backyard featuring an in-ground pool, spa, storage shed, and attached covered patio—ideal for entertaining or relaxing year-round. Conveniently located with quick access to I-11. Inside, you'll be welcomed by abundant natural light, an open-concept floor plan, soaring vaulted ceilings, ceiling fans, and a stunning floor-to-ceiling custom tiled fireplace. Thoughtful designer touches include modern light fixtures, a stylish accent wall in the primary suite, plush carpeting, and laminate wood flooring throughout. The beautifully upgraded kitchen is the heart of the home, showcasing a custom tile backsplash, upgraded countertops, shaker-style cabinetry with sleek silver hardware, a waterfall-edge island with bar seating, and stainless steel appliances. Retreat to spa-inspired bathrooms featuring spacious walk-in showers with modern tile surrounds, built-in niches, rainfall shower heads, upgraded dual-sink vanities, framed mirrors, and custom lighting, creating a luxurious everyday experience. With its oversized lot, resort-style backyard, stylish upgrades, and desirable cul-de-sac location, this exceptional property offers the space and amenities! Whether hosting gatherings, enjoying outdoor recreation, or simply unwinding by the pool, this home is ready to deliver the Las Vegas lifestyle you've been looking for.
Active
Price cut: $15K (10/28)
$734,999
4232 Kisha Ct, Las Vegas, NV 89130
4beds
2,594sqft
Single Family Residence
Built in 1989
0.48 Acres Lot
$-- Zestimate®
$283/sqft
$-- HOA
What's special
Modern light fixturesResort-style backyardDesirable cul-de-sac locationStorage shedAbundant natural lightUpgraded dual-sink vanitiesSoaring vaulted ceilings
- 2 days
- 121
- 18
Zillow last checked:
Listing updated:
Listed by:
Jessica L. Beyer S.0174287 702-487-5500,
Precision Realty
Source: LVR,MLS#: 2832369 Originating MLS: Greater Las Vegas Association of Realtors Inc
Facts & features
Interior
Bedrooms & bathrooms
- Bedrooms: 4
- Bathrooms: 2
- Full bathrooms: 2
Primary bedroom
- Description: Bedroom With Bath Downstairs,Walk-In Closet(s)
- Dimensions: 15x15
Bedroom 2
- Description: Closet,Downstairs
- Dimensions: 10x10
Bedroom 3
- Description: Closet,Downstairs
- Dimensions: 10x10
Bedroom 4
- Description: Closet,Downstairs
- Dimensions: 10x10
Kitchen
- Description: Custom Cabinets,Island,Lighting Recessed,Man Made Woodor Laminate Flooring,Stainless Steel Appliances
Heating
- Central, None
Cooling
- Central Air, Electric
Appliances
- Included: Dishwasher, Electric Cooktop, Disposal, Microwave
- Laundry: Main Level
Features
- Bathroom on Main Level, Bedroom on Main Level, Ceiling Fan(s), Full Bath on Main Level, Primary Downstairs
- Flooring: Carpet, Laminate, Linoleum, Vinyl
- Number of fireplaces: 1
- Fireplace features: Living Room, Other
Interior area
- Total structure area: 2,594
- Total interior livable area: 2,594 sqft
Video & virtual tour
Property
Parking
- Total spaces: 3
- Parking features: Attached, Garage, Private, RV Potential, RV Access/Parking
- Attached garage spaces: 3
Features
- Stories: 1
- Patio & porch: Patio
- Exterior features: Courtyard, Patio, Private Yard
- Has private pool: Yes
- Pool features: In Ground, Private
- Has spa: Yes
- Spa features: In Ground
- Fencing: Block,Back Yard
Lot
- Size: 0.48 Acres
- Features: 1/4 to 1 Acre Lot, Landscaped
Details
- Parcel number: 13801301007
- Zoning description: Single Family
- Horse amenities: None
Construction
Type & style
- Home type: SingleFamily
- Architectural style: One Story
- Property subtype: Single Family Residence
Materials
- Roof: Tile
Condition
- Resale
- Year built: 1989
Utilities & green energy
- Electric: Photovoltaics None
- Sewer: Septic Tank
- Water: Public
- Utilities for property: Underground Utilities, Septic Available
Community & HOA
Community
- Subdivision: Private Drive
HOA
- Has HOA: No
- Amenities included: None
Location
- Region: Las Vegas
Financial & listing details
- Price per square foot: $283/sqft
- Tax assessed value: $407,980
- Annual tax amount: $3,016
- Date on market: 11/5/2026
- Listing agreement: Exclusive Right To Sell
- Listing terms: Cash,Conventional,FHA,VA Loan
Estimated market value
Not available
Estimated sales range
Not available
Not available
Price history
| Date | Event | Price |
|---|---|---|
| 10/28/2026 | Price change | $734,999-2%$283/sqft |
Source:  LVR #2822642 Report a problem | ||
| 9/29/2026 | Listed for sale | $749,999+45.6%$289/sqft |
Source: LVR #2822642 Report a problem | ||
| 6/25/2026 | Sold | $515,000$199/sqft |
Source: Public Record Report a problem | ||
Public tax history
| Year | Property taxes | Tax assessment |
|---|---|---|
| 2026 | $3,019 +3% | $142,793 -1.5% |
| 2025 | $2,931 +3% | $144,898 +4.9% |
| 2024 | $2,846 +3% | $138,098 +8.2% |
| 2023 | $2,763 +3% | $127,686 +4.2% |
| 2022 | $2,683 +3% | $122,518 +3.2% |
| 2021 | $2,604 +3% | $118,664 +12.3% |
| 2020 | $2,528 +3% | $105,658 +2% |
| 2019 | $2,454 +5.7% | $103,591 |
| 2018 | $2,322 | $103,591 +1.7% |
| 2017 | $2,322 | $101,875 +11.1% |
| 2016 | $2,322 +7.7% | $91,699 +17.1% |
| 2015 | $2,156 | $78,322 +22.7% |
| 2014 | $2,156 | $63,820 |
| 2013 | -- | $63,820 -9.7% |
| 2012 | -- | $70,646 -7.9% |
| 2011 | -- | $76,723 +1.9% |
| 2010 | -- | $75,272 -30.7% |
| 2009 | -- | $108,610 |
| 2008 | -- | $108,610 -17.1% |
| 2007 | -- | $130,943 +7.6% |
| 2006 | -- | $121,659 +22% |
| 2005 | -- | $99,743 +33.2% |
| 2004 | -- | $74,869 +1.2% |
| 2003 | -- | $73,969 +5% |
| 2002 | -- | $70,470 +4% |
| 2001 | -- | $67,750 |
Find assessor info on the county website
Monthly payment
Est. payment
Payment breakdown
Explore the cost of this home by adjusting the details. Changes won't be saved.Climate risks
Neighborhood: North Cheyenne
Nearby schools
Schools provided by the listing agent
- Elementary: Parson, Claude H. & Stella M.,Parson, Claude H. &
- Middle: Swainston Theron
- High: Cheyenne
Source: LVR. This data may not be complete. We recommend contacting the local school district to confirm school assignments for this home.
Similar homes
- $--4 bd4 ba2.6k sqft4150 Tuffer Ln, Las Vegas, NV 89130Auction
 Auction.com 2
- $728,0003 bd2 ba2.3k sqft5500 Indian Hills Ave, Las Vegas, NV 89130For Sale
 MLS ID #2827016, Susan C. Brager, BHHS Nevada Properties. LVR
- $719,7505 bd3 ba2.5k sqft4016 Roxanne Dr, Las Vegas, NV 89108For Sale
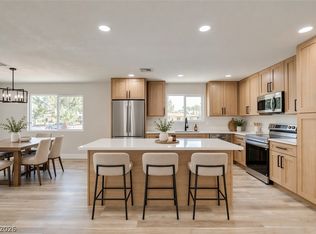 MLS ID #2827304, Jamie Kirk, Alchemy Investments RE. LVR
- $670,0004 bd3 ba2.1k sqft5240 Mustang St, Las Vegas, NV 89130For Sale
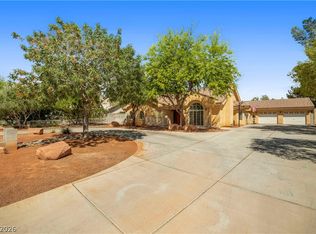 MLS ID #2813167, Ryan R. Rosequist, Elite Realty. LVR
