Enjoy the added vаluе οf owned sοlar рanels, which will be рaіd off by the seller at closing with an acceptable offer. Experience refined luxury in this exquisite 5-bedroom, 4-bath residence offering 3,365 sq. ft. in prestigious Summerlin South (89135). Thoughtfully designed with elegant coffered ceilings, custom woodwork, designer finishes, and custom baseboards throughout, this exceptional home blends timeless sophistication with modern comfort. The gourmet kitchen features premium appliances and a custom butler's pantry, while the spacious theater-style loft offers the perfect space for entertaining or relaxing. Outside, enjoy a private resort-style backyard complete with a sparkling pool, elevated spa, outdoor kitchen, and covered patio. Additional highlights include a Tesla EV charger, video security system, custom window coverings, and a laundry room drinking fountain. Ideally located near Bishop Gorman High School, parks, trails, shopping, dining, and community amenities, this remarkable home offers luxury living at its finest.
Active
$1,075,000
5571 Bethany Bend Dr, Las Vegas, NV 89135
5beds
3,365sqft
:
Get pre-qualified$6,718/mo
Single Family Residence
Built in 2012
6,098 Square Feet Lot
$1,027,800 Zestimate®
$319/sqft
$143/mo HOA
What's special
Sparkling poolDesigner finishesSpacious theater-style loftPrivate resort-style backyardLaundry room drinking fountainCovered patioCustom window coverings
- 20 days |
- 1,140 |
- 65 |
Zillow last checked:
Listing updated:
Listed by:
Richard Husel S.0175638 (702)482-1846,
Keller Williams MarketPlace
Source: LVR,MLS#: 2802963 Originating MLS: Greater Las Vegas Association of Realtors Inc
Originating MLS: Greater Las Vegas Association of Realtors IncFacts & features
Interior
Bedrooms & bathrooms
- Bedrooms: 5
- Bathrooms: 4
- Full bathrooms: 4
Primary bedroom
- Description: Balcony,Ceiling Fan,Ceiling Light,Pbr Separate From Other,Upstairs,Walk-In Closet(s)
- Dimensions: 20x10
Bedroom 2
- Description: Ceiling Fan,Ceiling Light,Upstairs,Walk-In Closet(s),With Bath
- Dimensions: 13x12
Bedroom 3
- Description: Ceiling Fan,Ceiling Light,Upstairs,Walk-In Closet(s),With Bath
- Dimensions: 12x12
Bedroom 4
- Description: Ceiling Fan,Ceiling Light,Upstairs,Walk-In Closet(s)
- Dimensions: 11x12
Bedroom 5
- Description: Ceiling Fan,Ceiling Light,Closet,Downstairs
- Dimensions: 11x11
Primary bathroom
- Description: Double Sink,Separate Shower,Separate Tub
Dining room
- Description: Dining Area
- Dimensions: 13x11
Family room
- Description: Downstairs,Separate Family Room
- Dimensions: 21x16
Kitchen
- Description: Breakfast Bar/Counter,Butler Pantry,Custom Cabinets,Garden Window,Granite Countertops,Island,Lighting Recessed,Stainless Steel Appliances,Tile Flooring,Walk-in Pantry
Living room
- Description: Entry Foyer,Front
- Dimensions: 13x11
Loft
- Description: Other
- Dimensions: 18x20
Heating
- Central, Gas
Cooling
- Central Air, Electric
Appliances
- Included: Built-In Gas Oven, Double Oven, Dryer, Dishwasher, Gas Cooktop, Disposal, Microwave, Refrigerator, Water Softener Owned, Water Purifier, Washer
- Laundry: Gas Dryer Hookup, Main Level, Laundry Room
Features
- Bedroom on Main Level, Ceiling Fan(s), Window Treatments
- Flooring: Carpet, Ceramic Tile, Tile
- Windows: Double Pane Windows, Plantation Shutters
- Number of fireplaces: 1
- Fireplace features: Family Room, Gas
Interior area
- Total structure area: 3,365
- Total interior livable area: 3,365 sqft
Video & virtual tour
Property
Parking
- Total spaces: 2
- Parking features: Attached, Garage, Garage Door Opener, Inside Entrance, Private
- Attached garage spaces: 2
Features
- Stories: 2
- Patio & porch: Balcony, Covered, Patio, Porch
- Exterior features: Balcony, Barbecue, Porch, Patio, Private Yard, Sprinkler/Irrigation
- Has private pool: Yes
- Pool features: Heated, In Ground, Private, Pool/Spa Combo, Community
- Fencing: Block,Back Yard
- Has view: Yes
- View description: Mountain(s)
Lot
- Size: 6,098 Square Feet
- Features: Drip Irrigation/Bubblers, Desert Landscaping, Landscaped, Synthetic Grass, Sprinklers Timer, < 1/4 Acre
Details
- Parcel number: 16425410125
- Zoning description: Single Family
- Horse amenities: None
Construction
Type & style
- Home type: SingleFamily
- Architectural style: Two Story
- Property subtype: Single Family Residence
Materials
- Drywall
- Roof: Pitched,Tile
Condition
- Resale
- Year built: 2012
Utilities & green energy
- Sewer: Public Sewer
- Water: Public
- Utilities for property: Underground Utilities
Green energy
- Energy efficient items: Solar Panel(s), Solar Screens, Windows
Community & HOA
Community
- Features: Pool
- Subdivision: Summerlin Village 16 Parcel E J K & E S - 1
HOA
- Has HOA: Yes
- Amenities included: Dog Park, Jogging Path, Playground, Park, Pool
- Services included: Association Management, Maintenance Grounds, Recreation Facilities
- HOA fee: $67 monthly
- HOA name: Summerlin South
- HOA phone: 702-791-4600
- Second HOA fee: $76 monthly
Location
- Region: Las Vegas
Financial & listing details
- Price per square foot: $319/sqft
- Tax assessed value: $660,146
- Annual tax amount: $5,085
- Date on market: 7/24/2026
- Listing agreement: Exclusive Right To Sell
- Listing terms: Cash,Conventional,VA Loan
Estimated market value
$1,027,800
$976,000 - $1.08M
$3,614/mo
Price history
| Date | Event | Price |
|---|---|---|
| 7/24/2026 | Listed for sale | $1,075,000-2.2%$319/sqft |
Source:  LVR #2802963 Report a problem LVR #2802963 Report a problem | ||
| 7/23/2026 | Listing removed | $1,099,000$327/sqft |
Source: LVR #2750406 Report a problem | ||
| 6/7/2026 | Price change | $1,099,000-6.5%$327/sqft |
Source: LVR #2750406 Report a problem | ||
| 4/24/2026 | Price change | $1,175,000-6%$349/sqft |
Source: LVR #2750406 Report a problem | ||
| 1/23/2026 | Listed for sale | $1,250,000-5.7%$371/sqft |
Source: LVR #2750406 Report a problem | ||
| 1/21/2026 | Listing removed | $1,325,000$394/sqft |
Source: LVR #2728637 Report a problem | ||
| 11/5/2025 | Price change | $1,325,000-5%$394/sqft |
Source: LVR #2728637 Report a problem | ||
| 10/18/2025 | Listed for sale | $1,395,000+145.6%$415/sqft |
Source: LVR #2728637 Report a problem | ||
| 8/21/2019 | Sold | $568,000-1.2%$169/sqft |
Source: LVR #2105085 Report a problem | ||
| 7/14/2019 | Pending sale | $575,000$171/sqft |
Source: RE/MAX Advantage #2105085 Report a problem | ||
| 7/4/2019 | Listed for sale | $575,000+43.5%$171/sqft |
Source: RE/MAX Advantage #2105085 Report a problem | ||
| 3/30/2012 | Sold | $400,577$119/sqft |
Source: Public Record Report a problem | ||
Public tax history
| Year | Property taxes | Tax assessment |
|---|---|---|
| 2026 | $5,099 +2.6% | $231,051 +0.9% |
| 2025 | $4,971 +3.7% | $228,898 +15.3% |
| 2024 | $4,796 +3% | $198,577 +13.4% |
| 2023 | $4,656 +3% | $175,091 +6.9% |
| 2022 | $4,520 -0.6% | $163,860 +1.5% |
| 2021 | $4,545 +6.8% | $161,491 +2.7% |
| 2020 | $4,257 +3% | $157,277 +8.5% |
| 2019 | $4,133 +5.7% | $144,983 |
| 2018 | $3,911 | $144,983 -0.7% |
| 2017 | $3,911 | $146,012 +3.8% |
| 2016 | $3,911 +10.1% | $140,658 +9.9% |
| 2015 | $3,553 | $128,043 +9.3% |
| 2014 | $3,553 | $117,112 |
| 2013 | -- | $117,112 |
Find assessor info on the county website
Monthly payment
Est. payment
Payment breakdown
Explore the cost of this home by adjusting the details. Changes won't be saved.Climate risks
Neighborhood: Summerlin South
Nearby schools
GreatSchools rating
- 7/10Kathy L. Batterman Elementary SchoolGrades: PK-5Distance: 0.9 mi
- 7/10Victoria Fertitta Middle SchoolGrades: 6-8Distance: 1.1 mi
- 3/10Durango High SchoolGrades: 9-12Distance: 4.6 mi
Schools provided by the listing agent
- Elementary: Batterman, Kathy,Batterman, Kathy
- Middle: Fertitta Frank & Victoria
- High: Durango
Source: LVR. This data may not be complete. We recommend contacting the local school district to confirm school assignments for this home.
- $628,6003 bd2 ba1.9k sqft5563 Bethany Bend Dr, Las Vegas, NV 89135Off Market
- $656,3003 bd2 ba1.9k sqft5579 Bethany Bend Dr, Las Vegas, NV 89135Off Market

- $791,000-- bd-- ba-- sqft5579 Bethany Bend Dr #0, Las Vegas, NV 89135Off Market
- $625,8003 bd2 ba1.9k sqft5598 Oak Bend Dr, Las Vegas, NV 89135Off Market
- $663,9003 bd2 ba1.9k sqft5555 Bethany Bend Dr, Las Vegas, NV 89135Off Market
- $1,025,2005 bd4 ba3.3k sqft5587 Bethany Bend Dr, Las Vegas, NV 89135Off Market
- $1,000,8005 bd4 ba3.3k sqft5606 Oak Bend Dr, Las Vegas, NV 89135Off Market
- $760,8003 bd2 ba1.9k sqft5590 Oak Bend Dr, Las Vegas, NV 89135Off Market
A local agent can set up tours, give advice and negotiate with sellers.
Similar homes
- $1,199,0005 bd3 ba3.1k sqft5851 Glory Heights Dr, Las Vegas, NV 89135For Sale
 MLS ID #2806200, Alexandra Jones, Simply Vegas. LVR
 - $990,0005 bd3 ba3.2k sqft1413 Splendido Dr, Las Vegas, NV 89117For Sale
 MLS ID #2806280, Avik A. Pilafjyan, Vegas Realty Experts. LVR
 - $825,0005 bd3 ba2.9k sqft11035 Onslow Ct, Las Vegas, NV 89135For Sale
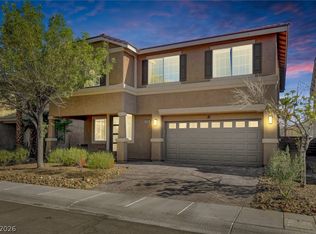 MLS ID #2783782, Ashley E. Alvarez, Las Vegas Sotheby's Int'l. LVR
 - $1,059,5004 bd3 ba2.8k sqft204 Popolo Dr, Las Vegas, NV 89138For Sale
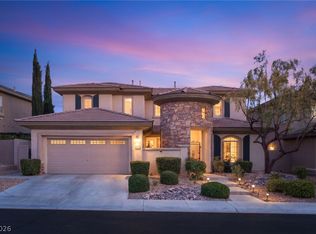 MLS ID #2798356, Jeffrey Zicker, The Agency Las Vegas. LVR
 - $1,095,0003 bd4 ba4.1k sqft1301 Marina Del Rey Ct, Las Vegas, NV 89117For SaleMLS ID #2786063, Kara M. Walker, Keller Williams VIP. LVR
- $799,9005 bd3 ba2.5k sqft10600 Olivebranch Ave, Las Vegas, NV 89144For SaleMLS ID #2808223, Noah Bates, Rustic Properties. LVR
- $555,0003 bd3 ba1.8k sqft10505 Howling Coyote Ave, Las Vegas, NV 89135For SaleMLS ID #2807326, Richard Husel, Keller Williams MarketPlace. LVR
- $1,149,0004 bd4 ba3.2k sqft3933 Pasilla Ave, Las Vegas, NV 89118For SaleMLS ID #2773953, Patricia A. Morgan, Shelter Realty, Inc. LVR
- $538,8885 bd4 ba2.4k sqft5357 Stonara St, Las Vegas, NV 89113For SaleMLS ID #2808407, Ramon C. Wu, O'Harmony Realty LLC. LVR
- $935,0005 bd4 ba3.6k sqft3026 Blue Monaco St, Las Vegas, NV 89117For SaleMLS ID #2793122, Severina V Chernaev, Virtue Real Estate Group. LVR
- $1,249,9005 bd4 ba3.8k sqft9763 Mountain Spruce Ct, Las Vegas, NV 89178For SaleMLS ID #2728067, Jonathan C. Long, Realty ONE Group, Inc. LVR
- $1,175,0004 bd4 ba2.8k sqft10937 White Alder Pl, Las Vegas, NV 89138For SaleMLS ID #2802447, John Sullivan, Huntington & Ellis, A Real Est. LVR
- $795,0004 bd3 ba2.7k sqft6164 Barby Cove St, Las Vegas, NV 89148For SaleMLS ID #2801477, Lehua-Nani B. Kalima Alvarez, ADG Realty. LVR
- $990,0005 bd5 ba3.5k sqft7087 April Wind Ave, Las Vegas, NV 89131For SaleMLS ID #2794605, Mandie C. Medford, Keller Williams MarketPlace. LVR
- $1,024,9004 bd4 ba3.1k sqft5241 Brayden Ct, Las Vegas, NV 89131For SaleMLS ID #2804712, Harsha Sarma, The Tom Love Group LLC. LVR
- $949,0004 bd4 ba4.1k sqft3757 Brittany Nicole Ct, Las Vegas, NV 89139For SaleMLS ID #2798853, Mason Hoopes, Hoopes And Norton. LVR
- $725,9004 bd3 ba2.5k sqft10005 Sail Landing Ct, Las Vegas, NV 89117For SaleMLS ID #2805759, Fernando O. Brown, First Mutual Realty Group. LVR
- $939,0005 bd4 ba3.4k sqft2017 Grafton Ave, Henderson, NV 89074For SaleMLS ID #2807709, Natalie A. Hayek, Simply Vegas. LVR
- $975,0002 bd2 ba1.7k sqft9926 Regency Canyon Way, Spring Valley, NV 89148For SaleMLS ID #2785314, Reezwan Dossa, SMG Realty. LVR
- $1,250,0006 bd5 ba4.6k sqft2972 Imperial Purple Ct, Las Vegas, NV 89117For SaleMLS ID #2795547, Ivy Vo, Simply Vegas. LVR
