Behind the gates of this distinguished, guard-gated enclave, discover a residence built by Toll Brothers that pairs effortless sophistication with resort-caliber comfort. An expansive, open-concept layout flows seamlessly to a covered patio and sparkling pool/spa via a dramatic wall of sliding glass doors, creating an indoor–outdoor sanctuary ideal for elegant entertaining. Soaring 12-foot ceilings elevate the great room and dining area with volume, light, and air. The gourmet kitchen is a showpiece, anchored by a generous center island and appointed with stainless steel appliances, upgraded cabinetry, refined countertops, and contemporary pendant lighting. The serene primary suite indulges with a spa-style luxurious shower, and private access to the pool/spa for tranquil mornings and moonlit dips. A versatile den complements the two bedrooms and two baths, offering an ideal space for work or leisure. Additional features include a two-car garage with finished floors and a tankless water heater. Residents enjoy a private, 22,000-square-foot, state-of-the-art clubhouse—an exclusive destination for fitness, leisure, and curated social experiences. Regency at Summerlin is more than a community—it is a lifestyle defined by elegance, comfort, and uncompromising quality.
Active
Price cut: $4K (10/16)
$895,000
9926 Regency Canyon Way, Spring Valley, NV 89148
2beds
1,758sqft
Single Family Residence
Built in 2021
4,791 Square Feet Lot
$873,700 Zestimate®
$509/sqft
$405/mo HOA
What's special
- 1 day
- 34
- 0
Zillow last checked:
Listing updated:
Listed by:
Reezwan Dossa S.0180731 702-382-1664,
SMG Realty
Source: LVR,MLS#: 2827269 Originating MLS: Greater Las Vegas Association of Realtors Inc
Originating MLS: Greater Las Vegas Association of Realtors IncFacts & features
Interior
Bedrooms & bathrooms
- Bedrooms: 2
- Bathrooms: 2
- Full bathrooms: 2
Primary bedroom
- Description: Ceiling Fan,Custom Closet,Downstairs,Walk-In Closet(s)
- Dimensions: 17x21
Bedroom 2
- Description: Ceiling Fan,Ceiling Light,Closet
- Dimensions: 12x12
Primary bathroom
- Description: Double Sink,Make Up Table,Shower Only
Den
- Description: Ceiling Fan,Ceiling Light
Great room
- Description: Vaulted Ceiling
- Dimensions: 17x20
Kitchen
- Description: Breakfast Bar/Counter,Custom Cabinets,Granite Countertops,Island,Lighting Recessed,Stainless Steel Appliances
Heating
- Central, Gas
Cooling
- Central Air, Electric
Appliances
- Included: Dryer, Disposal, Gas Range, Microwave, Refrigerator, Washer
- Laundry: Cabinets, Gas Dryer Hookup, Laundry Room, Sink
Features
- Primary Downstairs
- Flooring: Ceramic Tile
- Windows: Double Pane Windows, Insulated Windows
- Has fireplace: No
Interior area
- Total structure area: 1,758
- Total interior livable area: 1,758 sqft
Video & virtual tour
Property
Parking
- Total spaces: 2
- Parking features: Attached, Epoxy Flooring, Garage, Inside Entrance, Private
- Attached garage spaces: 2
Features
- Stories: 1
- Patio & porch: Covered, Patio
- Exterior features: Barbecue, Handicap Accessible, Patio, Irrigation Sprinklers
- Has private pool: Yes
- Pool features: Heated, Pool/Spa Combo, Association, Community
- Fencing: Block,Back Yard
Lot
- Size: 4,791 Square Feet
- Features: Drip Irrigation/Bubblers, Desert Landscaping, Landscaped, < 1/4 Acre
Details
- Parcel number: 17606217042
- Zoning description: Single Family
- Horse amenities: None
Construction
Type & style
- Home type: SingleFamily
- Architectural style: One Story
- Property subtype: Single Family Residence
Materials
- Roof: Pitched,Tile
Condition
- Resale
- Year built: 2021
Utilities & green energy
- Electric: Photovoltaics None
- Sewer: Public Sewer
- Water: Public
- Utilities for property: Cable Available, Underground Utilities
Green energy
- Energy efficient items: Windows
Community & HOA
Community
- Features: Pool
- Security: Security System Owned, Gated Community
- Senior community: Yes
- Subdivision: Regency
HOA
- Has HOA: Yes
- Amenities included: Clubhouse, Fitness Center, Gated, Pickleball, Pool, Guard
- Services included: Association Management, Maintenance Grounds, Recreation Facilities, Security
- HOA fee: $55 monthly
- HOA name: Summerlin
- HOA phone: 702-538-8100
- Second HOA fee: $350 monthly
Location
- Region: Spring Valley
Financial & listing details
- Price per square foot: $509/sqft
- Tax assessed value: $729,091
- Annual tax amount: $6,991
- Date on market: 10/16/2026
- Listing agreement: Exclusive Right To Sell
- Listing terms: Cash,Conventional,FHA,VA Loan
- Ownership: Single Family Residential
Estimated market value
$873,700
$830,000 - $917,000
$3,938/mo
Price history
| Date | Event | Price |
|---|---|---|
| 10/16/2026 | Price change | $895,000-0.4%$509/sqft |
Source:  LVR #2827269 Report a problem LVR #2827269 Report a problem | ||
| 8/26/2026 | Price change | $899,000-7.8%$511/sqft |
Source: LVR #2785314 Report a problem | ||
| 7/3/2026 | Price change | $975,000-2%$555/sqft |
Source: LVR #2785314 Report a problem | ||
| 5/22/2026 | Listed for sale | $995,000+35.4%$566/sqft |
Source: LVR #2785314 Report a problem | ||
| 3/1/2024 | Sold | $735,000-0.7%$418/sqft |
Source: LVR #2543838 Report a problem | ||
| 2/5/2024 | Contingent | $740,000$421/sqft |
Source: LVR #2543838 Report a problem | ||
| 1/28/2024 | Price change | $740,000-3.8%$421/sqft |
Source: LVR #2543838 Report a problem | ||
| 12/1/2023 | Listed for sale | $769,000+15.7%$437/sqft |
Source: LVR #2543838 Report a problem | ||
| 11/19/2021 | Sold | $664,529$378/sqft |
Source: Public Record Report a problem | ||
Public tax history
| Year | Property taxes | Tax assessment |
|---|---|---|
| 2026 | $6,994 +3% | $255,182 +1.7% |
| 2025 | $6,790 +3% | $251,037 +2.6% |
| 2024 | $6,593 +3% | $244,673 +299.9% |
| 2023 | $6,401 +396.7% | $61,186 +0.3% |
| 2022 | $1,289 +7.7% | $60,993 +3% |
| 2021 | $1,196 +6.7% | $59,218 +55% |
| 2020 | $1,121 +5% | $38,207 +5% |
| 2019 | $1,068 | $36,400 |
Find assessor info on the county website
Monthly payment
Est. payment
Payment breakdown
Explore the cost of this home by adjusting the details. Changes won't be saved.Climate risks
Neighborhood: Spring Valley
Nearby schools
Schools provided by the listing agent
- Elementary: Shelley, Berkley,Shelley, Berkley
- Middle: Faiss, Wilbur & Theresa
- High: Sierra Vista High
Source: LVR. This data may not be complete. We recommend contacting the local school district to confirm school assignments for this home.
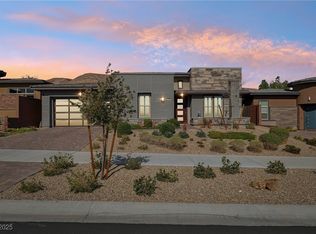
- $1,295,0003 bd3 ba2.4k sqft9938 Regency Canyon Way, Spring Valley, NV 89148Sold
- $1,178,0002 bd2 ba1.7k sqft6823 Regency Valley St, Spring Valley, NV 89148Off Market
- $1,560,0002 bd3 ba2.2k sqft6851 Silver Crescent St, Las Vegas, NV 89148Sold
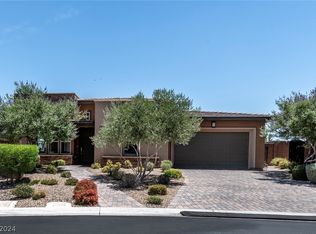
- $1,231,7002 bd2 ba1.7k sqft9962 Regency Canyon Way, Spring Valley, NV 89148Off Market
Similar homes
- $969,0002 bd2 ba1.8k sqft6706 Desert Crimson St, Spring Valley, NV 89148For Sale
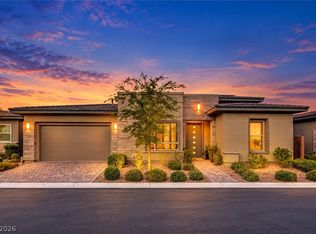 MLS ID #2821703, Brendan J. King III, Real Broker LLC. LVR
 - $950,0003 bd3 ba2k sqft6783 Regency Valley St, Las Vegas, NV 89148For Sale
 MLS ID #2803193, Terri Dale, Simply Vegas. LVR
 - $935,0003 bd3 ba2.5k sqft6044 Andezano Dr, Las Vegas, NV 89135For Sale
 MLS ID #2825041, Chase Caro, The Agency Las Vegas. LVR
 - $1,199,0003 bd3 ba2.4k sqft6700 Regency Valley St, Las Vegas, NV 89148For Sale
 MLS ID #2812065, Paul Conforte, Xpand Realty & Property Mgmt. LVR
