Welcome to 9763 Mountain Spruce Court — A stunning single-story ranch-style home on a rare half-acre lot in the heart of Las Vegas! This upgraded 5-bedroom, 4-bath beauty offers an open floor plan, art-decor accent walls, with two kitchen islands, 30" sub zero perfect for entertaining. Shutters T/O Enjoy a spacious sun-room/gym, large game room, and high-end finishes throughout. Separate laundry room w/ sink. The oversized 4-car epoxy garage features a convenient drive-thru bay to the backyard—ideal for toys, trailers, or extra parking. The landscaped yard boasts fruit trees including pomegranate, pear, apricot, and apple. A true blend of comfort, function, and style—this home has it all!
Active
$1,249,900
9763 Mountain Spruce Ct, Las Vegas, NV 89178
5beds
3,882sqft
:
Get pre-qualified$7,763/mo
Single Family Residence
Built in 2014
0.46 Acres Lot
$1,209,600 Zestimate®
$322/sqft
$117/mo HOA
What's special
Half-acre lotFruit treesLandscaped yardTwo kitchen islandsHigh-end finishesOpen floor planArt-decor accent walls
- 284 days |
- 380 |
- 16 |
Zillow last checked:
Listing updated:
Listed by:
Jonathan C. Long S.0073361 nitrosellsvegas@yahoo.com,
Realty ONE Group, Inc
Source: LVR,MLS#: 2728067 Originating MLS: Greater Las Vegas Association of Realtors Inc
Originating MLS: Greater Las Vegas Association of Realtors IncFacts & features
Interior
Bedrooms & bathrooms
- Bedrooms: 5
- Bathrooms: 4
- Full bathrooms: 3
- 1/2 bathrooms: 1
Primary bedroom
- Description: Ceiling Fan,Ceiling Light,Custom Closet,Walk-In Closet(s)
- Dimensions: 17x20
Bedroom 2
- Description: Ceiling Fan,Ceiling Light,Closet,With Bath
- Dimensions: 14x12
Bedroom 3
- Description: Ceiling Fan,Ceiling Light,Closet
- Dimensions: 11x13
Bedroom 4
- Description: Ceiling Fan,Ceiling Light,Closet
- Dimensions: 13x12
Bedroom 5
- Description: Ceiling Fan,Ceiling Light,Closet
- Dimensions: 13x12
Primary bathroom
- Description: Double Sink,Separate Shower,Separate Tub
Den
- Description: Ceiling Fan
- Dimensions: 24x11
Dining room
- Description: Formal Dining Room
- Dimensions: 11x15
Family room
- Description: Separate Family Room,Vaulted Ceiling
- Dimensions: 14x30
Kitchen
- Description: Breakfast Bar/Counter,Custom Cabinets,Granite Countertops,Hardwood Flooring,Island,Lighting Recessed,Stainless Steel Appliances
Heating
- Central, Gas, Multiple Heating Units
Cooling
- Central Air, Electric, 2 Units
Appliances
- Included: Built-In Electric Oven, Dishwasher, Disposal, Gas Range, Microwave, Refrigerator, Tankless Water Heater
- Laundry: Electric Dryer Hookup, Gas Dryer Hookup, Main Level, Laundry Room
Features
- Bedroom on Main Level, Ceiling Fan(s), Primary Downstairs, Window Treatments
- Flooring: Hardwood, Tile
- Windows: Blinds, Low-Emissivity Windows, Plantation Shutters
- Has fireplace: No
Interior area
- Total structure area: 3,882
- Total interior livable area: 3,882 sqft
Video & virtual tour
Property
Parking
- Total spaces: 4
- Parking features: Attached, Garage, Garage Door Opener, Inside Entrance, Private
- Attached garage spaces: 4
Features
- Stories: 1
- Patio & porch: Patio
- Exterior features: Patio, Private Yard
- Fencing: Block,Back Yard
Lot
- Size: 0.46 Acres
- Features: 1/4 to 1 Acre Lot, Fruit Trees, Garden, Landscaped, Rocks, Synthetic Grass, Trees
Details
- Parcel number: 17619511009
- Zoning description: Single Family
- Horse amenities: None
Construction
Type & style
- Home type: SingleFamily
- Architectural style: One Story
- Property subtype: Single Family Residence
Materials
- Roof: Tile
Condition
- Resale
- Year built: 2014
Utilities & green energy
- Electric: Photovoltaics None
- Sewer: Public Sewer
- Water: Public
- Utilities for property: Cable Available, Underground Utilities
Green energy
- Energy efficient items: Windows
Community & HOA
Community
- Subdivision: Grand Canyon - Raven
HOA
- Has HOA: Yes
- Services included: Association Management
- HOA fee: $117 monthly
- HOA name: Park Raven Community
- HOA phone: 702-880-4688
Location
- Region: Las Vegas
Financial & listing details
- Price per square foot: $322/sqft
- Tax assessed value: $911,826
- Annual tax amount: $5,593
- Date on market: 10/18/2025
- Listing agreement: Exclusive Right To Sell
- Listing terms: Cash,Conventional,VA Loan
Estimated market value
$1,209,600
$1.15M - $1.27M
$3,725/mo
Price history
| Date | Event | Price |
|---|---|---|
| 2/23/2026 | Price change | $1,249,900-3.9%$322/sqft |
Source:  LVR #2728067 Report a problem LVR #2728067 Report a problem | ||
| 12/8/2025 | Price change | $1,299,999-3.7%$335/sqft |
Source: LVR #2728067 Report a problem | ||
| 10/18/2025 | Listed for sale | $1,350,000+22.7%$348/sqft |
Source: LVR #2728067 Report a problem | ||
| 6/2/2025 | Sold | $1,100,000+37.5%$283/sqft |
Source: Public Record Report a problem | ||
| 8/26/2021 | Sold | $800,000$206/sqft |
Source: LVR #2301957 Report a problem | ||
| 3/31/2020 | Listing removed | $800,000$206/sqft |
Source: Keller Williams Realty The Marketplace #2133203 Report a problem | ||
| 9/6/2019 | Listed for sale | $800,000-1.2%$206/sqft |
Source: Keller Williams Market Place #2133203 Report a problem | ||
| 10/21/2018 | Listing removed | $810,000$209/sqft |
Source: eXp Realty #1986014 Report a problem | ||
| 4/20/2018 | Listed for sale | $810,000+0.1%$209/sqft |
Source: eXp Realty #1986014 Report a problem | ||
| 11/20/2017 | Listing removed | $808,888$208/sqft |
Source: Agencyone #1898748 Report a problem | ||
| 5/19/2017 | Listed for sale | $808,888+28%$208/sqft |
Source: Agencyone #1898748 Report a problem | ||
| 12/30/2014 | Sold | $631,805$163/sqft |
Source: Public Record Report a problem | ||
Public tax history
| Year | Property taxes | Tax assessment |
|---|---|---|
| 2026 | $6,041 +8% | $319,139 +2.7% |
| 2025 | $5,593 +3% | $310,635 +5.9% |
| 2024 | $5,431 +3% | $293,408 +11.1% |
| 2023 | $5,273 +3% | $264,157 +6.4% |
| 2022 | $5,120 +3% | $248,266 +1% |
| 2021 | $4,970 +3% | $245,875 +8% |
| 2020 | $4,825 +3% | $227,656 +9.5% |
| 2019 | $4,684 +5.7% | $207,957 |
| 2018 | $4,433 | $207,957 +8.4% |
| 2017 | $4,433 | $191,757 +13.2% |
| 2016 | $4,433 +619.7% | $169,392 +706.6% |
| 2015 | $616 | $21,000 |
Find assessor info on the county website
Monthly payment
Est. payment
Payment breakdown
Explore the cost of this home by adjusting the details. Changes won't be saved.Climate risks
Neighborhood: Enterprise
Nearby schools
GreatSchools rating
- 7/10Robert L Forbuss Elementary SchoolGrades: PK-5Distance: 0.5 mi
- 7/10Wilbur & Theresa Faiss Middle SchoolGrades: 6-8Distance: 2.6 mi
- 4/10Sierra Vista High SchoolGrades: 9-12Distance: 2.7 mi
Schools provided by the listing agent
- Elementary: Forbuss, Robert L. ,Forbuss, Robert L.
- Middle: Faiss, Wilbur & Theresa
- High: Sierra Vista High
Source: LVR. This data may not be complete. We recommend contacting the local school district to confirm school assignments for this home.
- $1,011,9003 bd3 ba3.4k sqft9743 Mountain Spruce Ct, Las Vegas, NV 89178Off Market
- $1,239,9003 bd3 ba3.4k sqft9783 Mountain Spruce Ct, Las Vegas, NV 89178Off Market
- $723,2004 bd2 ba2.8k sqft9774 Hickory Springs Ave, Las Vegas, NV 89178Off Market
- $766,0003 bd3 ba3k sqft9762 Hickory Springs Ave, Las Vegas, NV 89178Off Market
- $763,6004 bd3 ba3k sqft9786 Hickory Springs Ave, Las Vegas, NV 89178Off Market
- $1,072,3004 bd3 ba3k sqft9762 Mountain Spruce Ct, Las Vegas, NV 89178Off Market
- $733,6004 bd3 ba2.8k sqft9750 Hickory Springs Ave, Las Vegas, NV 89178Off Market
- $850,4004 bd3 ba2.8k sqft9798 Hickory Springs Ave, Las Vegas, NV 89178Off Market
A local agent can set up tours, give advice and negotiate with sellers.
Similar homes
- $1,400,0004 bd4 ba3.5k sqft9096 Becket Ranch Ct, Las Vegas, NV 89113For Sale
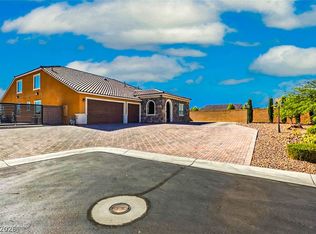 MLS ID #2797655, Ariel M. Ives, Keller Williams Realty Las Veg. LVR
 - $1,000,0004 bd3 ba3.4k sqft8985 S Tomsik St, Las Vegas, NV 89113For Sale
 MLS ID #2797999, Jonathan Chao, Las Vegas Sotheby's Int'l. LVR
 - $1,079,0005 bd3 ba4.1k sqft181 Hazelmere Ln, Las Vegas, NV 89148For Sale
 MLS ID #2785461, Miaojun Zhu, The Zhu Realty Group, LLC. LVR
 - $1,350,0006 bd5 ba4.3k sqft10960 Bethel Park Ct, Las Vegas, NV 89141For Sale
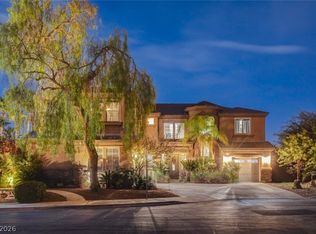 MLS ID #2795785, Paul S. Caruso, Keller Williams MarketPlace. LVR
 - $1,189,0004 bd4 ba3.2k sqft3933 Pasilla Ave, Las Vegas, NV 89118For SaleMLS ID #2773953, Patricia A. Morgan, Shelter Realty, Inc. LVR
- $849,9005 bd3 ba3.2k sqft7135 Comanche Canyon Ave, Las Vegas, NV 89113For SaleMLS ID #2802864, Stan Hicks, Coldwell Banker Premier. LVR
- $1,350,0006 bd6 ba4.9k sqft7028 Connor Cove St, Las Vegas, NV 89118For SaleMLS ID #2791412, Teresa McCormick, Real Broker LLC. LVR
- $1,025,0003 bd3 ba2.2k sqft9828 Iron Sky Ct, Las Vegas, NV 89148For SaleMLS ID #2802758, Peter Torsiello, Signature Real Estate Group. LVR
- $999,9904 bd4 ba4.1k sqft3757 Brittany Nicole Ct, Las Vegas, NV 89139For SaleMLS ID #2798853, Mason Hoopes, Hoopes And Norton. LVR
- $1,190,0004 bd5 ba3.4k sqft2204 Trident Maple St, Las Vegas, NV 89117For SaleMLS ID #2756930, Nicole Merriman, eXp Realty. LVR
- $1,299,0005 bd3 ba3.1k sqft12260 Monument Hill Ave, Las Vegas, NV 89138For SaleMLS ID #2796866, Brady McGill, The Agency Las Vegas. LVR
- $1,099,9004 bd4 ba4.3k sqft1931 Fox Canyon Cir, Las Vegas, NV 89117For SaleMLS ID #2781700, Ryan Melvin, Huntington & Ellis, A Real Est. LVR
- $1,000,0003 bd3 ba3.4k sqft4528 Velvet Crest Ln, Las Vegas, NV 89139For SaleMLS ID #2767972, Jason Garcia, Coldwell Banker Premier. LVR
- $1,195,0004 bd4 ba3.6k sqft5865 N Juliano Rd, Las Vegas, NV 89149For SaleMLS ID #2734821, Kristen Makhathini, BHHS Nevada Properties. LVR
- $1,200,0005 bd5 ba5.6k sqft1400 Maria Elena Dr, Las Vegas, NV 89104For SaleMLS ID #2793629, Richard Lee Scott Jr., Wardley Real Estate. LVR
- $950,0005 bd4 ba5k sqft7550 Jacaranda Bay St, Las Vegas, NV 89139For SaleMLS ID #2789489, Liang Hong, Love Las Vegas Realty. LVR
- $1,200,0005 bd5 ba3.3k sqft2125 De Rouge Ave, Henderson, NV 89044For SaleMLS ID #2793100, Natasha N. Veiga, Las Vegas Realty Specialist. LVR
- $1,198,0005 bd4 ba4.6k sqft2438 Tour Edition Dr, Henderson, NV 89074For SaleMLS ID #2801930, Trish Nash, Desert Elegance. LVR
- $1,249,0005 bd2 ba3.6k sqft766 Glistening Light Ct, Henderson, NV 89052For SaleMLS ID #2722382, Avi Dan-Goor. Douglas Elliman
- $1,449,0005 bd4 ba4.2k sqft10380 Mystic Ledge Ct, Las Vegas, NV 89149For SaleMLS ID #2774986, Shaaron Honeycutt, Real Broker LLC. LVR
