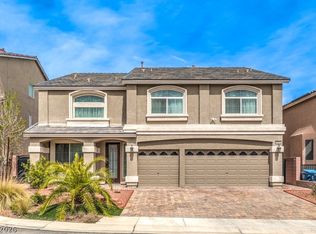
Over 5,000 SF of luxury living! Absolutely gorgeous gated estate in the highly desired Southwest! This spectacular residence offers 5 full bedrooms including 2 master suites, a spacious loft, and a fully finished basement—perfect for multigenerational living or ultimate flexibility. A centrally located, chef-inspired kitchen anchors the home, making it an entertainer’s dream with seamless flow to the living and dining areas.The second downstairs master suite features breathtaking pool views, allowing you to enjoy poolside sun, the calming sound of the waterfall, and relaxing evenings in the spa under the starry desert skies. This home is simply exquisite—an unmatched blend of comfort, elegance, and resort-style living. Welcome home!
Active
$950,000
7550 Jacaranda Bay St, Las Vegas, NV 89139
5beds
5,061sqft
Single Family Residence
Built in 2002
10,454 Square Feet Lot
$-- Zestimate®
$188/sqft
$75/mo HOA
What's special
Poolside sunFully finished basementBreathtaking pool viewsGated estateCentrally located chef-inspired kitchenSpacious loft
- 93 days
- 365
- 21
Zillow last checked:
Listing updated:
Listed by:
Liang Hong S.0184536 702-496-7653,
Love Las Vegas Realty
Source: LVR,MLS#: 2789489 Originating MLS: Greater Las Vegas Association of Realtors Inc
Originating MLS: Greater Las Vegas Association of Realtors IncFacts & features
Interior
Bedrooms & bathrooms
- Bedrooms: 5
- Bathrooms: 4
- Full bathrooms: 3
- 1/2 bathrooms: 1
Primary bedroom
- Description: Downstairs,Walk-In Closet(s)
- Dimensions: 23x16
Primary bedroom
- Description: Ceiling Fan,Ceiling Light,Upstairs,Walk-In Closet(s)
- Dimensions: 21x17
Bedroom 3
- Description: Upstairs,Walk-In Closet(s)
- Dimensions: 17x15
Bedroom 4
- Description: Upstairs,Walk-In Closet(s)
- Dimensions: 16x13
Bedroom 5
- Description: Upstairs,Walk-In Closet(s)
- Dimensions: 14x13
Kitchen
- Description: Granite Countertops,Island
Heating
- Central, Gas
Cooling
- Central Air, Electric
Appliances
- Included: Dryer, Disposal, Gas Range, Refrigerator, Washer
- Laundry: Gas Dryer Hookup, Main Level
Features
- Bedroom on Main Level, Primary Downstairs, Window Treatments, Central Vacuum
- Flooring: Carpet, Tile
- Windows: Plantation Shutters
- Has basement: Yes
- Number of fireplaces: 1
- Fireplace features: Family Room, Gas
Interior area
- Total structure area: 5,061
- Total interior livable area: 5,061 sqft
Video & virtual tour
Property
Parking
- Total spaces: 3
- Parking features: Attached, Garage, Private
- Attached garage spaces: 3
Features
- Stories: 2
- Patio & porch: Covered, Patio
- Exterior features: Patio
- Has private pool: Yes
- Pool features: In Ground, Private, Waterfall
- Has spa: Yes
- Fencing: Block,Back Yard
Lot
- Size: 10,454 Square Feet
- Features: Desert Landscaping, Landscaped, < 1/4 Acre
Details
- Parcel number: 17611210142
- Zoning description: Single Family
- Horse amenities: None
Construction
Type & style
- Home type: SingleFamily
- Architectural style: Two Story
- Property subtype: Single Family Residence
Materials
- Roof: Tile
Condition
- Resale
- Year built: 2002
Utilities & green energy
- Electric: Photovoltaics None
- Sewer: Public Sewer
- Water: Public
- Utilities for property: Underground Utilities
Community & HOA
Community
- Subdivision: Pinnacle Peaks-Torrey Pines Northwest
HOA
- Has HOA: Yes
- Amenities included: Gated
- Services included: Association Management
- HOA fee: $75 monthly
- HOA name: Coronado Ranch
- HOA phone: 702-458-2580
Location
- Region: Las Vegas
Financial & listing details
- Price per square foot: $188/sqft
- Tax assessed value: $814,254
- Annual tax amount: $6,318
- Date on market: 6/6/2026
- Listing agreement: Exclusive Right To Sell
- Listing terms: Cash,Conventional
Estimated market value
Not available
Estimated sales range
Not available
Not available
Price history
| Date | Event | Price |
|---|---|---|
| 6/6/2026 | Listed for sale | $950,000$188/sqft |
Source:  LVR #2789489 Report a problem LVR #2789489 Report a problem | ||
| 6/1/2026 | Listing removed | $950,000$188/sqft |
Source: LVR #2738893 Report a problem | ||
| 1/18/2026 | Listed for sale | $950,000$188/sqft |
Source: LVR #2738893 Report a problem | ||
| 1/14/2026 | Contingent | $950,000$188/sqft |
Source: LVR #2738893 Report a problem | ||
| 12/3/2025 | Listed for sale | $950,000+63.8%$188/sqft |
Source: LVR #2738893 Report a problem | ||
| 8/29/2019 | Sold | $580,000-3.2%$115/sqft |
Source: LVR #2122179 Report a problem | ||
| 8/22/2019 | Pending sale | $598,888$118/sqft |
Source: LIFE Realty District #2122179 Report a problem | ||
| 8/6/2019 | Listed for sale | $598,888+35.9%$118/sqft |
Source: LIFE Realty District #2122179 Report a problem | ||
| 12/4/2008 | Sold | $440,530-52.1%$87/sqft |
Source: Public Record Report a problem | ||
| 5/12/2008 | Listing removed | $919,000$182/sqft |
Source: Visual Tour #753634 Report a problem | ||
| 1/19/2008 | Listed for sale | $919,000+7.5%$182/sqft |
Source: Visual Tour #753634 Report a problem | ||
| 11/29/2005 | Sold | $855,000+125.6%$169/sqft |
Source: Public Record Report a problem | ||
| 8/15/2002 | Sold | $379,000$75/sqft |
Source: Public Record Report a problem | ||
Public tax history
| Year | Property taxes | Tax assessment |
|---|---|---|
| 2026 | $6,823 +8% | $284,989 +0.7% |
| 2025 | $6,318 +8% | $282,911 +9.6% |
| 2024 | $5,850 +8% | $258,118 +19.8% |
| 2023 | $5,417 +8% | $215,496 +5.8% |
| 2022 | $5,016 +7.7% | $203,765 +4.4% |
| 2021 | $4,657 +6.7% | $195,137 +7.1% |
| 2020 | $4,364 +3% | $182,158 +6.6% |
| 2019 | $4,237 +5.7% | $170,834 |
| 2018 | $4,010 | $170,834 -0.3% |
| 2017 | $4,010 | $171,334 +12.7% |
| 2016 | $4,010 +0.2% | $152,028 +12.6% |
| 2015 | $4,003 +3% | $134,963 +5% |
| 2014 | $3,886 | $128,553 |
| 2013 | -- | $128,553 +1.1% |
| 2012 | -- | $127,131 -0.9% |
| 2011 | -- | $128,339 +0.6% |
| 2010 | -- | $127,613 -18.8% |
| 2009 | -- | $157,182 |
| 2008 | -- | $157,182 -38.9% |
| 2007 | -- | $257,395 +11.9% |
| 2006 | -- | $229,990 +51.8% |
| 2005 | -- | $151,550 +20% |
| 2004 | -- | $126,333 +4.1% |
| 2003 | -- | $121,345 |
Find assessor info on the county website
Monthly payment
Est. payment
Payment breakdown
Explore the cost of this home by adjusting the details. Changes won't be saved.Climate risks
Neighborhood: Enterprise
Nearby schools
Schools provided by the listing agent
- Elementary: Alamo, Tony,Alamo, Tony
- Middle: Canarelli Lawrence & Heidi
- High: Sierra Vista High
Source: LVR. This data may not be complete. We recommend contacting the local school district to confirm school assignments for this home.
- $749,7004 bd2 ba3.4k sqft7560 Jacaranda Bay St, Las Vegas, NV 89139Off Market
- $909,1005 bd4 ba4.9k sqft7540 Jacaranda Bay St, Las Vegas, NV 89139Off Market
- $888,8005 bd4 ba4.7k sqft7570 Jacaranda Bay St, Las Vegas, NV 89139Off Market

- $949,0005 bd4 ba4.6k sqft7551 Jacaranda Bay St, Las Vegas, NV 89139Off Market
Similar homes
- $749,0005 bd3 ba4.3k sqft6408 Mount Eden Ave, Las Vegas, NV 89139For Sale
 MLS ID #2816030, Nicholas Smith, Keller Williams MarketPlace. LVR
 - $849,0005 bd4 ba3k sqft5597 Lodgepole Pine Ct, Las Vegas, NV 89139For Sale
 MLS ID #2812743, Leah Kanas, SimpliHOM. LVR
 - $1,099,0004 bd5 ba4k sqft9415 Westwind Rd, Las Vegas, NV 89139For Sale
 MLS ID #2800211, Joe R. DiRaffaele, eXp Realty. LVR
 - $750,0004 bd3 ba4k sqft6484 Mount Eden Ave, Las Vegas, NV 89139For Sale
 MLS ID #2765846, Jennilee Phan, BHHS Nevada Properties. LVR
