Heated pool/spa with water slide • Mountain views • Covered patio + primary balcony • Outdoor kitchen + gas fire pit • Guard-gated Foothills at Southern Highlands • 0.1 mi to Smith's • 0.2 mi to dining • Goett Family Park nearby • I-15 access • 15 min to Strip + Harry Reid Airport
This 5-bedroom, 5-bathroom estate offers 4,364 sq ft in the 24/7 guard-gated Foothills at Southern Highlands. Downstairs bedroom with ensuite bath. Primary suite features a large covered balcony with mountain views. Fresh interior paint throughout, new flooring in great room and secondary bedrooms, and new landscaping rock — part of a recent $40K whole-home refresh. Three-zone climate control — main 5-ton AC replaced 2023. Three-car garage. Community trails, parks, and Southern Highlands Golf Club minutes away. Includes 3D walkthrough, video tour, and interactive floor plan on Zillow.
Active
Price cut: $2K (7/29)
$1,156,000
5607 San Palazzo Ct, Las Vegas, NV 89141
5beds
4,364sqft
:
Get pre-qualified$7,289/mo
Single Family Residence
Built in 2002
0.26 Acres Lot
$-- Zestimate®
$265/sqft
$219/mo HOA
What's special
Mountain viewsThree-car garageThree-zone climate controlCovered patioOutdoor kitchenGas fire pitPrimary balcony
- 138 days |
- 785 |
- 78 |
Zillow last checked:
Listing updated:
Listed by:
Doug Verhaalen S.0173341 (702)335-6995,
Coldwell Banker Premier
Source: LVR,MLS#: 2766710 Originating MLS: Greater Las Vegas Association of Realtors Inc
Originating MLS: Greater Las Vegas Association of Realtors IncFacts & features
Interior
Bedrooms & bathrooms
- Bedrooms: 5
- Bathrooms: 5
- Full bathrooms: 3
- 3/4 bathrooms: 1
- 1/2 bathrooms: 1
Primary bedroom
- Description: Balcony,Ceiling Fan,Ceiling Light,Closet,Custom Closet,Pbr Separate From Other,Upstairs,Walk-In Closet(s)
- Dimensions: 18x19
Bedroom 2
- Description: Ceiling Light,Downstairs,With Bath
- Dimensions: 12x11
Bedroom 3
- Description: Ceiling Light,Closet,Upstairs,With Bath
- Dimensions: 12x12
Bedroom 4
- Description: Ceiling Light,Closet,Upstairs,With Bath
- Dimensions: 12x11
Bedroom 5
- Description: Ceiling Light,Closet,Upstairs,With Bath
- Dimensions: 12x11
Primary bathroom
- Description: Double Sink,Separate Shower,Separate Tub,Tub
Den
- Description: Downstairs
- Dimensions: 13x12
Dining room
- Description: Formal Dining Room
- Dimensions: 12x14
Family room
- Description: Ceiling Fan,Downstairs,Separate Family Room,Surround Sound,Wet Bar
- Dimensions: 16x20
Great room
- Description: Upstairs
- Dimensions: 16x20
Kitchen
- Description: Breakfast Nook/Eating Area,Granite Countertops,Island,Lighting Recessed,Pantry,Stainless Steel Appliances,Tile Flooring,Walk-in Pantry
Living room
- Description: Formal,Front
- Dimensions: 16x12
Heating
- Central, Gas, Multiple Heating Units
Cooling
- Central Air, Electric, 2 Units
Appliances
- Included: Built-In Gas Oven, Dishwasher, Gas Cooktop, Disposal, Gas Water Heater, Microwave, Refrigerator, Wine Refrigerator
- Laundry: Gas Dryer Hookup, Main Level, Laundry Room
Features
- Bedroom on Main Level, Ceiling Fan(s), Window Treatments, Programmable Thermostat
- Flooring: Laminate, Tile
- Windows: Blinds, Double Pane Windows
- Number of fireplaces: 2
- Fireplace features: Family Room, Gas, Glass Doors, Primary Bedroom, Multi-Sided
Interior area
- Total structure area: 4,364
- Total interior livable area: 4,364 sqft
Video & virtual tour
Property
Parking
- Total spaces: 3
- Parking features: Attached, Exterior Access Door, Garage, Garage Door Opener, Inside Entrance, Private, Shelves, Storage
- Attached garage spaces: 3
Features
- Stories: 2
- Patio & porch: Balcony, Covered, Patio
- Exterior features: Balcony, Barbecue, Courtyard, Patio, Private Yard
- Has private pool: Yes
- Pool features: In Ground, Private, Solar Heat, Waterfall
- Has spa: Yes
- Spa features: In Ground, Outdoor Hot Tub
- Fencing: Block,Back Yard
- Has view: Yes
- View description: Mountain(s)
Lot
- Size: 0.26 Acres
- Features: 1/4 to 1 Acre Lot, Desert Landscaping, Landscaped, Trees
Details
- Parcel number: 17636112054
- Zoning description: Single Family
- Horse amenities: None
Construction
Type & style
- Home type: SingleFamily
- Architectural style: Two Story
- Property subtype: Single Family Residence
Materials
- Roof: Tile
Condition
- Resale
- Year built: 2002
Utilities & green energy
- Electric: Photovoltaics None
- Sewer: Public Sewer
- Water: Public
- Utilities for property: Underground Utilities
Green energy
- Energy efficient items: Windows
Community & HOA
Community
- Subdivision: Foothills At Southern Highlands
HOA
- Has HOA: Yes
- Amenities included: Gated, Park, Guard, Security
- Services included: Association Management
- HOA fee: $79 monthly
- HOA name: Southern Highlands
- HOA phone: 702-361-6640
- Second HOA fee: $140 monthly
Location
- Region: Las Vegas
Financial & listing details
- Price per square foot: $265/sqft
- Tax assessed value: $837,229
- Annual tax amount: $5,123
- Date on market: 3/27/2026
- Listing agreement: Exclusive Right To Sell
- Listing terms: Cash,Conventional,FHA,VA Loan
- Ownership: Single Family Residential
Estimated market value
Not available
Estimated sales range
Not available
Not available
Price history
| Date | Event | Price |
|---|---|---|
| 7/29/2026 | Price change | $1,156,000-0.2%$265/sqft |
Source:  LVR #2766710 Report a problem LVR #2766710 Report a problem | ||
| 7/23/2026 | Price change | $1,158,000-0.2%$265/sqft |
Source: LVR #2766710 Report a problem | ||
| 7/15/2026 | Price change | $1,160,000+0.9%$266/sqft |
Source: LVR #2766710 Report a problem | ||
| 6/12/2026 | Price change | $1,150,000-2.1%$264/sqft |
Source: LVR #2766710 Report a problem | ||
| 4/28/2026 | Listed for sale | $1,175,000$269/sqft |
Source: LVR #2766710 Report a problem | ||
| 4/24/2026 | Pending sale | $1,175,000$269/sqft |
Source: LVR #2766710 Report a problem | ||
| 4/16/2026 | Price change | $1,175,000-2.1%$269/sqft |
Source: LVR #2766710 Report a problem | ||
| 3/26/2026 | Listed for sale | $1,200,000+54.8%$275/sqft |
Source: LVR #2766710 Report a problem | ||
| 1/9/2021 | Listing removed | $775,000$178/sqft |
Source:  Keller Williams #2218197 Report a problem Keller Williams #2218197 Report a problem | ||
| 12/24/2020 | Pending sale | $775,000+2%$178/sqft |
Source: Keller Williams #2218197 Report a problem | ||
| 12/23/2020 | Sold | $760,000-1.9%$174/sqft |
Source: LVR #2218197 Report a problem | ||
| 10/9/2020 | Pending sale | $775,000$178/sqft |
Source: Keller Williams Market Place #2218197 Report a problem | ||
| 9/11/2020 | Price change | $775,000-1.3%$178/sqft |
Source: Keller Williams Market Place #2218197 Report a problem | ||
| 8/1/2020 | Price change | $785,000-1.9%$180/sqft |
Source: Keller Williams Market Place #2218197 Report a problem | ||
| 5/20/2020 | Listed for sale | $800,000+98.5%$183/sqft |
Source: Keller Williams Market Place #2198521 Report a problem | ||
| 11/26/2012 | Sold | $403,000+1.1%$92/sqft |
Source: LVR #1254272 Report a problem | ||
| 9/23/2012 | Pending sale | $398,500$91/sqft |
Source: Realty ONE Group #1254272 Report a problem | ||
| 8/11/2012 | Price change | $398,500-11.4%$91/sqft |
Source: Realty ONE Group #1254272 Report a problem | ||
| 5/30/2012 | Listed for sale | $450,000+3%$103/sqft |
Source: Realty ONE Group #1254272 Report a problem | ||
| 9/10/2002 | Sold | $437,105$100/sqft |
Source: Public Record Report a problem | ||
Public tax history
| Year | Property taxes | Tax assessment |
|---|---|---|
| 2026 | $5,126 +3% | $293,030 -1.2% |
| 2025 | $4,976 -3.3% | $296,693 +15.2% |
| 2024 | $5,146 +9.7% | $257,543 +11.8% |
| 2023 | $4,691 +3% | $230,271 +9.8% |
| 2022 | $4,555 +3% | $209,732 -0.5% |
| 2021 | $4,421 +3.1% | $210,867 +2.2% |
| 2020 | $4,289 +3% | $206,373 +9% |
| 2019 | $4,164 +5.7% | $189,336 |
| 2018 | $3,941 | $189,336 +1.6% |
| 2017 | $3,941 | $186,313 +6.7% |
| 2016 | $3,941 +3.2% | $174,664 +21.7% |
| 2015 | $3,819 | $143,495 +6% |
| 2014 | $3,819 | $135,330 |
| 2013 | -- | $135,330 +10.3% |
| 2012 | -- | $122,647 -1.5% |
| 2011 | -- | $124,472 -5.4% |
| 2010 | -- | $131,588 -26.6% |
| 2009 | -- | $179,274 |
| 2008 | -- | $179,274 -42.2% |
| 2007 | -- | $310,335 +16.4% |
| 2006 | -- | $266,690 +65.9% |
| 2005 | -- | $160,780 +17.3% |
| 2004 | -- | $137,120 -1.1% |
| 2003 | -- | $138,600 |
Find assessor info on the county website
Monthly payment
Est. payment
Payment breakdown
Explore the cost of this home by adjusting the details. Changes won't be saved.Climate risks
Neighborhood: Enterprise
Nearby schools
GreatSchools rating
- 7/10Charles & Phyllis Frias Elementary SchoolGrades: PK-5Distance: 0.5 mi
- 7/10Lois & Jerry Tarkanian Middle SchoolGrades: 6-8Distance: 0.7 mi
- 5/10Desert Oasis High SchoolGrades: 9-12Distance: 1.1 mi
Schools provided by the listing agent
- Elementary: Frias, Charles & Phyllis,Frias, Charles & Phyllis
- Middle: Tarkanian
- High: Desert Oasis
Source: LVR. This data may not be complete. We recommend contacting the local school district to confirm school assignments for this home.
- $887,5004 bd5 ba3.7k sqft5591 San Palazzo Ct, Las Vegas, NV 89141Off Market
- $1,078,1004 bd5 ba4k sqft5619 Benevento Ct, Las Vegas, NV 89141Off Market
- $1,050,0005 bd4 ba4.4k sqft10603 Porta Romana Ct, Las Vegas, NV 89141For Sale
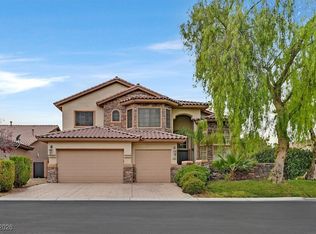
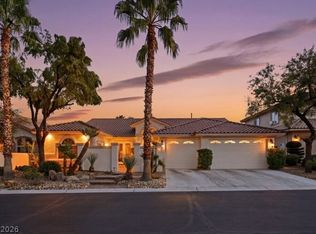
- $1,050,0003 bd3 ba3k sqft5575 San Palazzo Ct, Las Vegas, NV 89141Sold
- $920,2004 bd4 ba4.3k sqft5635 Benevento Ct, Las Vegas, NV 89141Off Market
- $1,051,2005 bd5 ba4k sqft5606 San Palazzo Ct, Las Vegas, NV 89141Off Market
- $1,066,2005 bd5 ba4.3k sqft10602 Porta Romana Ct, Las Vegas, NV 89141Off Market
- $898,0003 bd3 ba3k sqft5590 San Palazzo Ct, Las Vegas, NV 89141Off Market
A local agent can set up tours, give advice and negotiate with sellers.
Similar homes
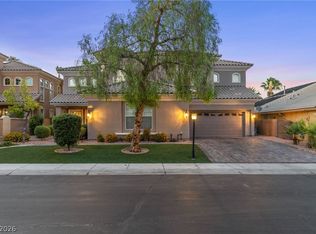
- $1,095,0004 bd4 ba4.3k sqft5664 Heather Breeze Ct, Las Vegas, NV 89141For Sale
 MLS ID #2793869, Jaimee Oliver, Real Simple Real Estate. LVR
 - $1,450,0005 bd5 ba4k sqft10524 Torre De Nolte St, Las Vegas, NV 89141For Sale
 MLS ID #2793581, Charles W. Hall, Realty ONE Group, Inc. LVR
 - $1,189,8884 bd4 ba5.1k sqft11280 Pentland Downs St, Las Vegas, NV 89141For Sale
 MLS ID #2787441, Frances T Jones, LPT Realty, LLC. LVR
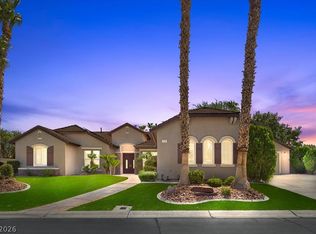
 - $1,300,0004 bd5 ba3.7k sqft10658 Callington Way, Las Vegas, NV 89183For Sale
 MLS ID #2806336, Alberto Saab, BHHS Nevada Properties. LVR
 - $1,400,0006 bd5 ba5.2k sqft11152 Campsie Fells Ct, Las Vegas, NV 89141For SaleMLS ID #2797037, Russell I. Arnold II, The Agency Las Vegas. LVR
- $1,155,0006 bd6 ba5.4k sqft1276 High Forest Ave, Las Vegas, NV 89123For SaleMLS ID #2781117, Aida T. Shirley, Realty Edge. LVR
- $750,0005 bd4 ba3.9k sqft5910 W Haleh Ave, Las Vegas, NV 89141For SaleMLS ID #2801750, Shannette Quilter, Keller Williams VIP. LVR
- $1,299,9995 bd4 ba3.6k sqft24 Crooked Putter Dr, Las Vegas, NV 89148For SaleMLS ID #2796817, Richard J. Brenkus, Keller Williams MarketPlace. LVR
- $1,149,0004 bd4 ba3.2k sqft3933 Pasilla Ave, Las Vegas, NV 89118For SaleMLS ID #2773953, Patricia A. Morgan, Shelter Realty, Inc. LVR
- $629,8885 bd5 ba3.9k sqft5490 Tulip Hill Ave, Las Vegas, NV 89141For SaleMLS ID #2778837, Leslie S. Carver, BHHS Nevada Properties. LVR
- $899,0005 bd5 ba3.6k sqft12723 Coastline Shadow St, Las Vegas, NV 89141For SaleMLS ID #2792774, Russell B. Haver, Signature Real Estate Group. LVR
- $1,250,0005 bd4 ba4.7k sqft4875 Impressario Ct, Las Vegas, NV 89149For SaleMLS ID #2807512, Nick F. Maldonado, Toro Realty. LVR
- $950,0005 bd4 ba5k sqft7550 Jacaranda Bay St, Las Vegas, NV 89139For SaleMLS ID #2789489, Liang Hong, Love Las Vegas Realty. LVR
- $1,000,0004 bd3 ba3.4k sqft8985 S Tomsik St, Las Vegas, NV 89113For SaleMLS ID #2797999, Jonathan Chao, Las Vegas Sotheby's Int'l. LVR
- $905,0004 bd4 ba2.3k sqft7100 W Meranto Ave, Las Vegas, NV 89178For SaleMLS ID #2794709, Constantin Oliver Ene, Ameropan Realty and Property. LVR
- $850,0004 bd4 ba3k sqft3553 Royal Fortune Dr, Las Vegas, NV 89141For SaleMLS ID #2788793, Traci L. Carzoo, Lusso Residential Sales & Inv. LVR
- $1,400,0004 bd4 ba3.5k sqft9096 Becket Ranch Ct, Las Vegas, NV 89113For SaleMLS ID #2797655, Ariel M. Ives, Keller Williams Realty Las Veg. LVR
- $785,0004 bd4 ba2.9k sqft7135 Sunland Hills Ave, Las Vegas, NV 89113For SaleMLS ID #2782613, Kyusook Amirkhanian, Realty ONE Group, Inc. LVR
- $1,140,0005 bd5 ba4.6k sqft2445 Ping Dr, Henderson, NV 89074For SaleMLS ID #2745372, Tamara Heidel, Heidel Realty. LVR
- $1,049,9005 bd4 ba4k sqft296 Doe Run Cir, Henderson, NV 89012For SaleMLS ID #2775555, Erin J. Hall, Perch Realty, LLC. LVR
