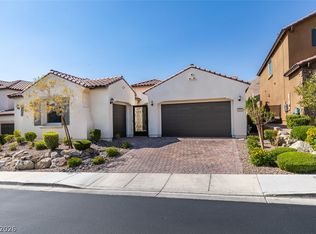
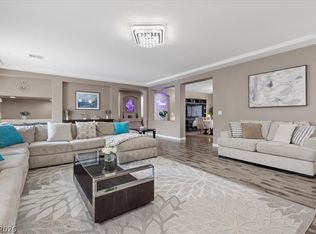
Step into a serene retreat at this stunning single-level home in the gated Cove community within Southern Highlands. With 4 bedrooms, 4 baths and 3,064 sf of modern elegance, this residence offers an inviting open plan featuring an expansive great room with gourmet kitchen and oversized pocket slider doors which lead to the tranquil outdoors. Enjoy seamless indoor-outdoor living with a built-in BBQ, patio, and private courtyard—ideal for relaxation and entertaining. The large office den provides a perfect workspace, while the great room is enhanced by a built-in entertainment center and sophisticated built-in bar for memorable gatherings. With no rear neighbors, relish exclusive privacy, and delight in the community pool and park just a stroll away. Loaded with upgrades, experience refined living where luxury meets comfort.
Active
Price cut: $35K (7/8)
$850,000
3553 Royal Fortune Dr, Las Vegas, NV 89141
4beds
3,069sqft
:
Get pre-qualified$5,520/mo
Single Family Residence
Built in 2019
6,969 Square Feet Lot
$834,400 Zestimate®
$277/sqft
$161/mo HOA
What's special
- 64 days |
- 754 |
- 28 |
Zillow last checked:
Listing updated:
Listed by:
Traci L. Carzoo B.1001867 702-954-4117,
Lusso Residential Sales & Inv
Source: LVR,MLS#: 2788793 Originating MLS: Greater Las Vegas Association of Realtors Inc
Originating MLS: Greater Las Vegas Association of Realtors IncFacts & features
Interior
Bedrooms & bathrooms
- Bedrooms: 4
- Bathrooms: 4
- Full bathrooms: 3
- 1/2 bathrooms: 1
Primary bedroom
- Description: 2 Pbr's,Bedroom With Bath Downstairs,Ceiling Fan,Custom Closet,Pbr Separate From Other,Walk-In Closet(s)
- Dimensions: 16x14
Bedroom 2
- Description: Downstairs,Walk-In Closet(s),With Bath
- Dimensions: 12x12
Bedroom 3
- Description: Downstairs
- Dimensions: 12x11
Bedroom 4
- Description: Downstairs
- Dimensions: 12x11
Primary bathroom
- Description: Double Sink,Separate Shower
Den
- Description: Ceiling Light
- Dimensions: 14x11
Dining room
- Description: Dining Area
- Dimensions: 14x10
Family room
- Description: Downstairs,Separate Family Room
- Dimensions: 12x11
Great room
- Description: Built-In Entertainment Center,Downstairs
- Dimensions: 19x15
Kitchen
- Description: Breakfast Bar/Counter,Breakfast Nook/Eating Area,Island,Lighting Recessed,Pantry,Quartz Countertops,Stainless Steel Appliances,Tile Flooring,Walk-in Pantry
Heating
- Central, Gas
Cooling
- Central Air, Electric
Appliances
- Included: Built-In Electric Oven, Convection Oven, Double Oven, Dryer, Dishwasher, ENERGY STAR Qualified Appliances, Gas Cooktop, Disposal, Microwave, Refrigerator, Tankless Water Heater, Wine Refrigerator, Washer
- Laundry: Gas Dryer Hookup, Main Level, Laundry Room
Features
- Bedroom on Main Level, Ceiling Fan(s), Primary Downstairs, Window Treatments
- Flooring: Carpet, Ceramic Tile
- Windows: Blinds, Double Pane Windows
- Has fireplace: No
Interior area
- Total structure area: 3,069
- Total interior livable area: 3,069 sqft
Video & virtual tour
Property
Parking
- Total spaces: 2
- Parking features: Attached, Garage, Garage Door Opener, Inside Entrance, Private, Shelves
- Attached garage spaces: 2
Features
- Stories: 1
- Patio & porch: Covered, Patio, Porch
- Exterior features: Built-in Barbecue, Barbecue, Courtyard, Porch, Patio, Private Yard, Sprinkler/Irrigation
- Pool features: Community
- Fencing: Back Yard,Wrought Iron
Lot
- Size: 6,969 Square Feet
- Features: Drip Irrigation/Bubblers, Desert Landscaping, Landscaped, No Rear Neighbors, Rocks, Synthetic Grass, < 1/4 Acre
Details
- Parcel number: 19108313051
- Zoning description: Single Family
- Other equipment: Water Softener Loop
- Horse amenities: None
Construction
Type & style
- Home type: SingleFamily
- Architectural style: One Story
- Property subtype: Single Family Residence
Materials
- Roof: Tile
Condition
- Resale
- Year built: 2019
Utilities & green energy
- Electric: Photovoltaics None
- Sewer: Public Sewer
- Water: Public
- Utilities for property: Cable Available, Underground Utilities
Green energy
- Energy efficient items: Windows
Community & HOA
Community
- Features: Pool
- Security: Security System Owned, Controlled Access, Gated Community
- Subdivision: The Cove At Southern Highlands Phase 1
HOA
- Has HOA: Yes
- Amenities included: Gated, Park, Pool, Spa/Hot Tub
- Services included: Association Management, Common Areas, Maintenance Grounds, Recreation Facilities, Reserve Fund, Security, Taxes
- HOA fee: $72 monthly
- HOA name: SOUTHERN HIGHLANDS
- HOA phone: 702-616-2500
- Second HOA fee: $89 monthly
Location
- Region: Las Vegas
Financial & listing details
- Price per square foot: $277/sqft
- Tax assessed value: $851,266
- Annual tax amount: $6,291
- Date on market: 6/4/2026
- Listing agreement: Exclusive Right To Sell
- Listing terms: Cash,Conventional,FHA,VA Loan
Estimated market value
$834,400
$793,000 - $876,000
$4,011/mo
Price history
| Date | Event | Price |
|---|---|---|
| 7/8/2026 | Price change | $850,000-4%$277/sqft |
Source:  LVR #2788793 Report a problem LVR #2788793 Report a problem | ||
| 6/4/2026 | Listed for sale | $885,000+60.4%$288/sqft |
Source: LVR #2788793 Report a problem | ||
| 12/10/2019 | Sold | $551,762-7.7%$180/sqft |
Source: LVR #2092843 Report a problem | ||
| 11/11/2019 | Pending sale | $597,880$195/sqft |
Source: New Home Resource #2092843 Report a problem | ||
| 8/30/2019 | Price change | $597,880-1.4%$195/sqft |
Source: Pulte Homes Report a problem | ||
| 7/21/2019 | Price change | $606,425-0.8%$198/sqft |
Source: Pulte Homes Report a problem | ||
| 6/8/2019 | Price change | $611,425-0.3%$199/sqft |
Source: Pulte Homes Report a problem | ||
| 4/8/2019 | Price change | $613,425-1.6%$200/sqft |
Source: Pulte Homes Report a problem | ||
| 4/5/2019 | Price change | $623,425$203/sqft |
Source: Pulte Homes Report a problem | ||
| 8/21/2018 | Listed for sale | -- |
Source: Pulte Homes Report a problem | ||
Public tax history
| Year | Property taxes | Tax assessment |
|---|---|---|
| 2026 | $6,294 +3% | $297,943 +2.1% |
| 2025 | $6,110 +3% | $291,699 -3.1% |
| 2024 | $5,933 +3% | $301,011 +10.4% |
| 2023 | $5,760 +3% | $272,621 +26.8% |
| 2022 | $5,592 +3% | $214,999 +2.7% |
| 2021 | $5,429 +3% | $209,425 +308.2% |
| 2020 | $5,270 +510.5% | $51,301 +45.8% |
| 2019 | $863 +4.9% | $35,197 |
| 2018 | $823 | $35,197 +25.7% |
| 2017 | $823 | $28,000 |
| 2016 | $823 | -- |
Find assessor info on the county website
Monthly payment
Est. payment
Payment breakdown
Explore the cost of this home by adjusting the details. Changes won't be saved.Climate risks
Neighborhood: Enterprise
Nearby schools
GreatSchools rating
- 7/10Evelyn Stuckey Elementary SchoolGrades: PK-5Distance: 2.2 mi
- 7/10Lois & Jerry Tarkanian Middle SchoolGrades: 6-8Distance: 3.8 mi
- 5/10Desert Oasis High SchoolGrades: 9-12Distance: 3.7 mi
Schools provided by the listing agent
- Elementary: Stuckey, Evelyn,Stuckey, Evelyn
- Middle: Tarkanian
- High: Desert Oasis
Source: LVR. This data may not be complete. We recommend contacting the local school district to confirm school assignments for this home.
- $1,291,5006 bd7 ba4.8k sqft3575 Royal Fortune Dr, Las Vegas, NV 89141Off Market
- $1,100,0006 bd6 ba4.8k sqft3531 Royal Fortune Dr, Las Vegas, NV 89141Off Market
- $645,1003 bd3 ba2.6k sqft3701 Glasstop Dr, Las Vegas, NV 89141Off Market
- $864,9994 bd4 ba2.8k sqft3597 Royal Fortune Dr, Las Vegas, NV 89141For Sale
- $874,9006,969 sqft3509 Royal Fortune Dr, Las Vegas, NV 89141Off Market
- $935,7004 bd3 ba3k sqft12664 Triangle Reef Ct, Las Vegas, NV 89141Off Market
- $862,8003 bd4 ba2.8k sqft12667 Triangle Reef Ct, Las Vegas, NV 89141Off Market
- $827,3004 bd3 ba3.4k sqft3532 Glasstop Dr, Las Vegas, NV 89141Off Market
A local agent can set up tours, give advice and negotiate with sellers.
Similar homes
- $899,0005 bd5 ba3.6k sqft12723 Coastline Shadow St, Las Vegas, NV 89141For Sale
 MLS ID #2792774, Russell B. Haver, Signature Real Estate Group. LVR
 - $855,0006 bd4 ba3.9k sqft5686 Texas Creek Ave, Enterprise, NV 89141For Sale
 MLS ID #2801640, Jordan Claudio, PAK Home Realty. LVR
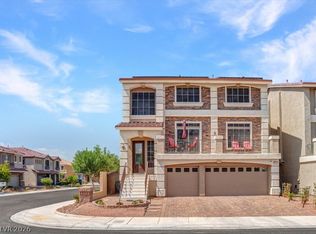
 - $829,0005 bd4 ba3.9k sqft5493 Ledgewood Creek Ave, Las Vegas, NV 89141For Sale
 MLS ID #2792536, Victor Yang, Keller Williams VIP. LVR
 - $750,0005 bd4 ba3.9k sqft5910 W Haleh Ave, Las Vegas, NV 89141For Sale
 MLS ID #2801750, Shannette Quilter, Keller Williams VIP. LVR
 - $830,5005 bd4 ba3.6k sqft9610 Twin Rivers Ct, Las Vegas, NV 89139For SaleMLS ID #2784267, Falisha Rexford, Real Broker LLC. LVR
- $624,9003 bd3 ba2.3k sqft11145 Alora St, Las Vegas, NV 89141For SaleMLS ID #2800073, Ester Mishal, eXp Realty. LVR
- $905,0004 bd4 ba2.3k sqft7100 W Meranto Ave, Las Vegas, NV 89178For SaleMLS ID #2794709, Constantin Oliver Ene, Ameropan Realty and Property. LVR
- $868,9994 bd3 ba3.3k sqft2285 Moresca Ave, Henderson, NV 89052For SaleMLS ID #2790579, Ryan Crighton, Rothwell Gornt Companies. LVR
- $849,0006 bd3 ba2.9k sqft1138 Jerez Ct, Henderson, NV 89052For SaleMLS ID #2801544, Jason Grasso, GDK Realty. LVR
- $725,0004 bd3 ba2.5k sqft303 Rhiannon Ct, Las Vegas, NV 89183For SaleMLS ID #2770392, Leslie S. Carver, BHHS Nevada Properties. LVR
- $764,9005 bd3 ba2.9k sqft10232 Eden Mountain St, Las Vegas, NV 89141For SaleMLS ID #2790446, Anthony Vane, BHHS Nevada Properties. LVR
- $925,0005 bd4 ba3k sqft5597 Lodgepole Pine Ct, Las Vegas, NV 89139For SaleMLS ID #2768262, Steven F. Doss, Doss Realty Group LLC. LVR
- $699,9004 bd4 ba3k sqft356 Coastal Fog Ave, Las Vegas, NV 89183For SaleMLS ID #2782591, Cynthia L. Glickman, Century 21 Elevate. LVR
- $875,0004 bd3 ba2.4k sqft2972 Via Meridiana, Henderson, NV 89052For SaleMLS ID #2797809, Christina Mabanta, Real Broker LLC. LVR
- $919,0005 bd3 ba2.9k sqft7110 La Cienega St, Las Vegas, NV 89119For SaleMLS ID #2790386, Sos Grigoryan, Homelab Realty. LVR
- $945,0004 bd4 ba3.2k sqft3200 Waterstone Ave, Henderson, NV 89044For SaleMLS ID #2793034, Leslie S. Carver, BHHS Nevada Properties. LVR
- $669,9994 bd4 ba3k sqft6050 Belvedere Canyon Ave, Las Vegas, NV 89139For SaleMLS ID #2804335, Rebecca Henson, Axis Real Estate LLC. LVR
- $1,156,0005 bd5 ba4.3k sqft5607 San Palazzo Ct, Las Vegas, NV 89141For SaleMLS ID #2766710, Doug Verhaalen, Coldwell Banker Premier. LVR
- $799,9505 bd3 ba4.3k sqft6408 Mount Eden Ave, Las Vegas, NV 89139For SaleMLS ID #2775817, Nicholas Smith, Keller Williams MarketPlace. LVR
- $659,9004 bd3 ba2.6k sqft267 McNerney Dr, Henderson, NV 89012For SaleMLS ID #2806457, Geri L. Martucci, Keller Williams MarketPlace. LVR
