WELCOME TO THIS BEAUTIFULLY UPGRADED 4-BEDROOM HOME NESTLED IN ONE OF SOUTHERN HIGHLANDS’ MOST DESIRABLE GATED COMMUNITIES. IDEALLY LOCATED NEAR THE FREEWAY, THE M RESORT, PREMIER SHOPPING, DINING, AND EVERYDAY CONVENIENCES, THIS EXCEPTIONAL RESIDENCE OFFERS THE PERFECT BLEND OF LUXURY, COMFORT, AND CONVENIENCE. A CHARMING FRONT COURTYARD CREATES A WARM WELCOME AND SETS THE TONE FOR THE THOUGHTFULLY DESIGNED INTERIOR. INSIDE, YOU'LL FIND A FORMAL LIVING ROOM, SEPARATE FAMILY ROOM, AND ELEGANT FORMAL DINING ROOM—PERFECT FOR BOTH EVERYDAY LIVING AND ENTERTAINING. THE CHEF’S KITCHEN IS A TRUE CENTERPIECE, FEATURING UPGRADED STAINLESS STEEL APPLIANCES, ABUNDANT CABINETRY, AND AN OVERSIZED WALK-IN PANTRY THAT PROVIDES EXCEPTIONAL STORAGE. THE FLEXIBLE DEN OFFERS ENDLESS POSSIBILITIES AND CAN EASILY SERVE AS A HOME OFFICE, GYM, PLAYROOM, OR MEDIA SPACE. THE STUNNING PRIMARY SUITE BOASTS A VAULTED CEILING AND A SPA-INSPIRED BATHROOM DESIGNED FOR RELAXATION. THREE ADDITIONAL GUEST BEDROOMS ARE GENEROUSLY SIZED AND PROVIDE COMFORT AND PRIVACY FOR FAMILY AND VISITORS ALIKE. STEP OUTSIDE TO A COZY BACKYARD RETREAT COMPLETE WITH A COVERED PATIO, LOW-MAINTENANCE TURF, MATURE LANDSCAPING, AND FRUIT TREES—AN IDEAL SETTING FOR OUTDOOR ENJOYMENT YEAR-ROUND. ADDITIONAL HIGHLIGHTS INCLUDE A SPACIOUS 3-CAR GARAGE AND ACCESS TO OUTSTANDING COMMUNITY AMENITIES WITHIN THIS SOUGHT-AFTER GATED NEIGHBORHOOD. THIS IS A RARE OPPORTUNITY TO OWN A BEAUTIFULLY MAINTAINED HOME IN THE HEART OF SOUTHERN HIGHLANDS.
Active
Price cut: $15K (7/14)
$864,999
3597 Royal Fortune Dr, Las Vegas, NV 89141
4beds
2,845sqft
:
Get pre-qualified$5,621/mo
Single Family Residence
Built in 2018
6,969 Square Feet Lot
$847,800 Zestimate®
$304/sqft
$168/mo HOA
What's special
Thoughtfully designed interiorLow-maintenance turfFlexible denCharming front courtyardFruit treesSpa-inspired bathroomCovered patio
- 50 days |
- 801 |
- 34 |
Zillow last checked:
Listing updated:
Listed by:
Victoria Richards B.1003215 949-633-2958,
Prime Legacy Realty & Mgt
Source: LVR,MLS#: 2792373 Originating MLS: Greater Las Vegas Association of Realtors Inc
Originating MLS: Greater Las Vegas Association of Realtors IncFacts & features
Interior
Bedrooms & bathrooms
- Bedrooms: 4
- Bathrooms: 4
- Full bathrooms: 3
- 1/2 bathrooms: 1
Primary bedroom
- Description: Bedroom With Bath Downstairs,Ceiling Fan,Ceiling Light,Downstairs,Walk-In Closet(s)
- Dimensions: 16X14
Bedroom 2
- Description: Ceiling Fan,Ceiling Light,Downstairs,Walk-In Closet(s),With Bath
- Dimensions: 14X12
Bedroom 3
- Description: Ceiling Fan,Ceiling Light,Closet,Downstairs
- Dimensions: 13X11
Bedroom 4
- Description: Ceiling Fan,Ceiling Light,Closet,Downstairs
- Dimensions: 11X10
Den
- Description: Ceiling Fan,Ceiling Light,Downstairs
- Dimensions: 14X11
Dining room
- Description: Formal Dining Room
- Dimensions: 14X10
Family room
- Description: Ceiling Fan,Downstairs,Separate Family Room
- Dimensions: 19X15
Kitchen
- Description: Island,Man Made Woodor Laminate Flooring,Quartz Countertops,Stainless Steel Appliances,Walk-in Pantry
Living room
- Description: Entry Foyer,Formal,Front
- Dimensions: 19X15
Heating
- Central, Gas
Cooling
- Central Air, Electric
Appliances
- Included: Built-In Gas Oven, Double Oven, Dryer, Dishwasher, Disposal, Microwave, Refrigerator, Water Softener Owned, Washer
- Laundry: Cabinets, Gas Dryer Hookup, Main Level, Laundry Room, Sink
Features
- Ceiling Fan(s), Primary Downstairs, Window Treatments
- Flooring: Carpet, Laminate, Tile
- Windows: Plantation Shutters
- Has fireplace: No
Interior area
- Total structure area: 2,845
- Total interior livable area: 2,845 sqft
Video & virtual tour
Property
Parking
- Total spaces: 3
- Parking features: Attached, Epoxy Flooring, Garage, Inside Entrance, Private
- Attached garage spaces: 3
Features
- Stories: 1
- Exterior features: Courtyard
- Pool features: Association, Community
- Fencing: Block,Back Yard
Lot
- Size: 6,969 Square Feet
- Features: Desert Landscaping, Fruit Trees, Sprinklers In Rear, Sprinklers In Front, Landscaped, Rocks, < 1/4 Acre
Details
- Parcel number: 19108313053
- Zoning description: Single Family
- Horse amenities: None
Construction
Type & style
- Home type: SingleFamily
- Architectural style: One Story
- Property subtype: Single Family Residence
Materials
- Roof: Tile
Condition
- Resale
- Year built: 2018
Utilities & green energy
- Electric: Photovoltaics None
- Sewer: Public Sewer
- Water: Public
- Utilities for property: Underground Utilities
Community & HOA
Community
- Features: Pool
- Security: Security System Owned, Controlled Access, Gated Community
- Subdivision: The Cove At Southern Highlands Phase 1
HOA
- Has HOA: Yes
- Amenities included: Dog Park, Gated, Park, Pool, Spa/Hot Tub
- Services included: Maintenance Grounds
- HOA fee: $79 monthly
- HOA name: Southern Highlands
- HOA phone: 702-361-6640
- Second HOA fee: $89 monthly
Location
- Region: Las Vegas
Financial & listing details
- Price per square foot: $304/sqft
- Tax assessed value: $839,671
- Annual tax amount: $8,101
- Date on market: 6/19/2026
- Listing agreement: Exclusive Right To Sell
- Listing terms: Cash,Conventional
Estimated market value
$847,800
$805,000 - $890,000
$3,728/mo
Price history
| Date | Event | Price |
|---|---|---|
| 7/14/2026 | Price change | $864,999-1.7%$304/sqft |
Source:  LVR #2792373 Report a problem LVR #2792373 Report a problem | ||
| 6/19/2026 | Listed for sale | $879,999+60.9%$309/sqft |
Source: LVR #2792373 Report a problem | ||
| 5/17/2025 | Listing removed | $3,750$1/sqft |
Source: LVR #2677933 Report a problem | ||
| 4/29/2025 | Listed for rent | $3,750-11.8%$1/sqft |
Source: LVR #2677933 Report a problem | ||
| 4/22/2025 | Listing removed | $4,250$1/sqft |
Source: Zillow Rentals Report a problem | ||
| 4/21/2025 | Listed for rent | $4,250+21.4%$1/sqft |
Source: Zillow Rentals Report a problem | ||
| 2/8/2021 | Listing removed | -- |
Source: Zillow Rental Manager Report a problem | ||
| 2/2/2021 | Listed for rent | $3,500$1/sqft |
Source: Zillow Rental Manager Report a problem | ||
| 1/23/2021 | Listing removed | -- |
Source: Zillow Rental Manager Report a problem | ||
| 1/17/2021 | Listed for rent | $3,500$1/sqft |
Source: Zillow Rental Manager Report a problem | ||
| 3/26/2019 | Listing removed | $3,500$1/sqft |
Source: Owner Report a problem | ||
| 3/20/2019 | Listed for rent | $3,500$1/sqft |
Source: Owner Report a problem | ||
| 9/14/2018 | Sold | $547,042$192/sqft |
Source: Public Record Report a problem | ||
Public tax history
| Year | Property taxes | Tax assessment |
|---|---|---|
| 2026 | $8,104 +8% | $293,885 +2.5% |
| 2025 | $7,504 +8% | $286,827 -3% |
| 2024 | $6,949 +8% | $295,751 +10.4% |
| 2023 | $6,434 +8% | $267,853 +26.3% |
| 2022 | $5,958 +7.7% | $212,046 +2.7% |
| 2021 | $5,531 +6.7% | $206,515 +8.9% |
| 2020 | $5,184 +500.5% | $189,560 +438.6% |
| 2019 | $863 +4.9% | $35,197 |
| 2018 | $823 | $35,197 +25.7% |
| 2017 | $823 | $28,000 |
| 2016 | $823 | -- |
Find assessor info on the county website
Monthly payment
Est. payment
Payment breakdown
Explore the cost of this home by adjusting the details. Changes won't be saved.Climate risks
Neighborhood: Enterprise
Nearby schools
GreatSchools rating
- 7/10Evelyn Stuckey Elementary SchoolGrades: PK-5Distance: 2.2 mi
- 7/10Lois & Jerry Tarkanian Middle SchoolGrades: 6-8Distance: 3.8 mi
- 5/10Desert Oasis High SchoolGrades: 9-12Distance: 3.6 mi
Schools provided by the listing agent
- Elementary: Stuckey, Evelyn,Stuckey, Evelyn
- Middle: Tarkanian
- High: Desert Oasis
Source: LVR. This data may not be complete. We recommend contacting the local school district to confirm school assignments for this home.
- $1,133,0005 bd6 ba4.5k sqft3619 Royal Fortune Dr, Las Vegas, NV 89141Off Market

- $1,291,5006 bd7 ba4.8k sqft3575 Royal Fortune Dr, Las Vegas, NV 89141Off Market
- $850,0004 bd4 ba3k sqft3553 Royal Fortune Dr, Las Vegas, NV 89141For Sale

- $862,8003 bd4 ba2.8k sqft12667 Triangle Reef Ct, Las Vegas, NV 89141Off Market
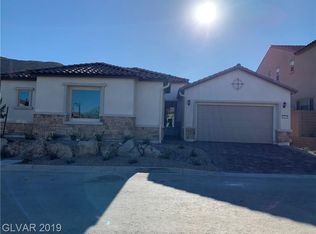
- $601,200-- bd-- ba-- sqft12675C New Providence St, Las Vegas, NV 89141Off Market
- $982,8004 bd4 ba3k sqft12668 New Providence St, Las Vegas, NV 89141Off Market
- $701,7002 bd3 ba2.2k sqft3598 Glasstop Dr, Las Vegas, NV 89141Off Market
- $722,8003 bd3 ba2.3k sqft3576 Glasstop Dr, Las Vegas, NV 89141Off Market
A local agent can set up tours, give advice and negotiate with sellers.
Similar homes
- $789,0004 bd3 ba2.6k sqft11003 Royal Highlands St, Las Vegas, NV 89141For Sale
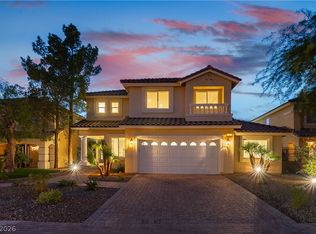 MLS ID #2803192, Shawn A. Sellers, Simply Vegas. LVR
 - $855,0006 bd4 ba3.9k sqft5686 Texas Creek Ave, Enterprise, NV 89141For Sale
 MLS ID #2801640, Jordan Claudio, PAK Home Realty. LVR
 - $859,0004 bd3 ba2.7k sqft349 Bronze Creek Ct, Spring Valley, NV 89148For Sale
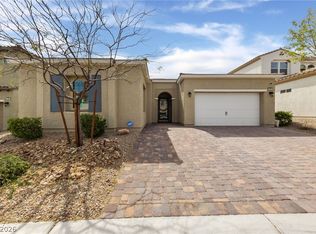 MLS ID #2791738, Maria C. Antikoll, Realty ONE Group, Inc. LVR
 - $699,0005 bd3 ba4k sqft9883 Russian Hill St, Las Vegas, NV 89141For Sale
 MLS ID #2799189, Lisa A. Wilson, Simply Vegas. LVR
 - $799,9904 bd3 ba2.8k sqft8586 Monument Lake Ct, Las Vegas, NV 89113For SaleMLS ID #2794938, Yuanyuan Zhu, Keller Williams MarketPlace. LVR
- $849,0006 bd3 ba2.9k sqft1138 Jerez Ct, Henderson, NV 89052For SaleMLS ID #2801544, Jason Grasso, GDK Realty. LVR
- $648,8003 bd3 ba2.2k sqft3017 Walnut Park Ct, Henderson, NV 89052For SaleMLS ID #2806138, Laura E. Harbison, Realty Executives Southern. LVR
- $819,0003 bd2 ba2.5k sqft2181 Bliss Corner St, Henderson, NV 89044For SaleMLS ID #2802309, Laura Au-Yeung, Realty ONE Group, Inc. LVR
- $875,0004 bd4 ba2.5k sqft5880 Glory Heights Dr, Las Vegas, NV 89135For SaleMLS ID #2799552, Daniel Sweeney, BHHS Nevada Properties. LVR
- $725,0004 bd3 ba2.7k sqft994 Upper Meadows Pl, Henderson, NV 89052For SaleMLS ID #2805519, Jason D. Delk, Bella Vegas Homes Realty. LVR
- $780,0003 bd3 ba2.5k sqft10086 Goff Grove Ct, Las Vegas, NV 89183For SaleMLS ID #2804318, Daniel Mumm, Huntington & Ellis, A Real Est. LVR
- $959,0004 bd3 ba3k sqft9163 Mira Linda Rd, Las Vegas, NV 89148For SaleMLS ID #2794251, Tammy Truong, AM Realty. LVR
- $759,0004 bd4 ba2.8k sqft2894 Shining Sun Way, Henderson, NV 89052For SaleMLS ID #2804009, Tanya Smith, LIFE Realty District. LVR
- $695,0004 bd3 ba2.7k sqft9745 Villa Cache Ct, Las Vegas, NV 89148For SaleMLS ID #2805859, Sydney Andalio, Signature Real Estate Group. LVR
- $585,0005 bd3 ba3.1k sqft8676 Moreno Mountain Ave, Las Vegas, NV 89178For SaleMLS ID #2807032, Amanda Schnell, LPT Realty, LLC. LVR
- $875,0002 bd3 ba2k sqft9868 Gemstone Sunset Ave, Las Vegas, NV 89148For SaleMLS ID #2804034, Carla Redmond, Queensridge Realty. LVR
- $960,0004 bd4 ba3.1k sqft813 Horizon Canyon Dr, Henderson, NV 89052For SaleMLS ID #2792784, Sasha Terry, LPT Realty, LLC. LVR
- $580,0004 bd3 ba2.4k sqft3045 Quiet Creek Ave, Henderson, NV 89044For SaleMLS ID #2803854, D Michael Klinger Jr, Nevada Desert Realty Inc. LVR
- $785,0004 bd3 ba2.9k sqft4207 Ridgecrest Dr, Las Vegas, NV 89121For SaleMLS ID #2788324, Tina Helleberg, Simply Vegas. LVR
- $729,0005 bd3 ba2.8k sqft2218 Armacost Dr, Henderson, NV 89074For SaleMLS ID #2806584, Tod A. Wever, Rentmax Property Management. LVR
