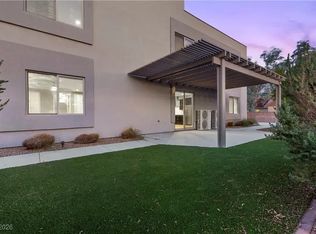
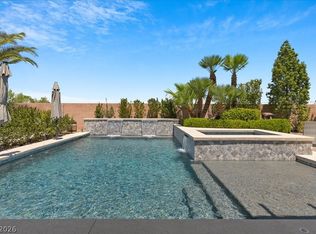
Discover an exceptional living experience within this sprawling single-story residence, (Paid off Solar System Brand New)exquisitely situated on a generous half-acre parcel in vibrant Las Vegas, featuring the notable enhancement of solar panels for energy efficiency. This expansive property affords ample space and a serene private yard, providing a tranquil sanctuary from the city's dynamic pulse. Residents will relish the ultimate in outdoor living, with abundant backyard access, a meticulously designed covered patio, and an additional open patio, each perfectly suited for sophisticated entertaining or moments of quiet contemplation. The allure of a private pool further enhances the backyard oasis, inviting refreshing dips on warm Nevada days and elevating the outdoor experience to one of refined leisure. Step into a thoughtfully designed interior encompassing 2,926 square feet, featuring five spacious bedrooms and three full bathrooms, ensuring unparalleled comfort and privacy for all occupants. Interior details, including elegant blinds and discreet ceiling fans, contribute to a consistently comfortable atmosphere throughout the year. The well-appointed kitchen, complete with a modern microwave, caters to both everyday culinary endeavors and more elaborate gastronomic pursuits. This distinguished residence presents a unique opportunity to embrace a lifestyle characterized by refined comfort and sophisticated outdoor enjoyment, all set within the captivating environment of Las Vegas.
Active
Price cut: $1K (8/3)
$919,000
7110 La Cienega St, Las Vegas, NV 89119
5beds
2,926sqft
Single Family Residence
Built in 1991
0.5 Acres Lot
$904,200 Zestimate®
$314/sqft
$-- HOA
What's special
Modern microwaveGenerous half-acre parcelPrivate poolSprawling single-story residenceAbundant backyard accessAdditional open patioMeticulously designed covered patio
- 73 days |
- 560 |
- 22 |
Zillow last checked:
Listing updated:
Listed by:
Sos Grigoryan B.1003226 702-350-8035,
Homelab Realty
Source: LVR,MLS#: 2790386 Originating MLS: Greater Las Vegas Association of Realtors Inc
Originating MLS: Greater Las Vegas Association of Realtors IncFacts & features
Interior
Bedrooms & bathrooms
- Bedrooms: 5
- Bathrooms: 3
- Full bathrooms: 3
Primary bedroom
- Description: Ceiling Fan,Ceiling Light,Custom Closet,Walk-In Closet(s)
- Dimensions: 16x14
Bedroom 2
- Description: Ceiling Fan,Ceiling Light,Closet
- Dimensions: 11x11
Bedroom 3
- Description: Ceiling Fan,Ceiling Light,Closet
- Dimensions: 11x11
Bedroom 4
- Description: Ceiling Fan,Ceiling Light,Closet
- Dimensions: 12x10
Bedroom 5
- Description: Ceiling Fan,Ceiling Light,Closet
- Dimensions: 10X10
Primary bathroom
- Description: Double Sink,Separate Shower,Separate Tub,Tub With Jets
Dining room
- Description: Family Room/Dining Combo,Formal Dining Room
- Dimensions: 13X8
Kitchen
- Description: Breakfast Bar/Counter,Custom Cabinets,Lighting Recessed,Pantry,Stainless Steel Appliances
Heating
- Central, Electric
Cooling
- Central Air, Electric, 2 Units
Appliances
- Included: Built-In Electric Oven, Double Oven, Dryer, Dishwasher, Electric Cooktop, Disposal, Microwave, Refrigerator, Washer
- Laundry: Cabinets, Electric Dryer Hookup, Main Level, Laundry Room, Sink
Features
- Bedroom on Main Level, Ceiling Fan(s), Primary Downstairs, Window Treatments, Programmable Thermostat
- Flooring: Luxury Vinyl Plank, Tile
- Windows: Blinds
- Number of fireplaces: 1
- Fireplace features: Family Room, Wood Burning
Interior area
- Total structure area: 2,926
- Total interior livable area: 2,926 sqft
Video & virtual tour
Property
Parking
- Total spaces: 4
- Parking features: Air Conditioned Garage, Assigned, Attached, Electric Vehicle Charging Station(s), Finished Garage, Garage, Garage Door Opener, Guest, Private, RV Gated, RV Access/Parking, RV Paved, One Space, Shelves, Storage, Uncovered, Workshop in Garage
- Attached garage spaces: 4
- Has uncovered spaces: Yes
Accessibility
- Accessibility features: Accessibility Features
Features
- Levels: One
- Stories: 1
- Patio & porch: Covered, Patio
- Exterior features: Patio, Private Yard, Sprinkler/Irrigation
- Has private pool: Yes
- Pool features: Heated, Pool/Spa Combo
- Has spa: Yes
- Spa features: In Ground
- Fencing: Block,Back Yard
Lot
- Size: 0.5 Acres
- Features: 1/4 to 1 Acre Lot, Drip Irrigation/Bubblers, Desert Landscaping, Fruit Trees, Landscaped, Sprinklers Timer
Details
- Parcel number: 17704801041
- Zoning description: Single Family
- Horse amenities: None
Construction
Type & style
- Home type: SingleFamily
- Architectural style: One Story,Custom
- Property subtype: Single Family Residence
Materials
- Drywall
- Foundation: Permanent
- Roof: Tile
Condition
- Resale
- Year built: 1991
Utilities & green energy
- Electric: Photovoltaics Seller Owned, 220 Volts in Garage
- Sewer: Septic Tank
- Water: Public
- Utilities for property: Electricity Available, Underground Utilities, Septic Available
Green energy
- Energy efficient items: Solar Panel(s)
Community & HOA
Community
- Subdivision: None
HOA
- Has HOA: No
- Amenities included: None
Location
- Region: Las Vegas
Financial & listing details
- Price per square foot: $314/sqft
- Tax assessed value: $607,054
- Annual tax amount: $4,393
- Date on market: 6/9/2026
- Listing agreement: Exclusive Right To Sell
- Listing terms: Cash,Conventional,FHA,VA Loan
- Ownership: Single Family Residential
- Electric utility on property: Yes
Estimated market value
$904,200
$859,000 - $949,000
$3,636/mo
Price history
| Date | Event | Price |
|---|---|---|
| 8/3/2026 | Price change | $919,000-0.1%$314/sqft |
Source:  LVR #2790386 Report a problem LVR #2790386 Report a problem | ||
| 7/29/2026 | Price change | $920,000-0.5%$314/sqft |
Source: LVR #2790386 Report a problem | ||
| 7/13/2026 | Price change | $925,000-0.5%$316/sqft |
Source: LVR #2790386 Report a problem | ||
| 6/9/2026 | Listed for sale | $930,000+10.7%$318/sqft |
Source: LVR #2790386 Report a problem | ||
| 6/20/2025 | Sold | $840,000-1.2%$287/sqft |
Source: LVR #2682695 Report a problem | ||
| 5/16/2025 | Contingent | $849,900$290/sqft |
Source: LVR #2682695 Report a problem | ||
| 5/13/2025 | Listed for sale | $849,900$290/sqft |
Source: LVR #2682695 Report a problem | ||
Public tax history
| Year | Property taxes | Tax assessment |
|---|---|---|
| 2026 | $4,140 +3% | $212,469 +7.6% |
| 2025 | $4,020 +3% | $197,540 +9.6% |
| 2024 | $3,903 +2.9% | $180,239 +8.2% |
| 2023 | $3,792 +1.8% | $166,531 +8.7% |
| 2022 | $3,725 +3% | $153,177 +2.6% |
| 2021 | $3,616 +3% | $149,359 +3.1% |
| 2020 | $3,510 +3% | $144,817 +5.8% |
| 2019 | $3,408 +5.7% | $136,899 |
| 2018 | $3,225 | $136,899 +5.2% |
| 2017 | $3,225 | $130,162 +3.5% |
| 2016 | $3,225 +3.2% | $125,784 +12.4% |
| 2015 | $3,125 | $111,861 +8.2% |
| 2014 | $3,125 | $103,393 -0.6% |
| 2012 | -- | $104,010 -13.1% |
| 2011 | -- | $119,632 -23.9% |
| 2010 | -- | $157,248 -15.3% |
| 2009 | -- | $185,579 |
| 2008 | -- | $185,579 +2.8% |
| 2007 | -- | $180,536 +8.1% |
| 2006 | -- | $167,039 +27.9% |
| 2005 | -- | $130,557 +13.3% |
| 2004 | -- | $115,252 +4.5% |
| 2003 | -- | $110,264 +5.5% |
| 2002 | -- | $104,480 +9.6% |
| 2001 | -- | $95,360 |
Find assessor info on the county website
Monthly payment
Est. payment
Payment breakdown
Explore the cost of this home by adjusting the details. Changes won't be saved.Climate risks
Neighborhood: Enterprise
Nearby schools
GreatSchools rating
- 5/10Louis Wiener Jr Elementary SchoolGrades: PK-5Distance: 0.6 mi
- 5/10Jack Lund Schofield Middle SchoolGrades: 6-8Distance: 2.7 mi
- 6/10Silverado High SchoolGrades: 9-12Distance: 3.1 mi
Schools provided by the listing agent
- Elementary: Hill, Charlotte,Hill, Charlotte
- Middle: Schofield Jack Lund
- High: Silverado
Source: LVR. This data may not be complete. We recommend contacting the local school district to confirm school assignments for this home.
- $817,6005 bd2 ba2.5k sqft7120 La Cienega St, Las Vegas, NV 89119Off Market
- $--2 bd1 ba1.3k sqft7140 La Cienega St #A, Las Vegas, NV 89119Off Market
- $1,400,0004 bd5 ba4.9k sqft7140 La Cienega St, Las Vegas, NV 89119Sold

- $400,0000.51 acresLa Cienega St, Las Vegas, NV 89119Lot/Land

- $912,4771.33 acres7111 La Cienega St, Enterprise, NV 89119Off Market
- $727,2003 bd3 ba2.4k sqft7160 La Cienega St, Las Vegas, NV 89119Off Market
- $638,0490.93 acres7131 La Cienega St, Enterprise, NV 89119Off Market
- $721,3003 bd3 ba2.3k sqft7170 La Cienega St, Las Vegas, NV 89119Off Market
A local agent can set up tours, give advice and negotiate with sellers.
Similar homes
- $940,0004 bd3 ba2.8k sqft284 Ben Johnson Ct, Las Vegas, NV 89183For Sale
 MLS ID #2784753, Alberto Saab, BHHS Nevada Properties. LVR
 - $1,079,0004 bd3 ba3.3k sqft7755 Coley Ave, Las Vegas, NV 89117For Sale
 MLS ID #2809389, Vitorino Oliveira, Simply Vegas. LVR
 - $925,0005 bd4 ba3k sqft5597 Lodgepole Pine Ct, Las Vegas, NV 89139For Sale
 MLS ID #2768262, Steven F. Doss, Doss Realty Group LLC. LVR
 - $899,0003 bd3 ba2.8k sqft7737 Spanish Lake Dr, Las Vegas, NV 89113For Sale
 MLS ID #2788595, Jennifer Belcastro, Huntington & Ellis, A Real Est. LVR
 - $790,0004 bd3 ba3.6k sqft3189 Casanova Cir, Las Vegas, NV 89120For SaleMLS ID #2765213, Jennifer M. Pitterle, Real Broker LLC. LVR
- $880,0004 bd3 ba2.6k sqft2948 Via Meridiana, Henderson, NV 89052For SaleMLS ID #2808246, Evangeline J. Genio, BHHS Nevada Properties. LVR
- $999,0004 bd3 ba3.5k sqft706 Lacy Ln, Las Vegas, NV 89107For SaleMLS ID #2799512, Ana Vida Santos, AMaxima Realty and Property Ma. LVR
- $799,0006 bd4 ba4k sqft7064 New Moon Way, Las Vegas, NV 89110For SaleMLS ID #2809186, Eric J. Humes, Rooftop Realty. LVR
- $785,0004 bd4 ba2.9k sqft7135 Sunland Hills Ave, Las Vegas, NV 89113For SaleMLS ID #2782613, Kyusook Amirkhanian, Realty ONE Group, Inc. LVR
- $899,0005 bd5 ba3.6k sqft12723 Coastline Shadow St, Las Vegas, NV 89141For SaleMLS ID #2792774, Russell B. Haver, Signature Real Estate Group. LVR
- $799,9505 bd3 ba4.3k sqft6408 Mount Eden Ave, Las Vegas, NV 89139For SaleMLS ID #2775817, Nicholas Smith, Keller Williams MarketPlace. LVR
- $795,0004 bd4 ba3.2k sqft1311 5th Pl, Las Vegas, NV 89104For SaleMLS ID #2793536, Tiffany Jones, Local Realty. LVR
- $875,0004 bd3 ba2.4k sqft2972 Via Meridiana, Henderson, NV 89052For SaleMLS ID #2797809, Christina Mabanta, Real Broker LLC. LVR
- $680,0006 bd4 ba3k sqft850 Sebastiani Ct, Las Vegas, NV 89123For SaleMLS ID #2785803, Severina V Chernaev, Virtue Real Estate Group. LVR
- $960,0005 bd4 ba3.8k sqft293 Cantiga Ave, Las Vegas, NV 89183For SaleMLS ID #2808593, Jessica C. Martin, Real Broker LLC. LVR
- $829,0005 bd4 ba3.9k sqft5493 Ledgewood Creek Ave, Las Vegas, NV 89141For SaleMLS ID #2792536, Victor Yang, Keller Williams VIP. LVR
- $670,0004 bd3 ba1.9k sqft8054 Rodeo Dr, Las Vegas, NV 89123For SaleMLS ID #2795323, Amy M. Peller, Realty of America LLC. LVR
- $924,9994 bd4 ba3k sqft11004 Cliff Swallow Ave, Las Vegas, NV 89144For SaleMLS ID #2785613, Anetta Replogle, Love Las Vegas Realty. LVR
- $800,0004 bd4 ba4.2k sqft6681 Blue Sapphire Ave, Las Vegas, NV 89110For SaleMLS ID #2797108, Christy Heil, Keller Williams VIP. LVR
- $629,0004 bd3 ba2.1k sqft9530 Summerfest St, Las Vegas, NV 89123For SaleMLS ID #2801856, Antoinette Carozza, eXp Realty. LVR
