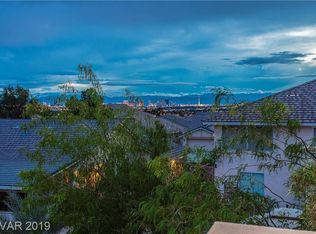
Welcome home to this exceptional custom-built residence nestled in a gated community on an expansive nearly half-acre lot with Las Vegas Strip views from the balcony! Your new home is over 4,200 square feet of thoughtfully designed living space, this impressive residence features 4 spacious bedrooms, 3.5 bathrooms, and an ideal floor plan for both everyday living and entertaining! Step into a grand presence, generous living areas, and timeless design. The spacious layout provides flexibility with multiple gathering spaces, oversized bedrooms, and abundant natural light throughout. Your primary suite offers a private retreat with ample space to relax and unwind, which includes a spa-style bath, an enormous walk-in closet and a balcony with beautiful views of the Las Vegas Strip. Step outside to a large backyard with endless possibilities to create your own private oasis. Whether you envision a resort-style pool, outdoor kitchen, or additional recreational space, this oversized lot provides the room to make it a reality. Located in an established gated neighborhood with convenient access to shopping, dining, schools, recreation, and major freeways, this home combines privacy, space, and convenience. A rare opportunity to own a beautifully sized property with room to grow in one of Las Vegas' desirable east valley communities.
Active
$800,000
6681 Blue Sapphire Ave, Las Vegas, NV 89110
4beds
4,266sqft
:
Get pre-qualified$5,117/mo
Single Family Residence
Built in 2000
0.44 Acres Lot
$-- Zestimate®
$188/sqft
$73/mo HOA
What's special
Timeless designExpansive nearly half-acre lotGrand presenceLarge backyardAbundant natural light throughoutOversized bedroomsEnormous walk-in closet
- 33 days |
- 535 |
- 25 |
Zillow last checked:
Listing updated:
Listed by:
Christy Heil S.0174844 702-803-6800,
Keller Williams VIP
Source: LVR,MLS#: 2797108 Originating MLS: Greater Las Vegas Association of Realtors Inc
Originating MLS: Greater Las Vegas Association of Realtors IncFacts & features
Interior
Bedrooms & bathrooms
- Bedrooms: 4
- Bathrooms: 4
- Full bathrooms: 3
- 1/2 bathrooms: 1
Primary bedroom
- Description: Balcony,Ceiling Fan,Ceiling Light,Dressing Room,Sitting Room,Upstairs,Walk-In Closet(s)
- Dimensions: 16x14
Bedroom 2
- Description: Ceiling Fan,Ceiling Light
- Dimensions: 12x12
Bedroom 3
- Description: Ceiling Fan,Ceiling Light
- Dimensions: 12x11
Bedroom 4
- Description: Ceiling Fan,Ceiling Light,Closet
- Dimensions: 17x15
Primary bathroom
- Description: Double Sink,Separate Shower,Separate Tub
Den
- Description: Ceiling Fan,Ceiling Light,Downstairs
- Dimensions: 22x14
Dining room
- Description: Dining Area,Vaulted Ceiling
- Dimensions: 23x12
Kitchen
- Description: Breakfast Nook/Eating Area,Custom Cabinets,Granite Countertops,Island,Tile Flooring,Walk-in Pantry
- Dimensions: 16x14
Living room
- Description: Front
- Dimensions: 23x15
Loft
- Description: Ceiling Fan
- Dimensions: 22x14
Heating
- Central, Gas
Cooling
- Central Air, Electric
Appliances
- Included: Built-In Gas Oven, Double Oven, Dryer, Dishwasher, Disposal, Gas Water Heater, Microwave, Refrigerator, Washer
- Laundry: Cabinets, Gas Dryer Hookup, Main Level, Laundry Room, Sink
Features
- Bedroom on Main Level, Ceiling Fan(s), Window Treatments
- Flooring: Carpet, Resilient, Tile
- Windows: Blinds, Double Pane Windows, Insulated Windows, Plantation Shutters
- Number of fireplaces: 2
- Fireplace features: Family Room, Primary Bedroom, Multi-Sided
Interior area
- Total structure area: 4,266
- Total interior livable area: 4,266 sqft
Video & virtual tour
Property
Parking
- Total spaces: 5
- Parking features: Attached, Finished Garage, Garage, Private, Tandem
- Attached garage spaces: 5
Features
- Stories: 2
- Patio & porch: Balcony, Covered, Patio, Porch
- Exterior features: Balcony, Barbecue, Porch, Patio, Private Yard, Sprinkler/Irrigation, Water Feature
- Has spa: Yes
- Spa features: Above Ground, Outdoor Hot Tub
- Fencing: Block,Back Yard
Lot
- Size: 0.44 Acres
- Features: 1/4 to 1 Acre Lot, Back Yard, Drip Irrigation/Bubblers, Front Yard, Sprinklers In Front, Synthetic Grass, Trees
Details
- Parcel number: 14034510016
- Zoning description: Single Family
- Horse amenities: None
Construction
Type & style
- Home type: SingleFamily
- Architectural style: Two Story
- Property subtype: Single Family Residence
Materials
- Roof: Tile
Condition
- Resale
- Year built: 2000
Utilities & green energy
- Electric: Photovoltaics None
- Sewer: Public Sewer
- Water: Public
- Utilities for property: Underground Utilities
Green energy
- Energy efficient items: Windows
Community & HOA
Community
- Subdivision: Hillside View
HOA
- Has HOA: Yes
- Amenities included: Gated
- Services included: Association Management
- HOA fee: $73 monthly
- HOA name: Hillside View
- HOA phone: 702-202-4330
Location
- Region: Las Vegas
Financial & listing details
- Price per square foot: $188/sqft
- Tax assessed value: $591,289
- Annual tax amount: $3,487
- Date on market: 7/7/2026
- Listing agreement: Exclusive Right To Sell
- Listing terms: Cash,Conventional,FHA,VA Loan
- Ownership: Single Family Residential
Estimated market value
Not available
Estimated sales range
Not available
Not available
Price history
| Date | Event | Price |
|---|---|---|
| 7/7/2026 | Listed for sale | $800,000-5.2%$188/sqft |
Source:  LVR #2797108 Report a problem LVR #2797108 Report a problem | ||
| 6/18/2026 | Listing removed | $843,888$198/sqft |
Source: LVR #2747831 Report a problem | ||
| 5/1/2026 | Listed for sale | $843,888$198/sqft |
Source: LVR #2747831 Report a problem | ||
| 4/8/2026 | Listing removed | $843,888$198/sqft |
Source:  Berkshire Hathaway HomeServices Nevada Properties #2747831 Report a problem Berkshire Hathaway HomeServices Nevada Properties #2747831 Report a problem | ||
| 3/7/2026 | Price change | $843,888-0.6%$198/sqft |
Source: LVR #2747831 Report a problem | ||
| 1/15/2026 | Listed for sale | $848,888+112.8%$199/sqft |
Source: LVR #2747831 Report a problem | ||
| 10/12/2018 | Sold | $398,999-10.3%$94/sqft |
Source: Public Record Report a problem | ||
| 11/30/2016 | Listing removed | $445,000$104/sqft |
Source: Choice One Properties & Manage #1841844 Report a problem | ||
| 10/13/2016 | Listed for sale | $445,000+23.8%$104/sqft |
Source: Choice One Properties & Manage #1841844 Report a problem | ||
| 4/28/2000 | Sold | $359,361$84/sqft |
Source: Public Record Report a problem | ||
Public tax history
| Year | Property taxes | Tax assessment |
|---|---|---|
| 2026 | $3,490 +3% | $206,951 -3.2% |
| 2025 | $3,388 +3% | $213,714 +6.5% |
| 2024 | $3,290 +3% | $200,596 +12.9% |
| 2023 | $3,195 +3% | $177,620 +8.2% |
| 2022 | $3,102 +43.2% | $164,229 +1.9% |
| 2021 | $2,166 -25.9% | $161,135 +10.8% |
| 2020 | $2,922 +3% | $145,391 +17.3% |
| 2019 | $2,837 +5.7% | $123,909 |
| 2018 | $2,685 | $123,909 -14.8% |
| 2017 | $2,685 | $145,493 +41.3% |
| 2016 | $2,685 +3.2% | $102,956 +14.9% |
| 2015 | $2,601 | $89,585 +4.1% |
| 2014 | $2,601 | $86,065 |
| 2013 | -- | $86,065 +0.9% |
| 2012 | -- | $85,325 -13.7% |
| 2011 | -- | $98,817 +7.1% |
| 2010 | -- | $92,245 -27.6% |
| 2009 | -- | $127,420 |
| 2008 | -- | $127,420 -34.1% |
| 2007 | -- | $193,266 +5.3% |
| 2006 | -- | $183,502 +31.4% |
| 2005 | -- | $139,682 +31.9% |
| 2004 | -- | $105,910 +7.1% |
| 2003 | -- | $98,921 +0.2% |
| 2002 | -- | $98,740 +0.5% |
| 2001 | -- | $98,290 |
Find assessor info on the county website
Monthly payment
Est. payment
Payment breakdown
Explore the cost of this home by adjusting the details. Changes won't be saved.Climate risks
Neighborhood: Sunrise Manor
Nearby schools
GreatSchools rating
- 3/10Kirk Adams Elementary SchoolGrades: PK-5Distance: 0.4 mi
- 4/10Duane D Keller Middle SchoolGrades: 6-8Distance: 0.7 mi
- 3/10Las Vegas High SchoolGrades: 9-12Distance: 1.8 mi
Schools provided by the listing agent
- Elementary: Adams, Kirk,Adams, Kirk
- Middle: Keller
- High: Las Vegas
Source: LVR. This data may not be complete. We recommend contacting the local school district to confirm school assignments for this home.
- $704,7006 bd3 ba3.9k sqft6657 Blue Sapphire Ave, Las Vegas, NV 89110Off Market

- $696,9004 bd4 ba3.9k sqft733 Coral View St, Las Vegas, NV 89110Off Market
- $585,8004 bd3 ba3.9k sqft732 Chamero Mesa St, Las Vegas, NV 89110Off Market

- $845,0004 bd4 ba3.9k sqft6680 Blue Sapphire Ave, Las Vegas, NV 89110For Sale

- $736,3004 bd4 ba3.9k sqft6656 Blue Sapphire Ave, Las Vegas, NV 89110Off Market
- $670,0004 bd4 ba3.9k sqft715 Coral View St, Las Vegas, NV 89110Sold
- $528,8003 bd2 ba2.5k sqft714 Chamero Mesa St, Las Vegas, NV 89110Off Market
- $680,7006 bd3 ba3.9k sqft767 Chamero Mesa St, Las Vegas, NV 89110Off Market
A local agent can set up tours, give advice and negotiate with sellers.
Similar homes
- $749,8004 bd3 ba2.7k sqft723 Wilshire Blvd, Las Vegas, NV 89110For Sale
 MLS ID #2785910, Juan Carlos Carrera Pena, United Realty Group. LVR
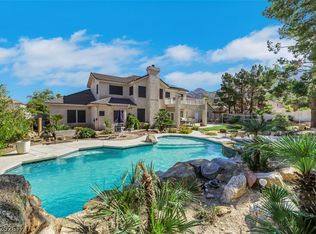
 - $1,099,8506 bd4 ba4.8k sqft6465 Spanish Garden Ct, Las Vegas, NV 89110For Sale
 MLS ID #2763906, Michael Perry, Keller Williams MarketPlace. LVR
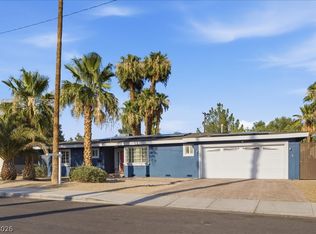
 - $795,0004 bd4 ba3.2k sqft1311 5th Pl, Las Vegas, NV 89104For Sale
 MLS ID #2793536, Tiffany Jones, Local Realty. LVR
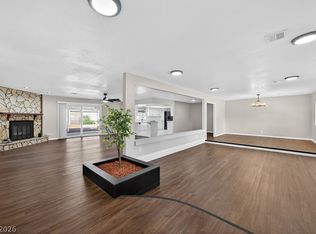
 - $790,0004 bd3 ba3.6k sqft3189 Casanova Cir, Las Vegas, NV 89120For Sale
 MLS ID #2765213, Jennifer M. Pitterle, Real Broker LLC. LVR
 - $745,0004 bd3 ba2.7k sqft6767 Tree Haven Ct, Las Vegas, NV 89146For SaleMLS ID #2805490, Brianna Graziano, Huntington & Ellis, A Real Est. LVR
- $659,9004 bd3 ba2.6k sqft267 McNerney Dr, Henderson, NV 89012For SaleMLS ID #2806457, Geri L. Martucci, Keller Williams MarketPlace. LVR
- $675,0005 bd3 ba2.9k sqft1486 Falling Snow Ave, Las Vegas, NV 89183For SaleMLS ID #2804365, Doreen Orlando, Keller Williams MarketPlace. LVR
- $919,0005 bd3 ba2.9k sqft7110 La Cienega St, Las Vegas, NV 89119For SaleMLS ID #2790386, Sos Grigoryan, Homelab Realty. LVR
- $590,0004 bd3 ba2.6k sqft323 Wind River Dr, Henderson, NV 89014For SaleMLS ID #2806487, Amanda Keven, Simply Vegas. LVR
- $725,0005 bd5 ba3.5k sqft283 Grand Olympia Dr, Henderson, NV 89012For SaleMLS ID #2805147, Richard J. Brenkus, Keller Williams MarketPlace. LVR
- $829,0005 bd4 ba3.9k sqft5493 Ledgewood Creek Ave, Las Vegas, NV 89141For SaleMLS ID #2792536, Victor Yang, Keller Williams VIP. LVR
- $491,0004 bd4 ba2.3k sqft2571 Early Sky Ct, Las Vegas, NV 89142For SaleMLS ID #2795011, Janice Duvall, US Southwest LLC. LVR
- $960,0005 bd4 ba3.7k sqft8104 Wispy Sage Way, Las Vegas, NV 89149For SaleMLS ID #2799669, Mehrooz Misaghian, Modern Choice Realty. LVR
- $724,9004 bd3 ba2.5k sqft3176 Sterlingshire Dr, Las Vegas, NV 89146For SaleMLS ID #2786072, Juan Carlos Carrera Pena, United Realty Group. LVR
- $1,000,0004 bd3 ba3.4k sqft8985 S Tomsik St, Las Vegas, NV 89113For SaleMLS ID #2797999, Jonathan Chao, Las Vegas Sotheby's Int'l. LVR
- $900,0006 bd3 ba3.5k sqft9433 Salt Water Ct, Las Vegas, NV 89117For SaleMLS ID #2749641, Amy Jonas, eXp Realty. LVR
- $575,0004 bd2 ba2.5k sqft5536 Criollo Dr, Las Vegas, NV 89122For SaleMLS ID #2763307, Lisa A. Wilson, Simply Vegas. LVR
- $1,095,0004 bd4 ba3.6k sqft5865 N Juliano Rd, Las Vegas, NV 89149For SaleMLS ID #2805216, Kristen Makhathini, BHHS Nevada Properties. LVR
- $650,0004 bd3 ba2.3k sqft613 Overview Dr, Las Vegas, NV 89145For SaleMLS ID #2793906, David Montanaro, BHHS Nevada Properties. LVR
- $699,9004 bd4 ba3k sqft864 Aurelie Ridge St, Henderson, NV 89011For SaleMLS ID #2804026, Richard J. Brenkus, Keller Williams MarketPlace. LVR
