Located in the guard-gated community of Stallion Mountain Golf Club! This single story home sits on an elevated golf course lot with views of the fairway, water features & mountains. Open floor plan offers plenty of natural light throughout. Large kitchen perfect for entertaining features extended breakfast bar, nook & counter space leading to great room & dining area. Private primary suite w/remodeled luxurious spa-like bath with large walk in shower and spacious walk in closet. Primary separate from secondary bedrooms. Guest bathroom offers new tub/shower. Additional Den is perfect for office/work out space. New carpet in bedrooms. Plantation shutters throughout. Upgrades include two newer A/C units, newer water heater. Step out back to your own paradise with views of Golf Course on the 10th fairway, water feature and surrounded by mountains. Covered patio, low maintenance landscaping. Close to freeway, shopping & dining! TURN KEY! IMMACULATE! True pride of ownership in this home.
Active
Price cut: $15K (5/30)
$575,000
5536 Criollo Dr, Las Vegas, NV 89122
4beds
2,586sqft
:
Get pre-qualifiedN/A
Single Family Residence
Built in 2007
6,969 Square Feet Lot
$572,500 Zestimate®
$222/sqft
$66/mo HOA
What's special
Covered patioLow maintenance landscapingPlantation shutters throughoutLarge walk in showerExtended breakfast barSpacious walk in closet
- 137 days |
- 106 |
- 6 |
Zillow last checked:
Listing updated:
Listed by:
Lisa A. Wilson S.0044788 (702)497-2665,
Simply Vegas
Source: LVR,MLS#: 2763307 Originating MLS: Greater Las Vegas Association of Realtors Inc
Originating MLS: Greater Las Vegas Association of Realtors IncFacts & features
Interior
Bedrooms & bathrooms
- Bedrooms: 4
- Bathrooms: 2
- Full bathrooms: 2
Primary bedroom
- Description: Ceiling Fan,Closet
- Dimensions: 18x15
Bedroom 2
- Description: Ceiling Fan,Closet
- Dimensions: 12x10
Bedroom 3
- Description: Ceiling Fan,Closet
- Dimensions: 12x10
Primary bathroom
- Description: Double Sink
Den
- Description: Ceiling Fan,Ceiling Light
- Dimensions: 12x10
Dining room
- Description: Formal Dining Room
- Dimensions: 15x12
Family room
- Description: Separate Family Room
- Dimensions: 18x16
Kitchen
- Description: Breakfast Bar/Counter,Breakfast Nook/Eating Area,Granite Countertops,Island,Lighting Recessed,Tile Flooring
Heating
- Central, Electric, Multiple Heating Units
Cooling
- Central Air, Electric
Appliances
- Included: Dryer, Disposal, Gas Range, Microwave, Refrigerator, Washer
- Laundry: Gas Dryer Hookup, Main Level, Laundry Room
Features
- Bedroom on Main Level, Ceiling Fan(s), Primary Downstairs
- Flooring: Tile
- Number of fireplaces: 1
- Fireplace features: Family Room, Gas
Interior area
- Total structure area: 2,586
- Total interior livable area: 2,586 sqft
Video & virtual tour
Property
Parking
- Total spaces: 3
- Parking features: Attached, Garage, Private
- Attached garage spaces: 3
Features
- Stories: 1
- Patio & porch: Covered, Patio
- Exterior features: Patio
- Fencing: Block,Back Yard,Wrought Iron
Lot
- Size: 6,969 Square Feet
- Features: Desert Landscaping, Landscaped, < 1/4 Acre
Details
- Parcel number: 16116813038
- Zoning description: Single Family
- Horse amenities: None
Construction
Type & style
- Home type: SingleFamily
- Architectural style: One Story
- Property subtype: Single Family Residence
Materials
- Roof: Tile
Condition
- Resale
- Year built: 2007
Utilities & green energy
- Electric: Photovoltaics None
- Sewer: Public Sewer
- Water: Public
- Utilities for property: Underground Utilities
Community & HOA
Community
- Security: Gated Community
- Subdivision: Stallion Mountain Estate 2
HOA
- Has HOA: Yes
- Amenities included: Clubhouse, Golf Course, Gated, Pickleball, Guard
- HOA fee: $66 monthly
- HOA name: Stallion Master
- HOA phone: 702-222-2391
Location
- Region: Las Vegas
Financial & listing details
- Price per square foot: $222/sqft
- Tax assessed value: $489,597
- Annual tax amount: $1,463
- Date on market: 3/11/2026
- Listing agreement: Exclusive Right To Sell
- Listing terms: Cash,Conventional,VA Loan
Estimated market value
$572,500
$544,000 - $601,000
$2,276/mo
Price history
| Date | Event | Price |
|---|---|---|
| 5/30/2026 | Price change | $575,000-2.5%$222/sqft |
Source:  LVR #2763307 Report a problem LVR #2763307 Report a problem | ||
| 5/18/2026 | Price change | $589,999-1.7%$228/sqft |
Source: LVR #2763307 Report a problem | ||
| 3/11/2026 | Listed for sale | $599,999+0.2%$232/sqft |
Source: LVR #2763307 Report a problem | ||
| 1/1/2026 | Listing removed | $599,000$232/sqft |
Source: LVR #2713389 Report a problem | ||
| 10/31/2025 | Price change | $599,000-1.8%$232/sqft |
Source: LVR #2713389 Report a problem | ||
| 10/10/2025 | Price change | $610,000-2.4%$236/sqft |
Source: LVR #2713389 Report a problem | ||
| 8/29/2025 | Listed for sale | $625,000+1.8%$242/sqft |
Source: LVR #2713389 Report a problem | ||
| 4/15/2022 | Sold | $614,000-0.8%$237/sqft |
Source: LVR #2370686 Report a problem | ||
| 3/10/2022 | Pending sale | $619,000$239/sqft |
Source: LVR #2370686 Report a problem | ||
| 3/1/2022 | Price change | $619,000-4%$239/sqft |
Source: LVR #2370686 Report a problem | ||
| 2/15/2022 | Listed for sale | $645,000+38.4%$249/sqft |
Source: LVR #2370686 Report a problem | ||
| 8/18/2006 | Sold | $466,057$180/sqft |
Source: Public Record Report a problem | ||
Public tax history
| Year | Property taxes | Tax assessment |
|---|---|---|
| 2026 | $1,466 +3.1% | $171,359 -1.3% |
| 2025 | $1,422 -18.8% | $173,571 +2.6% |
| 2024 | $1,751 -23.6% | $169,141 +17.7% |
| 2023 | $2,292 +3% | $143,727 +11.4% |
| 2022 | $2,225 +3% | $128,986 +5.1% |
| 2021 | $2,160 +3% | $122,697 +5.2% |
| 2020 | $2,096 +3% | $116,620 +15.9% |
| 2019 | $2,036 +5.7% | $100,582 |
| 2018 | $1,926 | $100,582 +5% |
| 2017 | $1,926 | $95,807 +13.3% |
| 2016 | $1,926 +3.2% | $84,560 +24.6% |
| 2015 | $1,866 | $67,883 +2.6% |
| 2014 | $1,866 | $66,189 |
| 2013 | -- | $66,189 +11.3% |
| 2012 | -- | $59,443 +1.3% |
| 2011 | -- | $58,692 -17.3% |
| 2010 | -- | $70,992 -19.2% |
| 2009 | -- | $87,875 |
| 2008 | -- | $87,875 -40.6% |
| 2007 | -- | $147,945 |
Find assessor info on the county website
Monthly payment
Est. payment
Payment breakdown
Explore the cost of this home by adjusting the details. Changes won't be saved.Climate risks
Neighborhood: Sunrise Manor
Nearby schools
GreatSchools rating
- 4/10Cynthia Cunningham Elementary SchoolGrades: PK-5Distance: 0.1 mi
- 3/10Kathleen & Tim Harney Middle SchoolGrades: 6-8Distance: 3.1 mi
- 2/10Chaparral High SchoolGrades: 9-12Distance: 2 mi
Schools provided by the listing agent
- Elementary: Cunnngham,Cunnngham
- Middle: Harney Kathleen & Tim
- High: Chaparral
Source: LVR. This data may not be complete. We recommend contacting the local school district to confirm school assignments for this home.
- $459,9774 bd3 ba2.3k sqft5526 Criollo Dr, Sunrise Manor, NV 89122Off Market

- $559,0004 bd3 ba2.3k sqft5546 Criollo Dr, Sunrise Manor, NV 89122For Sale

- $594,1004 bd3 ba2.8k sqft5516 Criollo Dr, Las Vegas, NV 89122Off Market
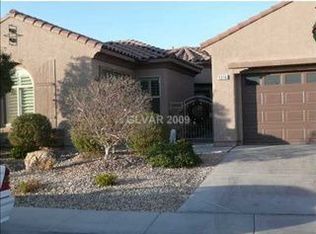
- $526,2004 bd3 ba2.8k sqft5556 Criollo Dr, Las Vegas, NV 89122Off Market
- $512,0004 bd3 ba2.8k sqft5535 Criollo Dr, Las Vegas, NV 89122Off Market
- $466,4004 bd3 ba2.3k sqft5525 Criollo Dr, Las Vegas, NV 89122Off Market
- $447,3004 bd2 ba2.2k sqft5545 Criollo Dr, Las Vegas, NV 89122Off Market
- $539,2004 bd3 ba2.8k sqft5566 Criollo Dr, Las Vegas, NV 89122Off Market
A local agent can set up tours, give advice and negotiate with sellers.
Similar homes
- $559,0004 bd3 ba2.3k sqft5546 Criollo Dr, Sunrise Manor, NV 89122For SaleMLS ID #2789642, Eiwin Mark, Select Properties Group. LVR
- $500,0003 bd3 ba1.7k sqft6292 Belgium Dr, Las Vegas, NV 89122For Sale
 MLS ID #2797048, Malbys Martinez, Fathom Realty. LVR
 - $380,0004 bd2 ba1.3k sqft4714 Carmar Dr, Las Vegas, NV 89122For Sale
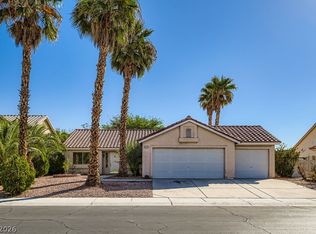 MLS ID #2797023, Rosario Romano Jr, Signature Real Estate Group. LVR
 - $595,0003 bd3 ba3.1k sqft4515 Goen Way, Las Vegas, NV 89121For Sale
 MLS ID #2738903, John Hildebrandt, Petra Realty Group. LVR
 - $395,0004 bd3 ba1.8k sqft5448 Raccoon Valley Ln, Las Vegas, NV 89122For SaleMLS ID #2798061, Nancy J. Casey, Southern Nevada Realty Group. LVR
- $415,0004 bd3 ba2k sqft6922 Majestic Palm Dr, Whitney, NV 89122For SaleMLS ID #2790542, Robin P. Viviani, LIFE Realty District. LVR
- $575,0004 bd4 ba2.9k sqft7293 Puffer Lake Ct, Las Vegas, NV 89118For SaleMLS ID #2801143, Liang Hong, Love Las Vegas Realty. LVR
- $625,0005 bd3 ba2.8k sqft2848 Via Terra St, Henderson, NV 89074For SaleMLS ID #2802026, Edwin B. Corales, LIFE Realty District. LVR
- $474,0004 bd2 ba1.6k sqft4092 E Harmon Ave, Las Vegas, NV 89121For SaleMLS ID #2768755, Stanley J. King, eXp Realty. LVR
- $550,0004 bd2 ba2.2k sqft8692 Blakely Ct, Las Vegas, NV 89148For SaleMLS ID #2791999, Nathan Petrosian, Realty ONE Group, Inc. LVR
- $590,0004 bd3 ba2.6k sqft3409 Bedfordshire Pl, Las Vegas, NV 89129For SaleMLS ID #2791829, Diana L. Hillis, Sphere Real Estate. LVR
- $670,0004 bd3 ba1.9k sqft8054 Rodeo Dr, Las Vegas, NV 89123For SaleMLS ID #2795323, Amy M. Peller, Realty of America LLC. LVR
- $349,7003 bd3 ba1.3k sqft5228 Fire Night Ave, Las Vegas, NV 89122For SaleMLS ID #2750177, Christopher A. Dewitt, Realty ONE Group, Inc. LVR
- $529,9003 bd3 ba1.9k sqft1735 Stagecoach Dr, Henderson, NV 89014For SaleMLS ID #2768968, Crystal Elijah-Ramos, Signature Real Estate Group. LVR
- $582,7002 bd2 ba1.9k sqft493 Lace Haven Ct, Henderson, NV 89012For SaleMLS ID #2758932, Scott Ceci, Ceci Realty. LVR
- $569,8883 bd3 ba2.5k sqft6552 Arrowbear Ln, North Las Vegas, NV 89084For SaleMLS ID #2796696, Eida M. Fujii, Serhant. LVR
- $579,9993 bd2 ba2k sqft9536 Cliff View Way, Las Vegas, NV 89117For SaleMLS ID #2782760, Lianna L. Alvarez, LA Real Estate Group. LVR
- $549,4904 bd2 ba2.3k sqft5426 Saint Bernard Ct, Las Vegas, NV 89131For SaleMLS ID #2791454, Cosmo Morabbi, Simply Vegas. LVR
- $650,0004 bd3 ba2.3k sqft613 Overview Dr, Las Vegas, NV 89145For SaleMLS ID #2793906, David Montanaro, BHHS Nevada Properties. LVR
- $790,0004 bd3 ba3.6k sqft3189 Casanova Cir, Las Vegas, NV 89120For SaleMLS ID #2765213, Jennifer M. Pitterle, Real Broker LLC. LVR
