If expansive golf course views & superior pride of ownership appeal to you, this delightful single-story home in a guard-gated community is for you. This home boasts beautiful new light fixtures & brand-new windows, including a picture window, flanked by custom shades & shutters. Gloriously restored & bathed in natural light, the current owners have installed every upgrade imaginable including new air-conditioning units & a state-of-the-art water conditioner. The gorgeous kitchen has alluring customs cabinets, stainless steel appliances, a huge kitchen island, sparkling granite counter tops & breakfast area. The spacious primary bedroom, with 2 walk-in closets, includes a huge ensuite bathroom that has dual sinks, and a separate tub & shower. Two additional quiet bedrooms can be found in the main house, and there is also a separate casita with its own full bathroom & walk-in closet for guests needing extra privacy. The backyard boasts new landscaping with new paver stones, stunning exterior lighting & a mini-golf area. Enjoy breathtaking golf course views while dining al fresco on the patio. The garage features a new epoxy floor & has room to store 2 vehicles. Located in a guard-gated community, this home is near restaurants, schools, shopping, Boulder Highway, and located only 8 miles from the Las Vegas strip! Come visit today!
Active
Price cut: $20K (7/5)
$559,000
5546 Criollo Dr, Sunrise Manor, NV 89122
4beds
2,371sqft
:
Get pre-qualified$3,631/mo
Single Family Residence
Built in 2007
6,969 Square Feet Lot
$-- Zestimate®
$236/sqft
$66/mo HOA
What's special
Mini-golf areaStunning exterior lightingDual sinksExpansive golf course viewsSpacious primary bedroomPicture windowHuge kitchen island
- 48 days |
- 331 |
- 20 |
Zillow last checked:
Listing updated:
Listed by:
Eiwin Mark S.0175582 eiwinmark7@gmail.com,
Select Properties Group
Source: LVR,MLS#: 2789642 Originating MLS: Greater Las Vegas Association of Realtors Inc
Originating MLS: Greater Las Vegas Association of Realtors IncFacts & features
Interior
Bedrooms & bathrooms
- Bedrooms: 4
- Bathrooms: 3
- Full bathrooms: 2
- 3/4 bathrooms: 1
Primary bedroom
- Description: Bedroom With Bath Downstairs,Ceiling Fan,Ceiling Light,Downstairs,Walk-In Closet(s)
- Dimensions: 14x16
Bedroom 2
- Description: Ceiling Fan,Ceiling Light,Closet,Downstairs,Telephone Jack,TV/ Cable
- Dimensions: 10x11
Bedroom 3
- Description: Ceiling Fan,Ceiling Light,Closet,Downstairs,Telephone Jack,TV/ Cable
- Dimensions: 10x10
Primary bathroom
- Description: Double Sink,Separate Shower,Separate Tub
- Dimensions: 8x15
Dining room
- Description: Dining Area,Living Room/Dining Combo
- Dimensions: 9x13
Kitchen
- Description: Breakfast Bar/Counter,Breakfast Nook/Eating Area,Custom Cabinets,Granite Countertops,Island,Lighting Recessed,Lighting Track,Pantry,Stainless Steel Appliances,Tile Flooring,Vented Outside
- Dimensions: 14x22
Living room
- Description: Entry Foyer,Formal,Rear,Surround Sound
- Dimensions: 14x15
Heating
- Central, Gas, Multiple Heating Units, Solar
Cooling
- Central Air, Electric, 2 Units
Appliances
- Included: Dishwasher, Disposal, Gas Range, Gas Water Heater, Microwave, Water Softener Owned, Water Purifier
- Laundry: Electric Dryer Hookup, Gas Dryer Hookup, Main Level, Laundry Room
Features
- Bedroom on Main Level, Ceiling Fan(s), Primary Downstairs, Window Treatments, Programmable Thermostat
- Flooring: Tile
- Windows: Double Pane Windows, Plantation Shutters
- Has fireplace: No
Interior area
- Total structure area: 2,371
- Total interior livable area: 2,371 sqft
Video & virtual tour
Property
Parking
- Total spaces: 2
- Parking features: Attached, Epoxy Flooring, Garage, Garage Door Opener, Inside Entrance, Private
- Attached garage spaces: 2
Features
- Stories: 1
- Patio & porch: Covered, Patio
- Exterior features: Courtyard, Patio, Private Yard, Sprinkler/Irrigation
- Fencing: Block,Back Yard,Wrought Iron
- Has view: Yes
- View description: Golf Course, Lake, Mountain(s)
- Has water view: Yes
- Water view: Lake
- Frontage type: Golf Course
Lot
- Size: 6,969 Square Feet
- Features: Drip Irrigation/Bubblers, Desert Landscaping, Landscaped, No Rear Neighbors, On Golf Course, Rocks, Synthetic Grass, Sprinklers Timer, Trees, < 1/4 Acre
Details
- Additional structures: Guest House
- Parcel number: 16116813039
- Zoning description: Single Family
- Other equipment: Satellite Dish
- Horse amenities: None
Construction
Type & style
- Home type: SingleFamily
- Architectural style: One Story
- Property subtype: Single Family Residence
Materials
- Frame, Stucco
- Roof: Tile
Condition
- Resale
- Year built: 2007
Utilities & green energy
- Sewer: Public Sewer
- Water: Public
- Utilities for property: Cable Available
Green energy
- Energy efficient items: Windows, Solar Panel(s)
Community & HOA
Community
- Security: Controlled Access, Gated Community
- Subdivision: Stallion Mountain Estate 2
HOA
- Has HOA: Yes
- Amenities included: Golf Course, Gated, Guard
- Services included: Association Management, Maintenance Grounds, Recreation Facilities, Reserve Fund, Security
- HOA fee: $198 quarterly
- HOA name: Stallion Mountain
- HOA phone: 702-222-2391
Location
- Region: Sunrise Manor
Financial & listing details
- Price per square foot: $236/sqft
- Tax assessed value: $459,977
- Annual tax amount: $2,479
- Date on market: 6/8/2026
- Listing agreement: Exclusive Right To Sell
- Listing terms: Cash,Conventional,FHA,VA Loan
- Ownership: Single Family Residential
Estimated market value
Not available
Estimated sales range
Not available
Not available
Price history
| Date | Event | Price |
|---|---|---|
| 7/5/2026 | Price change | $559,000-3.5%$236/sqft |
Source:  LVR #2789642 Report a problem LVR #2789642 Report a problem | ||
| 6/8/2026 | Listed for sale | $579,000+44.8%$244/sqft |
Source: LVR #2789642 Report a problem | ||
| 5/28/2021 | Sold | $400,000+135.3%$169/sqft |
Source: LVR #2280467 Report a problem | ||
| 2/28/2011 | Sold | $170,000$72/sqft |
Source: Public Record Report a problem | ||
| 11/1/2010 | Listing removed | $170,000$72/sqft |
Source: Realty 360 #1089296 Report a problem | ||
| 10/23/2010 | Listed for sale | $170,000-63.4%$72/sqft |
Source: Realty 360 #1089296 Report a problem | ||
| 9/7/2006 | Sold | $464,764$196/sqft |
Source: Public Record Report a problem | ||
Public tax history
| Year | Property taxes | Tax assessment |
|---|---|---|
| 2026 | $2,482 +0.9% | $160,992 -1.6% |
| 2025 | $2,459 +3% | $163,586 +2.3% |
| 2024 | $2,388 +3% | $159,851 +17.6% |
| 2023 | $2,319 +3% | $135,973 +11.5% |
| 2022 | $2,251 +3% | $121,904 +5.2% |
| 2021 | $2,185 +6.7% | $115,896 +5.2% |
| 2020 | $2,048 +4.8% | $110,164 +16.2% |
| 2019 | $1,954 +6.9% | $94,816 |
| 2018 | $1,828 | $94,816 +5% |
| 2017 | $1,828 | $90,286 +13.5% |
| 2016 | $1,828 +3.4% | $79,527 +24.6% |
| 2015 | $1,767 | $63,847 +3.2% |
| 2014 | $1,767 | $61,844 |
| 2013 | -- | $61,844 +11.2% |
| 2012 | -- | $55,612 +1.2% |
| 2011 | -- | $54,937 -17.2% |
| 2010 | -- | $66,370 -19.5% |
| 2009 | -- | $82,498 |
| 2008 | -- | $82,498 -41.4% |
| 2007 | -- | $140,852 |
Find assessor info on the county website
Monthly payment
Est. payment
Payment breakdown
Explore the cost of this home by adjusting the details. Changes won't be saved.Climate risks
Neighborhood: Sunrise Manor
Nearby schools
GreatSchools rating
- 4/10Cynthia Cunningham Elementary SchoolGrades: PK-5Distance: 0.1 mi
- 3/10Kathleen & Tim Harney Middle SchoolGrades: 6-8Distance: 3.1 mi
- 2/10Chaparral High SchoolGrades: 9-12Distance: 2 mi
Schools provided by the listing agent
- Elementary: Cunnngham,Cunnngham
- Middle: Harney Kathleen & Tim
- High: Chaparral
Source: LVR. This data may not be complete. We recommend contacting the local school district to confirm school assignments for this home.
- $526,2004 bd3 ba2.8k sqft5556 Criollo Dr, Las Vegas, NV 89122Off Market
- $575,0004 bd2 ba2.5k sqft5536 Criollo Dr, Las Vegas, NV 89122For Sale

- $539,2004 bd3 ba2.8k sqft5566 Criollo Dr, Las Vegas, NV 89122Off Market
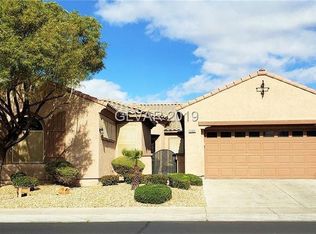
- $459,9774 bd3 ba2.3k sqft5526 Criollo Dr, Sunrise Manor, NV 89122Off Market

- $447,3004 bd2 ba2.2k sqft5545 Criollo Dr, Las Vegas, NV 89122Off Market
- $512,0004 bd3 ba2.8k sqft5535 Criollo Dr, Las Vegas, NV 89122Off Market
- $483,0003 bd2 ba2.5k sqft5555 Criollo Dr, Las Vegas, NV 89122Off Market
- $473,6004 bd3 ba2.3k sqft5576 Criollo Dr, Las Vegas, NV 89122Off Market
A local agent can set up tours, give advice and negotiate with sellers.
Similar homes
- $545,0005 bd3 ba2.6k sqft2635 Regency Cove Ct, Las Vegas, NV 89121For Sale
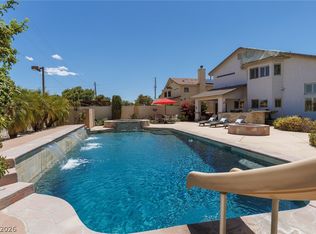 MLS ID #2802949, Dawnelle Gallo, ERA Brokers Consolidated. LVR
 - $500,0003 bd3 ba1.7k sqft6292 Belgium Dr, Las Vegas, NV 89122For Sale
 MLS ID #2797048, Malbys Martinez, Fathom Realty. LVR
 - $560,0004 bd3 ba2.3k sqft1950 Nuevo Rd, Henderson, NV 89014For Sale
 MLS ID #2796076, Stephen G. Bland, Keller Williams VIP. LVR
 - $547,0003 bd3 ba2.2k sqft8840 Quintane Ln, Las Vegas, NV 89123For Sale
 MLS ID #2773428, Natalie Cunningham, Simply Vegas. LVR
 - $519,9004 bd3 ba2.5k sqft6737 Guidestar St, North Las Vegas, NV 89084For SaleMLS ID #2802930, Jeffrey W. Mix, Realty ONE Group, Inc. LVR
- $590,0005 bd3 ba3.1k sqft1164 Evergreen Cove St, Henderson, NV 89011For SaleMLS ID #2795653, Travis Saunders, Wardley Real Estate. LVR
- $625,0004 bd3 ba2.6k sqft5492 Poker Face Ct, Las Vegas, NV 89118For SaleMLS ID #2795129, Blaise Dvorsky, BHHS Nevada Properties. LVR
- $599,9994 bd4 ba2.5k sqft1020 Via Gallia St, Henderson, NV 89011For SaleMLS ID #2775970, Winky Wu, Evolve Realty. LVR
- $578,0003 bd3 ba2.5k sqft3021 Parchment Ct, Las Vegas, NV 89117For SaleMLS ID #2785647, Dominic Trujillo, eXp Realty. LVR
- $469,0003 bd2 ba1.6k sqft5752 Shermer Ct, Las Vegas, NV 89120For SaleMLS ID #2794241, Shelly D. Walters, Wardley Real Estate. LVR
- $529,9004 bd4 ba2.5k sqft8061 Retriever Ave, Las Vegas, NV 89147For SaleMLS ID #2748032, Yong S. Ji, Century 21 1st Priority Realty. LVR
- $565,0003 bd2 ba1.9k sqft2549 Misty Olive Ave, Henderson, NV 89052For SaleMLS ID #2798703, Robert W. Little Jr, RE/MAX Advantage. LVR
- $549,9503 bd2 ba2k sqft5128 Linkside Dr, Las Vegas, NV 89130For SaleMLS ID #2790547, Steven D. Baird, The Baird Group, LLC. LVR
- $415,0003 bd2 ba1.6k sqft6330 Berry Patch Way, Las Vegas, NV 89142For SaleMLS ID #2787320, Kristi Badolato, Huntington & Ellis, A Real Est. LVR
- $635,0004 bd3 ba2.1k sqft10212 Crystal Cloud Ave, Las Vegas, NV 89129For SaleMLS ID #2788172, Mia Wolfe, Realty of America LLC. LVR
- $500,0003 bd3 ba1.4k sqft44 Moon Hill Dr, Henderson, NV 89011For SaleMLS ID #2799572, Kelly Lemon, Douglas Elliman of Nevada LLC. LVR
- $474,9003 bd3 ba1.8k sqft511 Coolidge Ave, Henderson, NV 89015For SaleMLS ID #2800528, Lola Mayorga, Monopoly Realty & Mgmt Inc. LVR
- $599,9994 bd3 ba2.8k sqft3916 Eiderdown Pl, North Las Vegas, NV 89084For SaleMLS ID #2792070, John J. Faulis Jr, Vegas Dream Homes Inc. LVR
- $582,7002 bd2 ba1.9k sqft493 Lace Haven Ct, Henderson, NV 89012For SaleMLS ID #2758932, Scott Ceci, Ceci Realty. LVR
- $608,0003 bd3 ba2.4k sqft2517 Black River Falls Dr, Henderson, NV 89044For SaleMLS ID #2795895, Javier M. Mendez, LPT Realty, LLC. LVR
