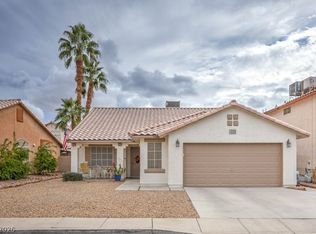
Welcome home to thіѕ bеautifully mаintаined single-stοry rеsidence in a wonderful neighborhood, conveniently located near parks, shopping, dining, and everyday amenities. One of the standout features is the PAID-OFF SOLAR SYSTEM, helping keep utility costs incredibly low—with the current owner averaging approximately $18 per month on their power bill. Inside, you'll find a bright and open floor plan designed for comfortable living and entertaining. The home features a welcoming formal living room at the front, along with a separate family room highlighted by a cozy gas fireplace. The spacious kitchen offers an island, breakfast nook, pendant lighting, and plenty of workspace, making it the heart of the home. The private primary suite is a true retreat, featuring beautiful French doors, a relaxing sitting area, a large walk-in closet, and an upgraded ensuite bath with elegant, raised vessel sinks and tasteful finishes. Thoughtful touches and beautiful details can be found throughout the home, adding warmth and character to every room. Outside, enjoy a charming front porch and a serene backyard complete with a covered patio, lush landscaping, and a tranquil in-ground water feature—perfect for relaxing or entertaining year-round. This exceptional home combines comfort, efficiency, and charm in an ideal location.
Pending
Price cut: $10K (9/14)
$389,900
6330 Berry Patch Way, Las Vegas, NV 89142
3beds
1,679sqft
Single Family Residence
Built in 1997
5,227 Square Feet Lot
$-- Zestimate®
$232/sqft
$-- HOA
What's special
Tasteful finishesTranquil in-ground water featureCovered patioPrivate primary suiteUpgraded ensuite bathSerene backyardSpacious kitchen
- 133 days
- 518
- 37
Zillow last checked:
Listing updated:
Listed by:
Kristi Badolato S.0069648 (702)812-4046,
Huntington & Ellis, A Real Est
Source: LVR,MLS#: 2787320 Originating MLS: Greater Las Vegas Association of Realtors Inc
Originating MLS: Greater Las Vegas Association of Realtors IncFacts & features
Interior
Bedrooms & bathrooms
- Bedrooms: 3
- Bathrooms: 2
- Full bathrooms: 2
Primary bedroom
- Description: Ceiling Fan,Ceiling Light,Pbr Separate From Other,Sitting Room,Walk-In Closet(s)
- Dimensions: 13x18
Bedroom 2
- Description: Ceiling Fan,Ceiling Light,Closet
- Dimensions: 11x9
Bedroom 3
- Description: Ceiling Fan,Ceiling Light,Closet
- Dimensions: 11x10
Primary bathroom
- Description: Double Sink,Separate Shower,Separate Tub
Dining room
- Description: Breakfast Nook/Eating Area,Kitchen/Dining Room Combo
- Dimensions: 8x8
Family room
- Description: Ceiling Fan,Separate Family Room
- Dimensions: 11x19
Kitchen
- Description: Breakfast Nook/Eating Area,Island,Lighting Recessed,Tile Countertops,Tile Flooring,Vaulted Ceiling
Living room
- Description: Rear
- Dimensions: 14x14
Heating
- Central, Gas
Cooling
- Central Air, Electric
Appliances
- Included: Gas Range, Microwave
- Laundry: Gas Dryer Hookup, Main Level, Laundry Room
Features
- Bathroom on Main Level, Bedroom on Main Level, Ceiling Fan(s), Full Bath on Main Level, Primary Downstairs, Window Treatments
- Flooring: Ceramic Tile, Laminate
- Windows: Blinds, Double Pane Windows, Low-Emissivity Windows
- Number of fireplaces: 1
- Fireplace features: Family Room, Gas
Interior area
- Total structure area: 1,679
- Total interior livable area: 1,679 sqft
Video & virtual tour
Property
Parking
- Total spaces: 2
- Parking features: Attached, Finished Garage, Garage, Garage Door Opener, Inside Entrance, Open
- Attached garage spaces: 2
- Has uncovered spaces: Yes
Features
- Stories: 1
- Patio & porch: Covered, Patio, Porch
- Exterior features: Porch, Patio, Private Yard, Sprinkler/Irrigation
- Fencing: Block,Back Yard
Lot
- Size: 5,227 Square Feet
- Features: Drip Irrigation/Bubblers, Desert Landscaping, Landscaped, Rocks, < 1/4 Acre
Details
- Parcel number: 16103814005
- Zoning description: Single Family
- Horse amenities: None
Construction
Type & style
- Home type: SingleFamily
- Architectural style: One Story
- Property subtype: Single Family Residence
Materials
- Frame, Stucco
- Roof: Tile
Condition
- Resale
- Year built: 1997
Utilities & green energy
- Electric: Photovoltaics Seller Owned
- Sewer: Public Sewer
- Water: Public
- Utilities for property: Underground Utilities
Green energy
- Energy efficient items: Solar Panel(s), Windows
Community & HOA
Community
- Security: Prewired
- Subdivision: Orchards #58-Lewis Homes
HOA
- Has HOA: No
- Amenities included: None
Location
- Region: Las Vegas
Financial & listing details
- Price per square foot: $232/sqft
- Tax assessed value: $247,531
- Annual tax amount: $1,328
- Date on market: 6/1/2026
- Listing agreement: Exclusive Right To Sell
- Listing terms: Cash,Conventional,FHA,VA Loan
- Ownership: Single Family Residential
Estimated market value
Not available
Estimated sales range
Not available
Not available
Price history
| Date | Event | Price |
|---|---|---|
| 9/22/2026 | Pending sale | $389,900$232/sqft |
Source:  LVR #2787320 Report a problem LVR #2787320 Report a problem | ||
| 9/14/2026 | Price change | $389,900-2.5%$232/sqft |
Source: LVR #2787320 Report a problem | ||
| 8/10/2026 | Price change | $399,900-3.6%$238/sqft |
Source: LVR #2787320 Report a problem | ||
| 7/6/2026 | Price change | $415,000-1%$247/sqft |
Source: LVR #2787320 Report a problem | ||
| 6/24/2026 | Price change | $419,000-2.3%$250/sqft |
Source: LVR #2787320 Report a problem | ||
| 6/6/2026 | Price change | $429,000-2.3%$256/sqft |
Source: LVR #2787320 Report a problem | ||
| 6/1/2026 | Listed for sale | $439,000+163.3%$261/sqft |
Source: LVR #2787320 Report a problem | ||
| 8/8/2008 | Sold | $166,760-1.8%$99/sqft |
Source: Public Record Report a problem | ||
| 4/25/2008 | Listing removed | $169,900$101/sqft |
Source: Postlets Report a problem | ||
| 2/26/2008 | Listed for sale | $169,900-29.3%$101/sqft |
Source: Postlets Report a problem | ||
| 1/4/2008 | Sold | $240,300-21%$143/sqft |
Source: Public Record Report a problem | ||
| 9/29/2005 | Sold | $304,000+137.5%$181/sqft |
Source: Public Record Report a problem | ||
| 2/17/1999 | Sold | $128,000+5.3%$76/sqft |
Source: Public Record Report a problem | ||
| 2/13/1997 | Sold | $121,500$72/sqft |
Source: Public Record Report a problem | ||
Public tax history
| Year | Property taxes | Tax assessment |
|---|---|---|
| 2026 | $1,330 +3% | $86,636 +0.1% |
| 2025 | $1,291 +3% | $86,510 -1.3% |
| 2024 | $1,254 +3% | $87,609 +13.4% |
| 2023 | $1,218 +3% | $77,284 +6.4% |
| 2022 | $1,183 +3% | $72,657 +1.5% |
| 2021 | $1,148 +3.1% | $71,611 +5.2% |
| 2020 | $1,114 +3% | $68,086 +7.7% |
| 2019 | $1,081 +5.7% | $63,195 |
| 2018 | $1,023 | $63,195 +1.1% |
| 2017 | $1,023 | $62,498 +20% |
| 2016 | $1,023 +0.3% | $52,082 +21.6% |
| 2015 | $1,020 +3.2% | $42,841 +23.8% |
| 2014 | $988 | $34,604 |
| 2013 | -- | $34,604 +10.3% |
| 2012 | -- | $31,381 -20.7% |
| 2011 | -- | $39,573 +3.4% |
| 2010 | -- | $38,262 -35.1% |
| 2009 | -- | $58,990 |
| 2008 | -- | $58,990 -37.9% |
| 2007 | -- | $95,048 +11.1% |
| 2006 | -- | $85,556 +37.9% |
| 2005 | -- | $62,020 +19.6% |
| 2004 | -- | $51,853 +3.5% |
| 2003 | -- | $50,089 +7.6% |
| 2002 | -- | $46,560 +4.3% |
| 2001 | -- | $44,630 |
Find assessor info on the county website
Monthly payment
Est. payment
Payment breakdown
Explore the cost of this home by adjusting the details. Changes won't be saved.Climate risks
Neighborhood: Sunrise Manor
Nearby schools
Schools provided by the listing agent
- Elementary: Goldfarb, Dan,Goldfarb, Dan
- Middle: Harney Kathleen & Tim
- High: Las Vegas
Source: LVR. This data may not be complete. We recommend contacting the local school district to confirm school assignments for this home.

Similar homes
- $429,8883 bd2 ba1.6k sqft4866 Carefree Dr, Las Vegas, NV 89122For Sale
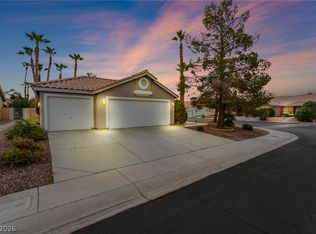 MLS ID #2813010, Ari Phillips, Galindo Group Real Estate. LVR
 - $369,0003 bd2 ba1.4k sqft3879 Paint Ct, Las Vegas, NV 89122For Sale
 MLS ID #2798036, Russell I. Arnold II, The Agency Las Vegas. LVR
 - $470,0003 bd2 ba1.4k sqft2268 Welsey Manor Dr, Las Vegas, NV 89156For Sale
 MLS ID #2807578, Clea Whitney, Clea's Moapa Valley Realty LLC. LVR
 - $395,0003 bd2 ba1.3k sqft749 Hitchen Post Dr, Henderson, NV 89011For Sale
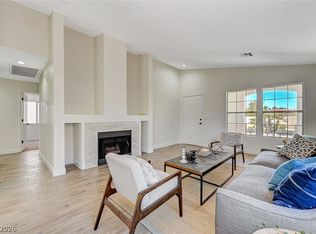 MLS ID #2816063, Kristin A. Ray, Compass Realty & Management. LVR
